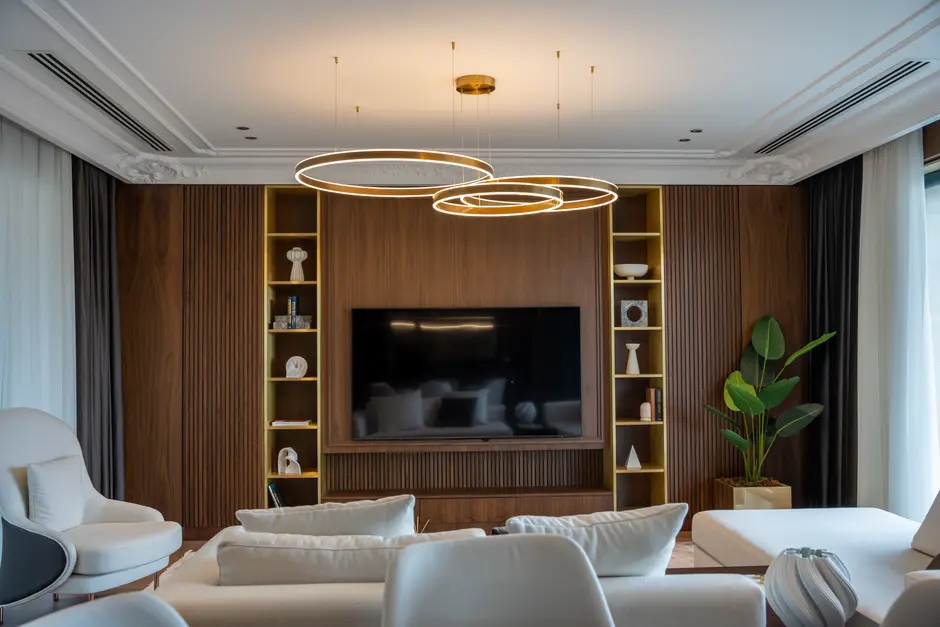

L&T ELIXIR RESERVE - BARBET, Powai, Mumbai

L&T ELIXIR RESERVE - BARBET

Barbet at L&T Elixir Reserve, Powai — Homes Framed by Lake, Forest and Hillock

2 & 3 BHK · Starting ₹2.80 Cr onwards

SPECIAL OFFER
Book now to get special offers !
Available for next few days only !
RERA: PR1180002500072
1
Towers
60.00
Acres
The Address & The Vision

An Address Worth Owning

Barbet is the newest residential tower within L&T Elixir Reserve, L&T Realty's established Powai address built around Powai Lake, the adjoining forest cover and a natural hillock. As L&T Elixir Reserve - Barbet, it extends an existing masterplan rather than introducing an unfamiliar location, giving buyers the benefit of a neighbourhood that has already matured around it.

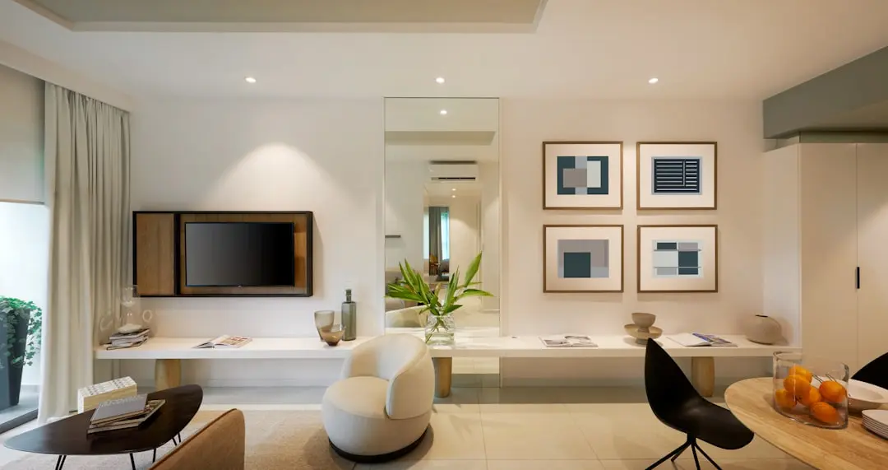
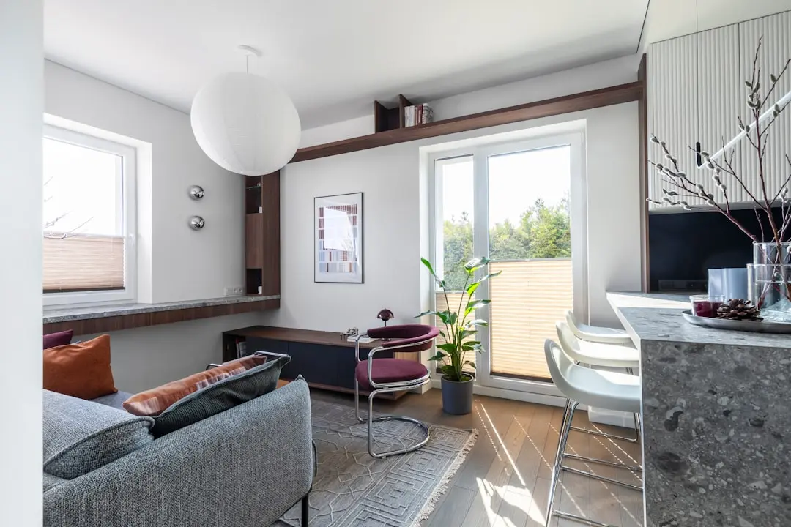
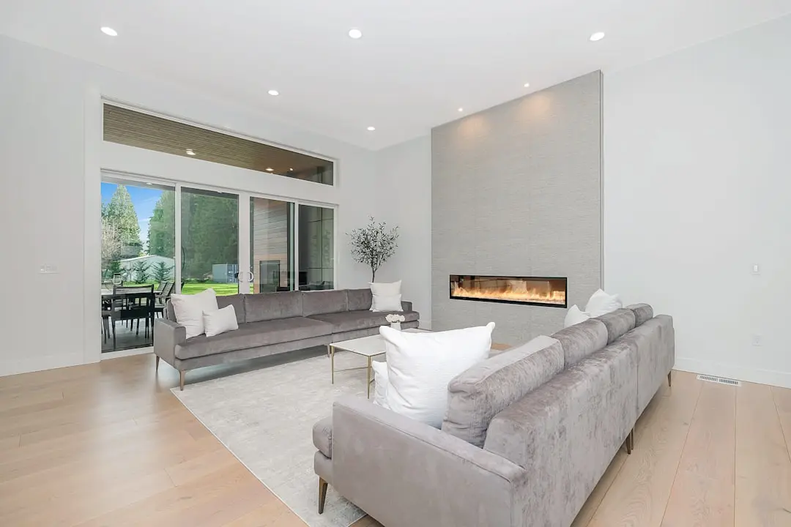
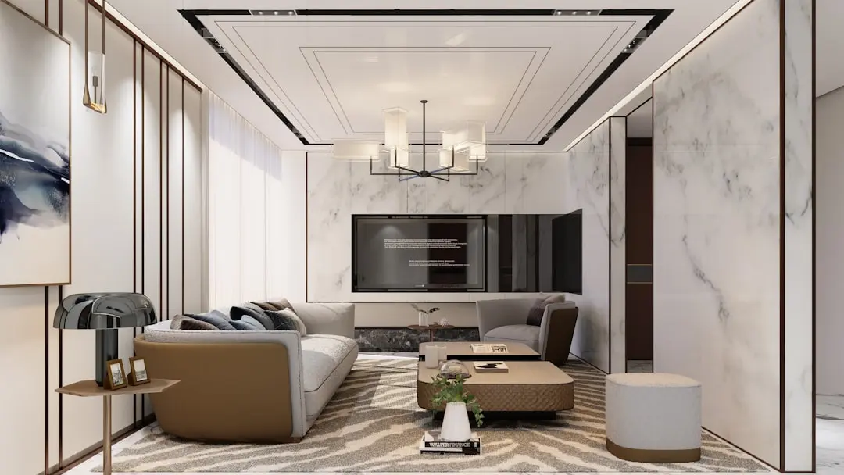
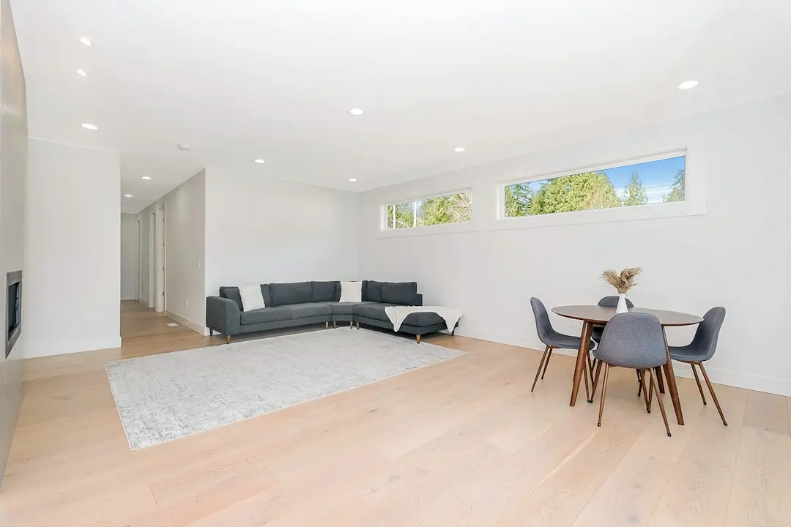
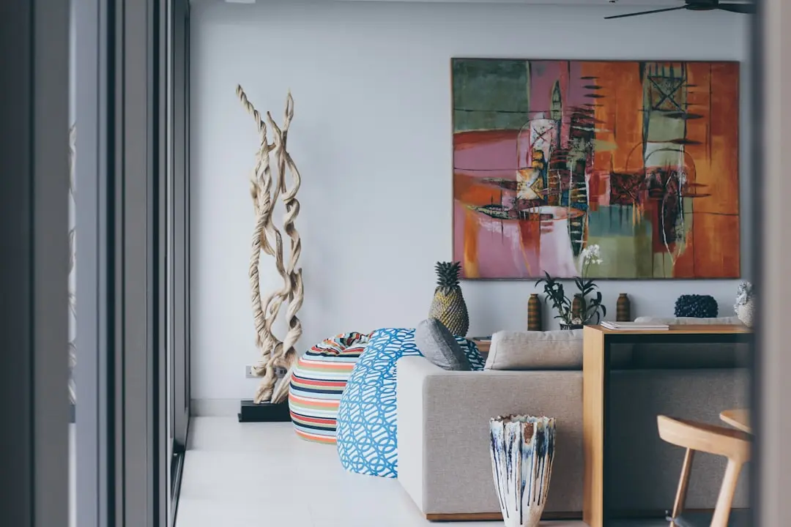
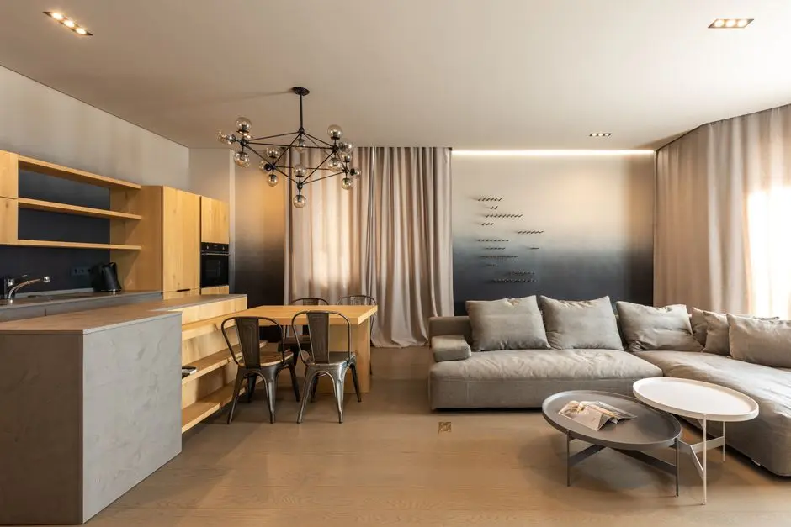
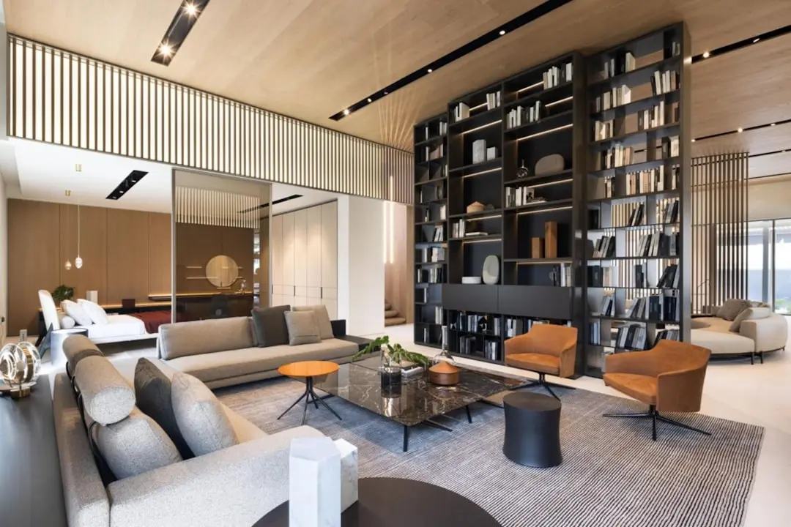
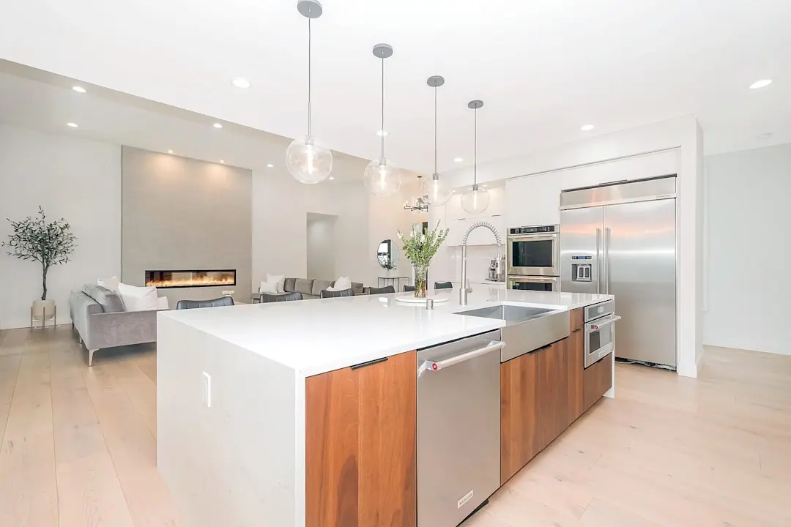
Homes here are planned as a retreat from the pace of the city without stepping away from it. Wide windows and high ceilings open the apartments to views of green cover and water, while the surrounding social infrastructure of Powai, its schools, hospitals and retail centres, remains a short drive away.

The design vocabulary carries forward L&T Realty's approach across its Powai portfolio, favouring efficient layouts, branded finishes and generous natural light over ornamentation. Structural planning follows the same engineering discipline the L&T Group is known for across its infrastructure and construction businesses.

Powai's residential land bank has narrowed considerably over the years, and new towers within an existing, amenitised enclave such as Elixir Reserve are increasingly rare. Barbet arrives at a point where the surrounding roads, metro connectivity and social infrastructure are already in place, reducing the wait typically associated with a greenfield launch.

For those evaluating a home in Powai's established core, Barbet offers a chance to be part of an L&T Realty address with the lake, forest and hillock as a constant backdrop.
Read more
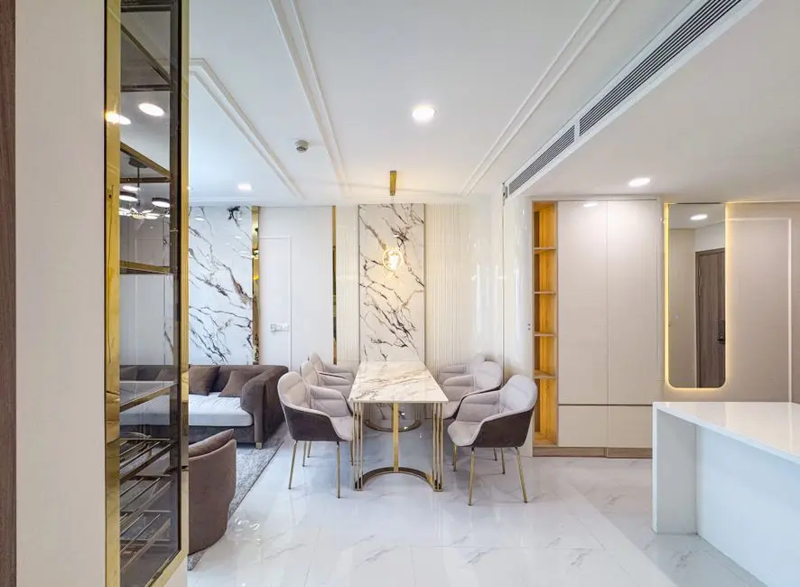
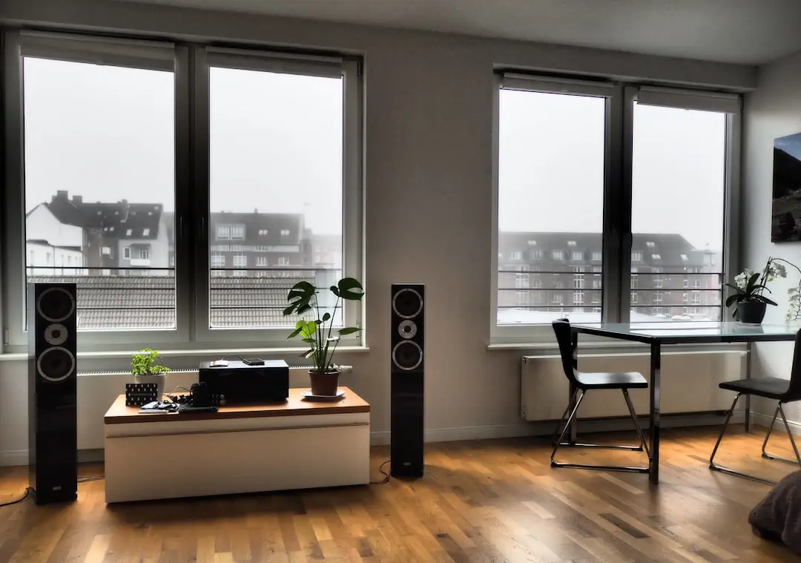
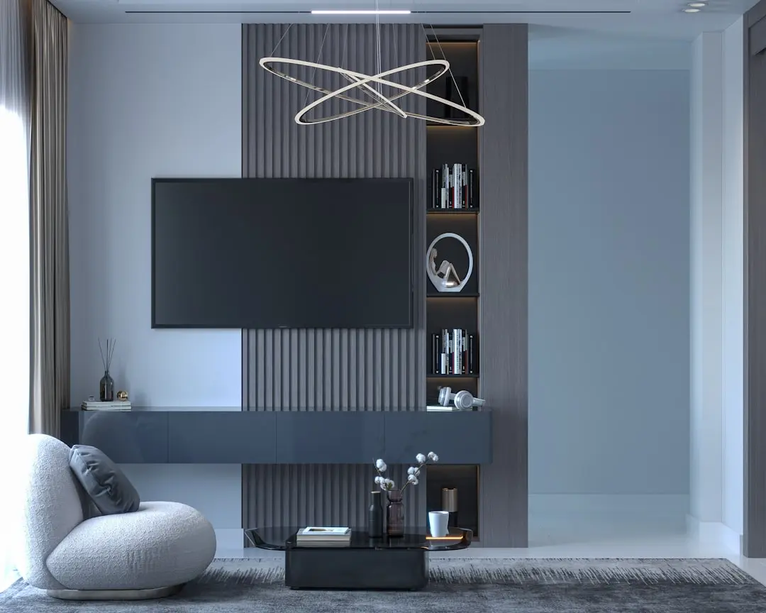
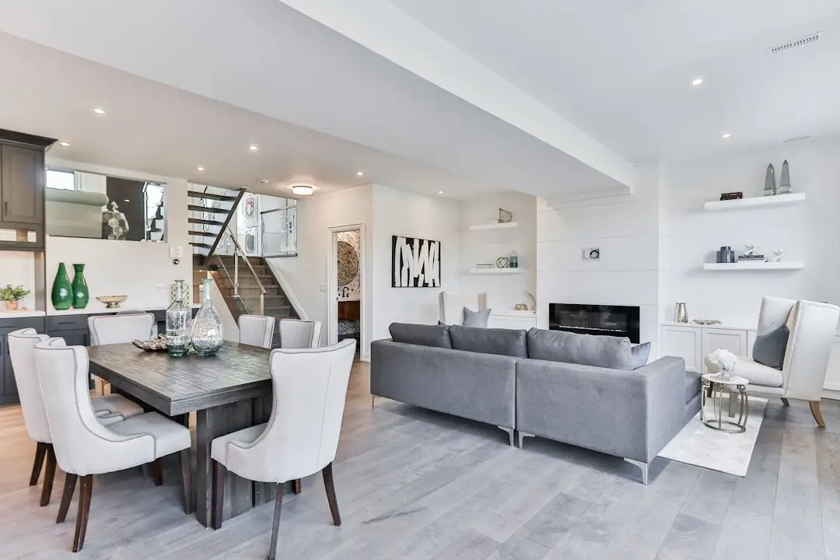
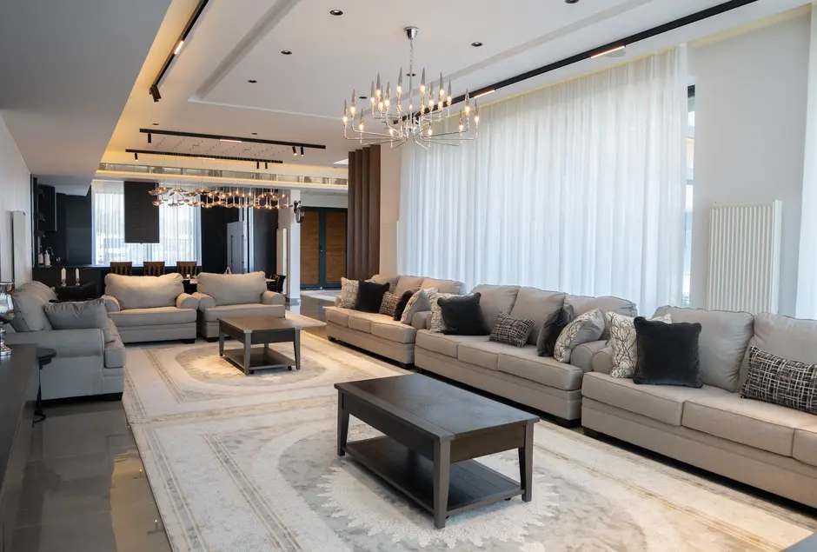
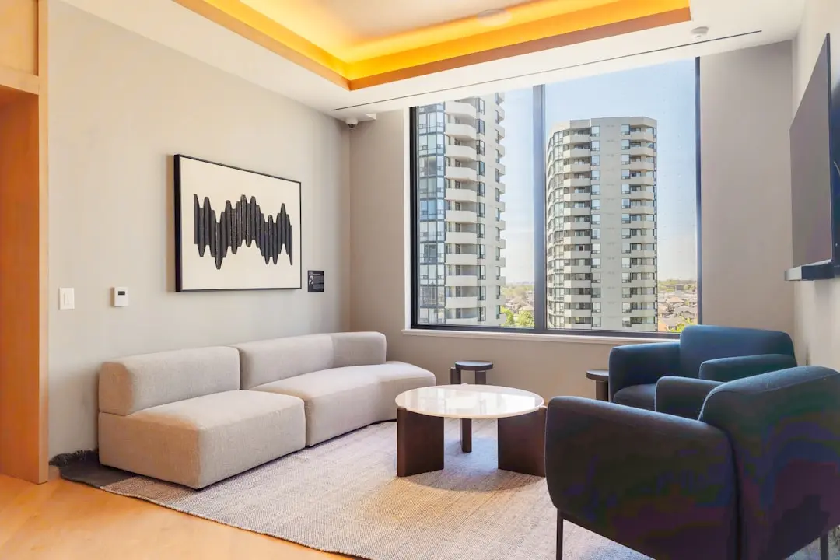
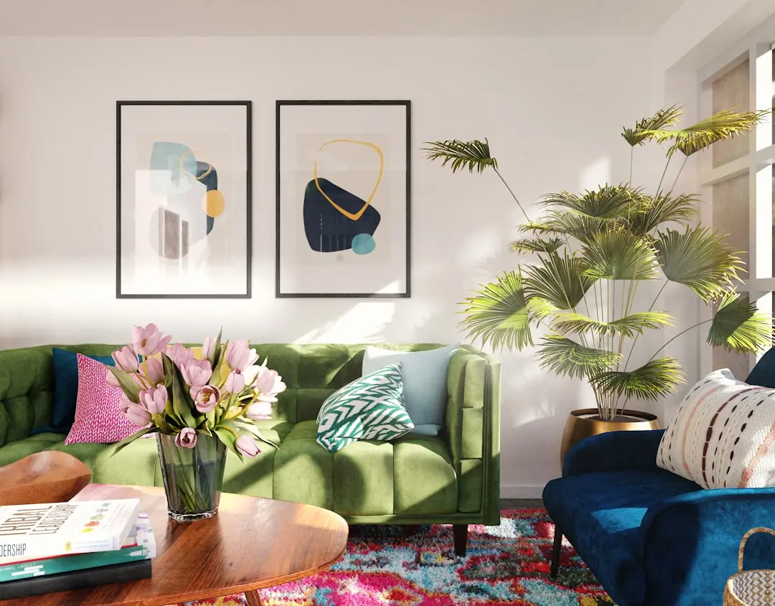
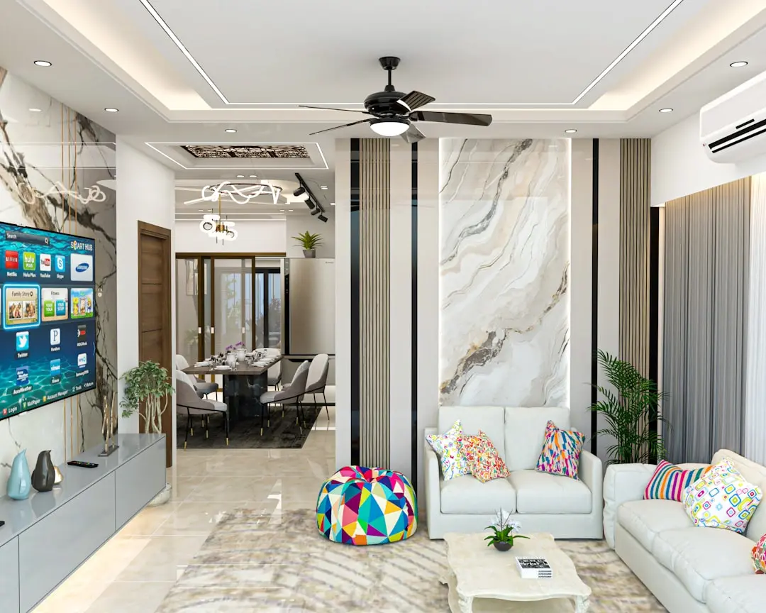
Gallery

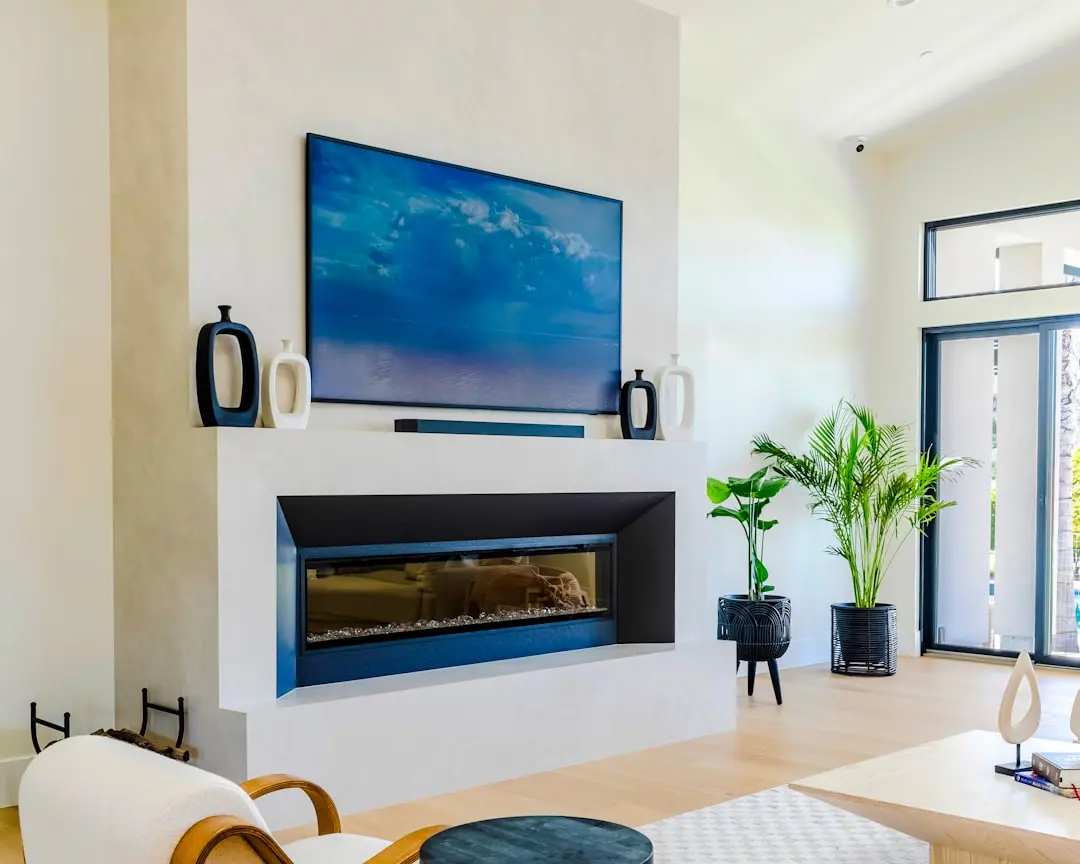
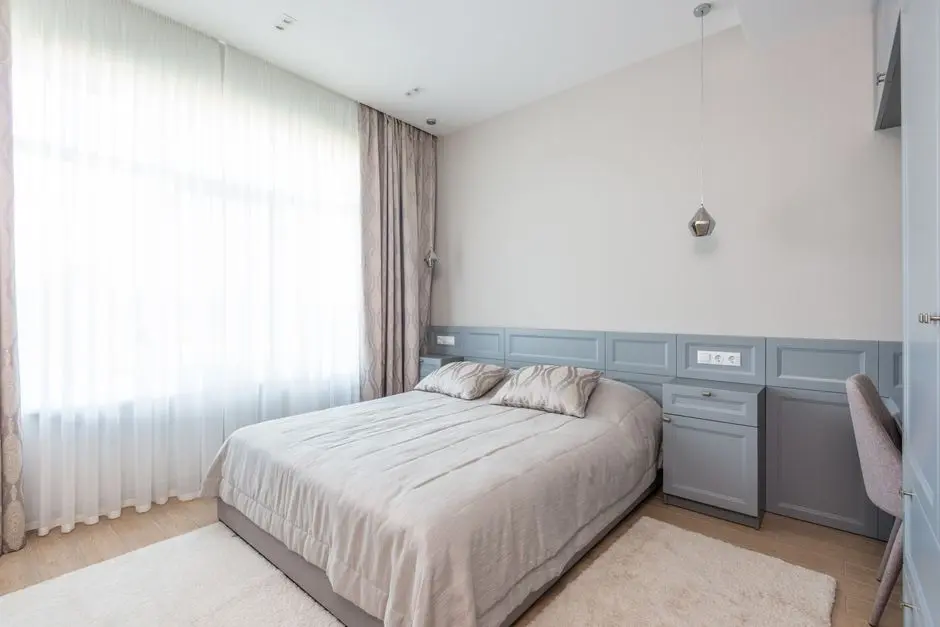
Visualize Your Future Space

Configurations & Pricing

Choose Your Space

Starting from Rs. 2.80 Cr onwards

ConfigurationSizeStarting Price
2 BHK
Compact lake and forest facing layouts with wide windows
715–890 sq.ft.Rs. 2.80 Cr
3 BHK
Spacious family layout within the Elixir Reserve masterplan
1130 sq.ft.Price on Request
Lifestyle

World-Class Amenities

Recreation at L&T ELIXIR RESERVE - BARBET, Powai, Mumbai
Recreation
  • Clubhouse
  • Spa with steam room
  • Mini theatre
  • Indoor games room
  • Library and reading room
  • Business lounge
Active at L&T ELIXIR RESERVE - BARBET, Powai, Mumbai
Active
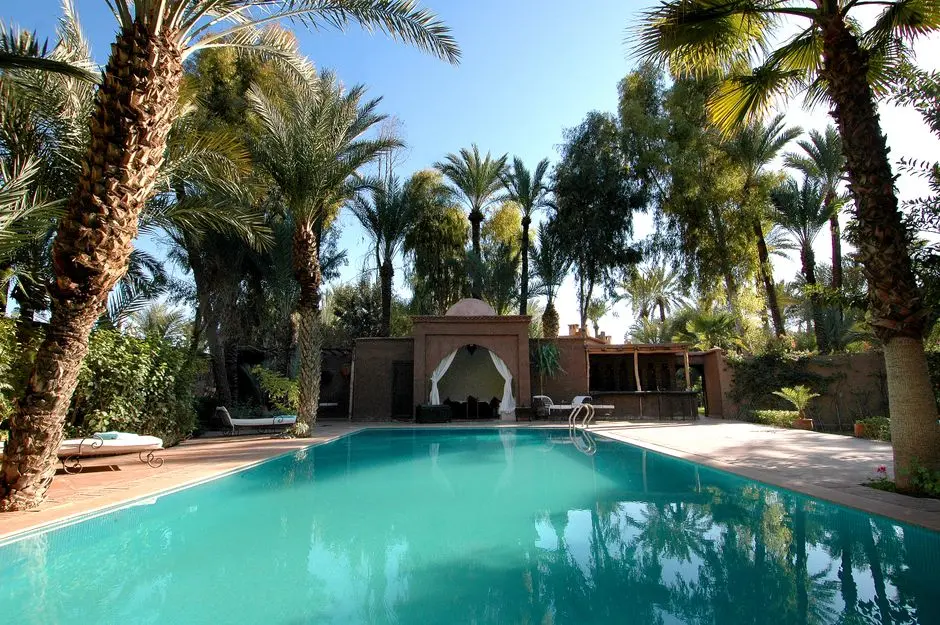
  • Swimming pool
  • Gymnasium
  • Tennis court
  • Jogging track
  • Cycling track
  • Yoga room
Community at L&T ELIXIR RESERVE - BARBET, Powai, Mumbai
Community
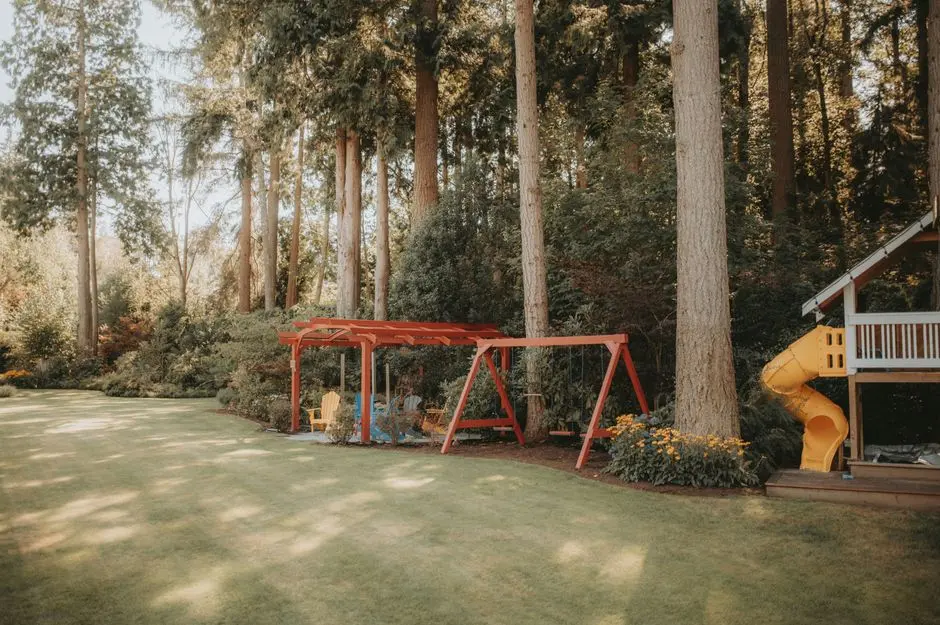
  • Kids play area
  • Multipurpose hall
  • Unisex salon
  • Pet corner
Greens & Outdoors at L&T ELIXIR RESERVE - BARBET, Powai, Mumbai
Greens & Outdoors
  • Landscaped gardens
  • Podium garden
  • Forest facing decks
  • Amphitheatre
Master & Floor Plans

Master & Floor Plans

Detailed master plan and unit-wise floor plans available on request.

Master plan preview
Preview only — request full plan
Location / Address

A Defining Address

Saki Vihar Road, Powai, Mumbai 400076 · Powai · Mumbai

Powai has grown into one of Central Mumbai's most established residential and business addresses, anchored by Powai Lake and framed by the green cover of the Aarey forest belt and surrounding hillocks. L&T Elixir Reserve - Barbet sits on Saki Vihar Road, within the same neighbourhood that is home to IIT Bombay, established corporate parks, and a dense network of schools, hospitals and retail destinations built up over more than two decades of development in the area.

The address places residents close to the Jogeshwari-Vikhroli Link Road and the Saki Naka Metro Station, keeping the Eastern and Western Express Highways and the Chhatrapati Shivaji Maharaj International Airport within easy reach. This combination of a quieter, lake-facing setting with fast access to the rest of Mumbai's business districts is what has kept Powai in demand among both end-users and long-term investors.

Location map
Preview only — request full map
Connectivity

Location Advantages

Thoroughfares

  • Jogeshwari-Vikhroli Link Road (JVLR) — Approx. 2 mins
  • Saki Naka Metro Station — Approx. 15 mins
  • Eastern Express Highway — Within 15 mins
  • Western Express Highway — Within 15 mins

Corporate

  • A.M. Naik Tower, Powai — Approx. 4 mins
  • Hiranandani Business Park, Powai — Nearby

Hospitality

  • The Westin Mumbai Powai Lake — Nearby
  • Meluha The Fern — Nearby

Education

  • Bombay Scottish School — Approx. 5 mins
  • Hiranandani Foundation School — Approx. 5 mins
  • IIT Bombay — Nearby

Healthcare

  • Dr. L H Hiranandani Hospital — Nearby
  • Seven Hills Hospital — Approx. 4.7 km

Schedule a Site Visit

See the property in person. Our sales team will get in touch to coordinate a visit at your convenience.

Beyond the Project

Infrastructure & Growth

Mumbai Metro Line 6

Running along JVLR from Swami Samarth Nagar to Vikhroli via Powai and Saki Naka, this metro corridor is set to strengthen east-west connectivity for residents commuting across the northern suburbs.

Santacruz-Chembur Link Road extension

The link road eases movement between the eastern suburbs and the airport corridor, cutting travel time for Powai residents heading toward Santacruz and the domestic terminal.

Goregaon-Mulund Link Road (GMLR)

This upcoming east-west corridor is expected to decongest existing arterial roads around the northern suburbs, improving access between Powai and neighbouring business districts.

Mumbai Coastal Road project

Once fully operational, the coastal road is expected to significantly cut travel time between the western suburbs and South Mumbai, indirectly easing pressure on roads feeding into Powai.

Navi Mumbai International Airport

The upcoming airport is set to add a second major aviation gateway for the region, benefiting eastern and central Mumbai localities including Powai through improved regional connectivity.

Build Quality

Specifications

Structure

  • RCC framed structure
  • Seismic-compliant design
  • Solid block masonry

Flooring

  • Vitrified tiles in living, dining, bedrooms and kitchen

Bathroom

  • White sanitary ware with European WC
  • CP fittings

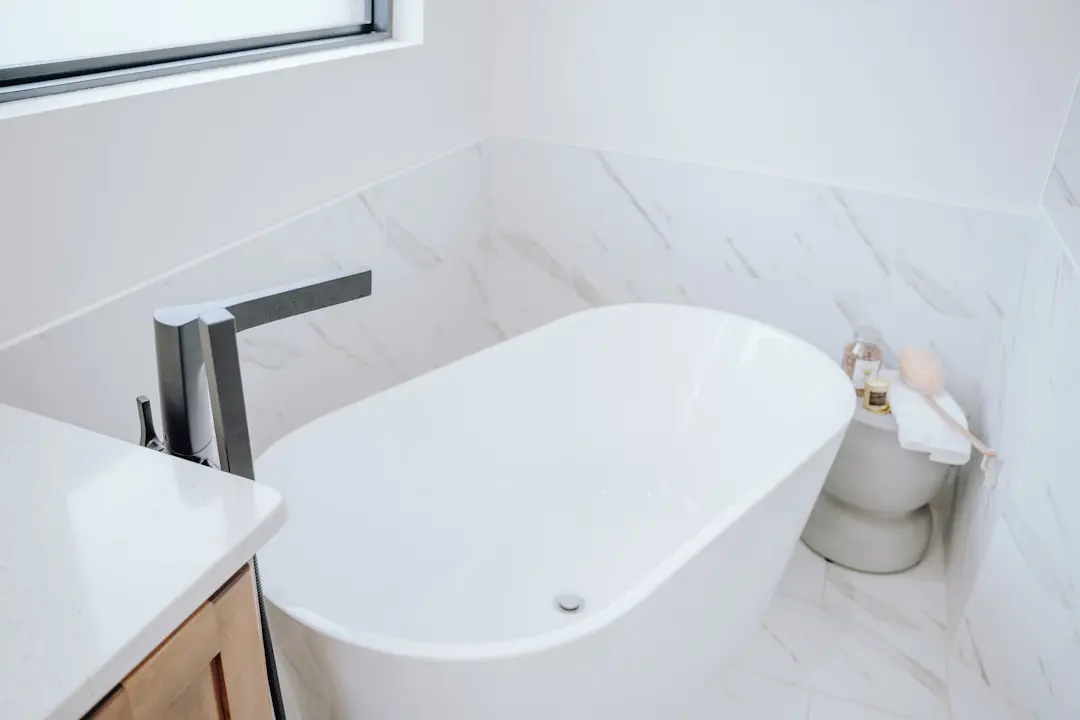
Kitchen

  • Provision for modular kitchen
  • Granite platform

Doors & Windows

  • Aluminium sliding windows

Electrical

  • Concealed wiring
  • Modular switches

Security

  • 24/7 CCTV surveillance
  • Panic button connected to ground floor security
Why Invest

Compelling Reasons

1

Part of an established Powai address

Barbet extends L&T Elixir Reserve, an existing L&T Realty development in Powai, rather than opening a new, unproven location, giving residents the benefit of a neighbourhood that has already matured.

2

Lake, forest and hillock setting

The tower is positioned within a development framed by Powai Lake, the surrounding forest cover, and a natural hillock, offering a green outlook uncommon in Central Mumbai.

3

L&T Realty heritage

The project is developed by L&T Realty, the real estate arm of Larsen & Toubro established in 2011, backed by the engineering discipline of the wider L&T Group.

4

Saki Vihar Road connectivity

The address benefits from proximity to JVLR, the Saki Naka Metro Station, and the Eastern and Western Express Highways, keeping the rest of Mumbai within easy reach.

5

MahaRERA registered

The Barbet tower is registered with MahaRERA under number PR1180002500072, giving buyers a verifiable regulatory record for the project.

6

Established social infrastructure nearby

Schools, hospitals, malls and business parks that have grown around Powai over the past two decades are already in place around the project, reducing the wait typically associated with a new launch.

About the Developer

L&T Realty

Established in 2011, L&T Realty is the real estate subsidiary of Larsen & Toubro — a conglomerate with over eight decades of engineering, construction, and infrastructure delivery across India and more than 50 countries. Headquartered in Mumbai, L&T Realty operates across six cities: Mumbai, Navi Mumbai, the National Capital Region, Bengaluru, Hyderabad, and Chennai. Its portfolio spans 70 million square feet across residential, commercial, and retail developments, making it one of the larger diversified real estate platforms in the country by area under development.

The company's approach draws directly from its parent's engineering culture: insight-driven planning, disciplined land acquisition, and rigorous construction standards applied consistently across project types and price points. L&T Realty maintains comprehensive in-house capabilities — design, sales and marketing, finance, construction, and project management — so that every stage of a project is governed by the same quality framework rather than delegated piecemeal to external contractors. This vertical integration is the structural reason the company cites for its ability to deliver across diverse geographies without diluting its standards.

The residential portfolio ranges from transit-oriented developments such as Seawoods Residences in Navi Mumbai — described as India's first such community built around a transit hub — to ultra-luxury towers like The Gateway in Mumbai's Sewri, co-designed with globally recognised firms HBA and Hafeez Contractor. On the commercial side, projects include business parks and grade-A office buildings across Mumbai, Navi Mumbai, Chennai, and Bengaluru, with a recent outright land acquisition in Mumbai's Lower Parel for a premium grade-A office building at Rs 448.6 crore. In the NCR, a 20-acre site in Gurugram acquired in 2026 adds approximately 3.6 million square feet of development potential to the pipeline.

L&T Realty's ownership philosophy is anchored in what the company calls "The L&T Way" — transparency, trust, and ethical practice carried from the parent group into every customer interaction. The company is actively consolidating its realty business into L&T Realty Properties Ltd, a wholly owned subsidiary, signalling a longer-term institutional direction for the platform. A JM Financial analysis published in December 2025 projected the business at a valuation of approximately Rs 58,000 crore by FY30, reflecting the depth of the land pipeline and the credibility of the L&T brand in an increasingly organised Indian real estate market.

Rate this project

Write a review

Visited or booked here? Share your honest experience. Reviews are checked before they appear.

Frequently Asked Questions

Where is L&T Elixir Reserve - Barbet located?+
L&T Elixir Reserve - Barbet is located on Saki Vihar Road in Powai, Mumbai, within L&T Realty's established Elixir Reserve enclave near Powai Lake and the Aarey forest belt.
What configurations are available at L&T Elixir Reserve - Barbet?+
The Barbet tower at L&T Elixir Reserve offers 2 BHK and 3 BHK apartments designed with high ceilings and wide windows within the larger Elixir Reserve masterplan in Powai.
Is L&T Elixir Reserve - Barbet RERA approved?+
Yes, the Barbet tower at L&T Elixir Reserve is registered with MahaRERA under registration number PR1180002500072.
Who is developing L&T Elixir Reserve - Barbet in Powai?+
L&T Elixir Reserve - Barbet is developed by L&T Realty, the real estate arm of Larsen & Toubro, established in 2011.
How well connected is L&T Elixir Reserve - Barbet to the rest of Mumbai?+
The project sits close to the Jogeshwari-Vikhroli Link Road and Saki Naka Metro Station, with the Eastern and Western Express Highways and Chhatrapati Shivaji Maharaj International Airport all reachable within a short drive.
What amenities does L&T Elixir Reserve - Barbet offer its residents?+
Residents of the Elixir Reserve development have access to a clubhouse, swimming pool, gymnasium, jogging and cycling tracks, landscaped gardens, and dedicated kids' play areas, among other lifestyle amenities.

Get in Touch

Pricing, plans, brochure, and a personal walkthrough — talk to our sales team.

Featured Projects

Projects Portfolio

L&T 77 CROSSROADS

L&T 77 CROSSROADS

📍 Ghatkopar East, Mumbai

Starting ₹1.15 Cr

Explore →
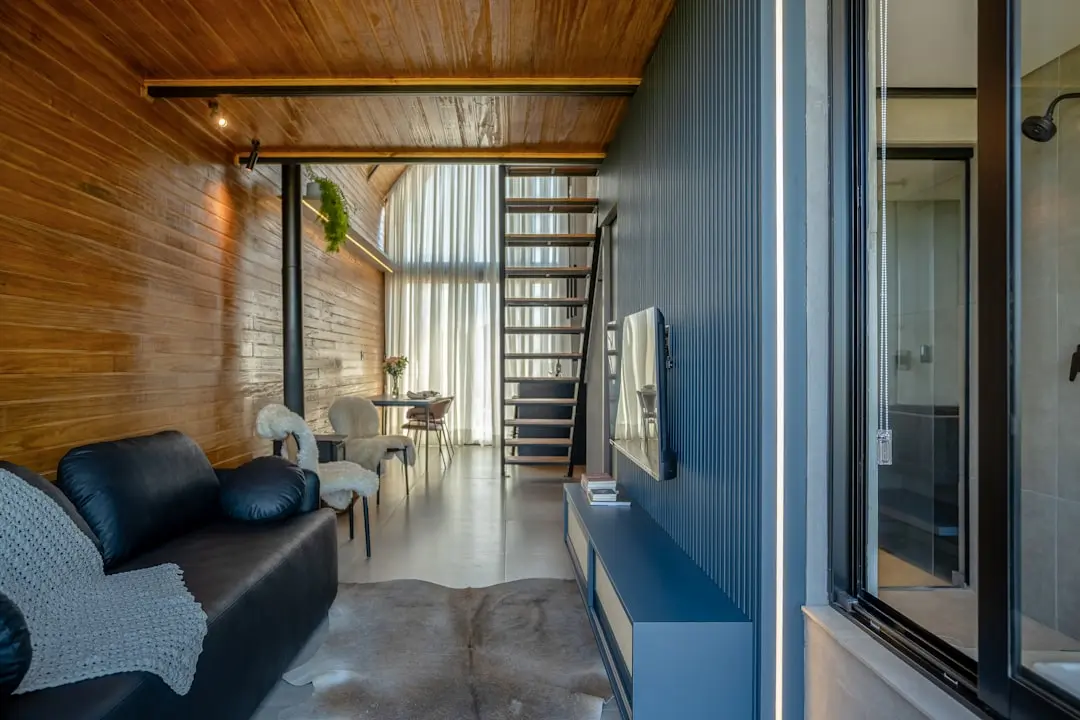
L&T AVINYA ENCLAVE

L&T AVINYA ENCLAVE

📍 Manapakkam, Chennai

Starting ₹1.75 Cr

Explore →
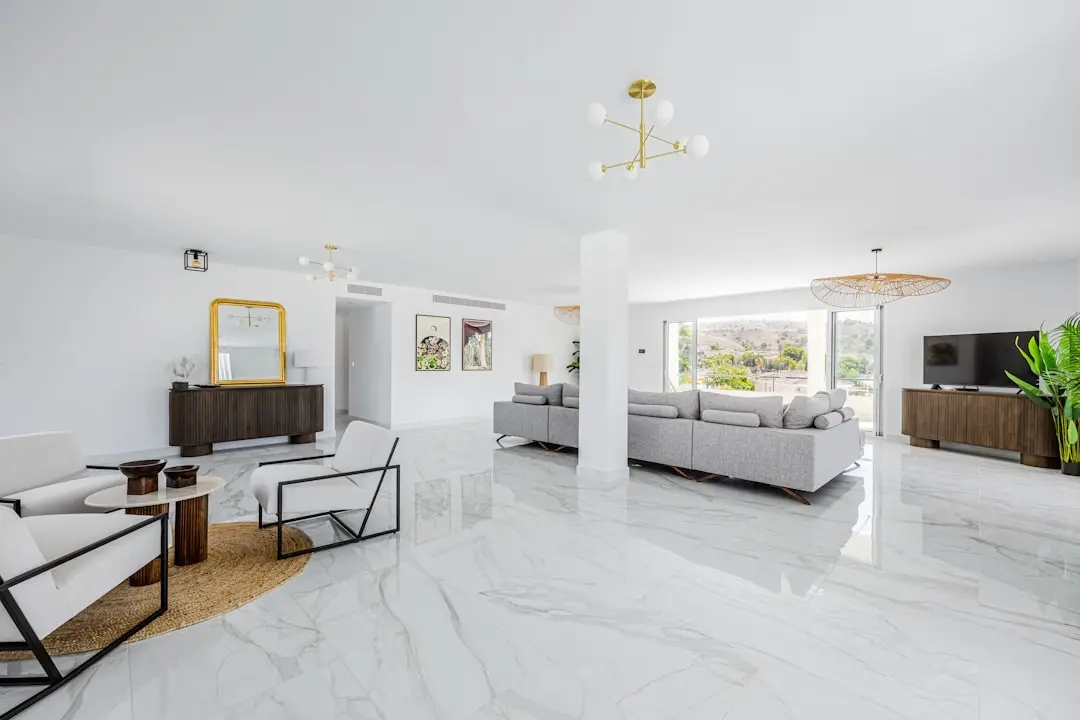
L&T CENTRONA

L&T CENTRONA

📍 Ghatkopar East, Mumbai

Starting ₹85 Lakhs

Explore →
L&T CENTRONA ZEN (A & B)

L&T CENTRONA ZEN (A & B)

📍 Ghatkopar East, Mumbai

Starting ₹88 Lakh

Explore →
×
Express Your Interest