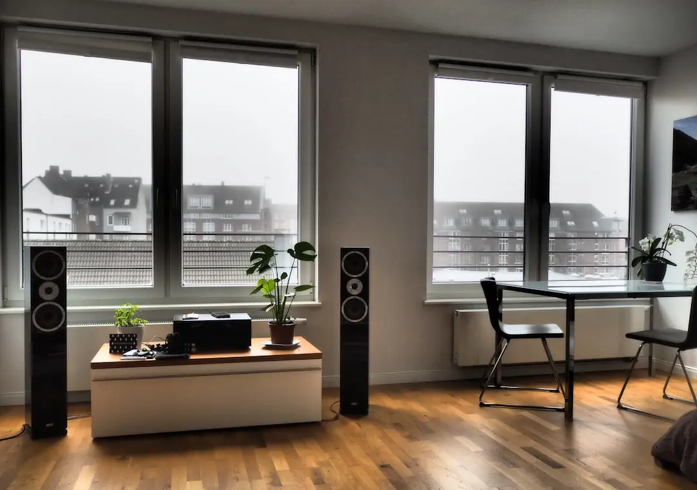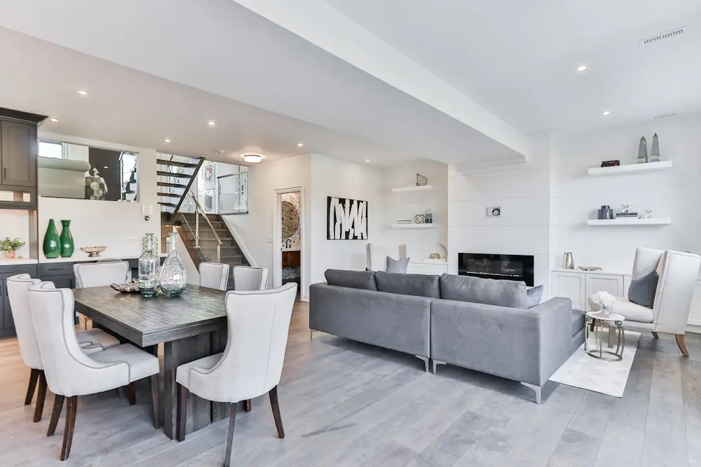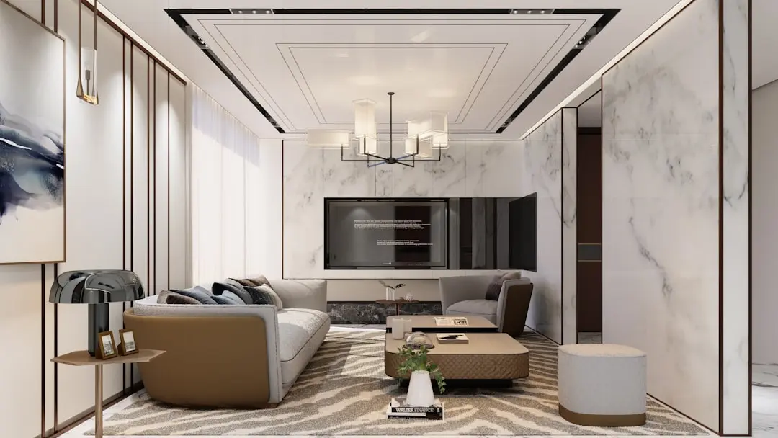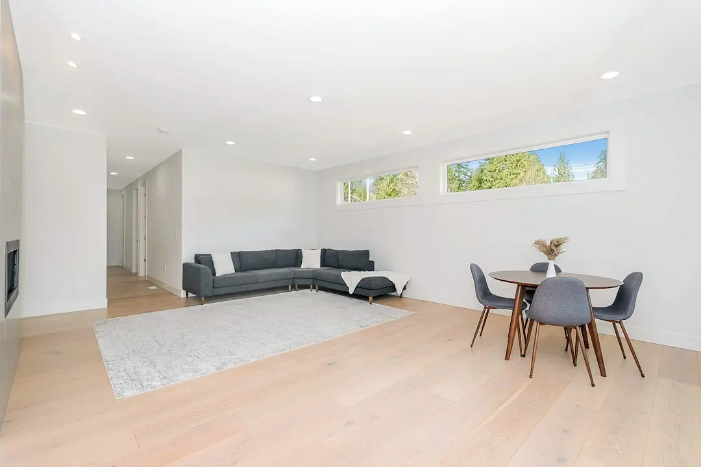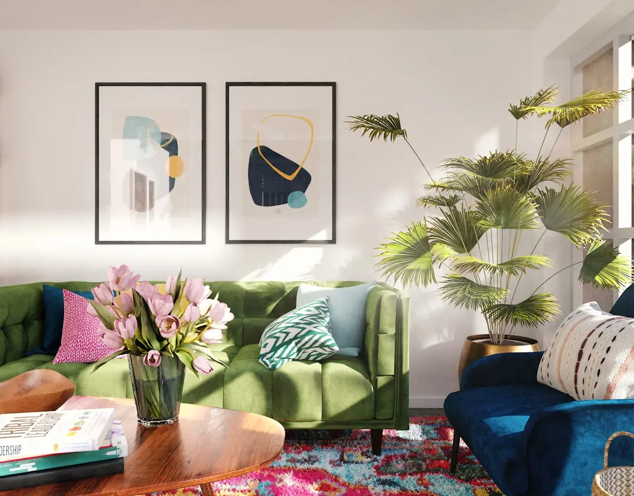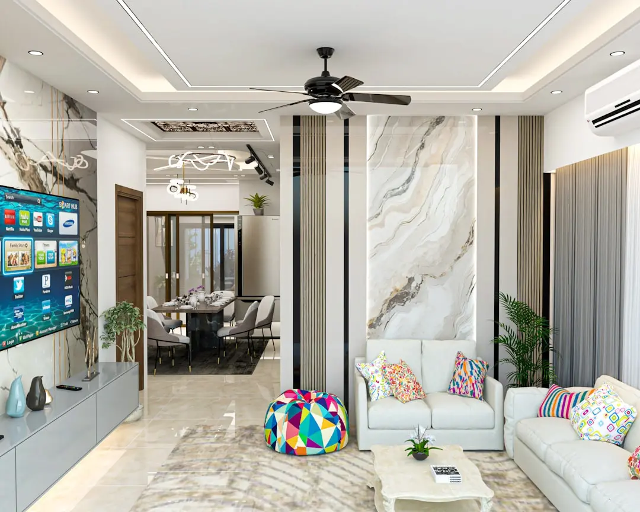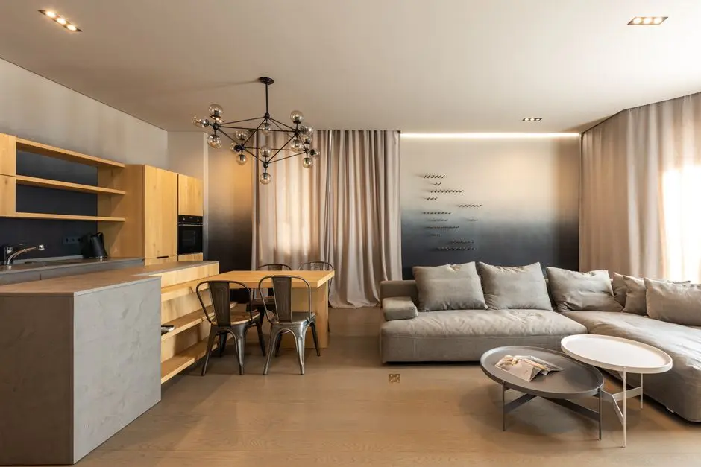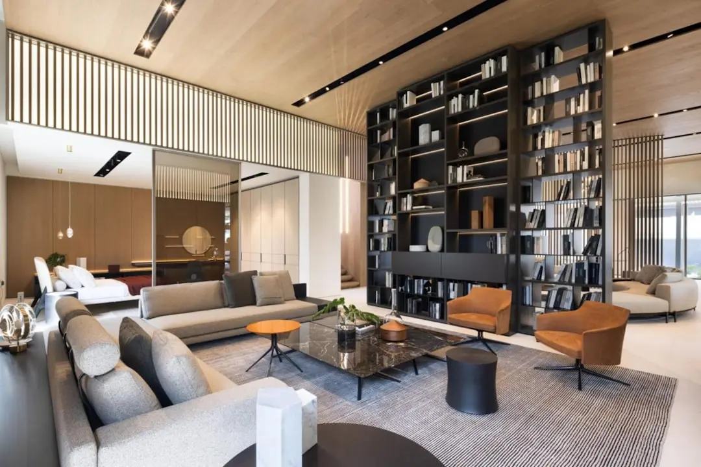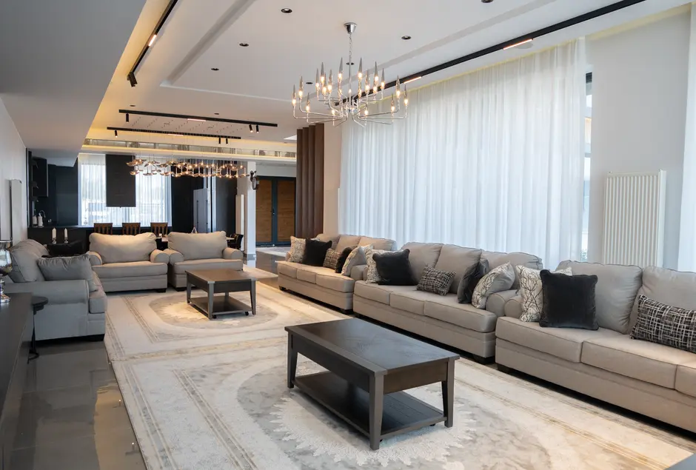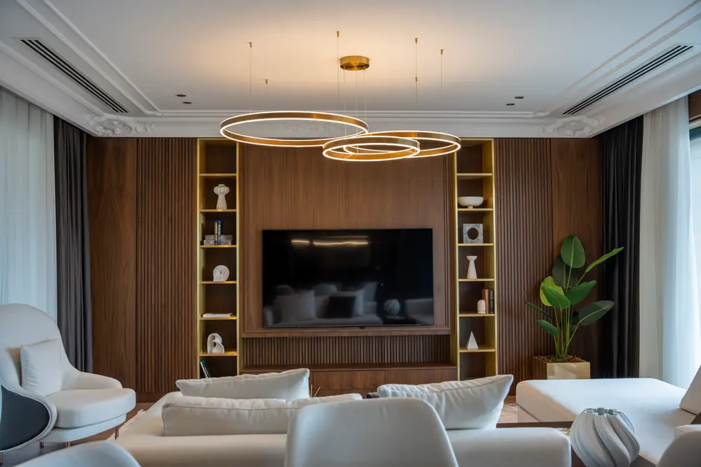
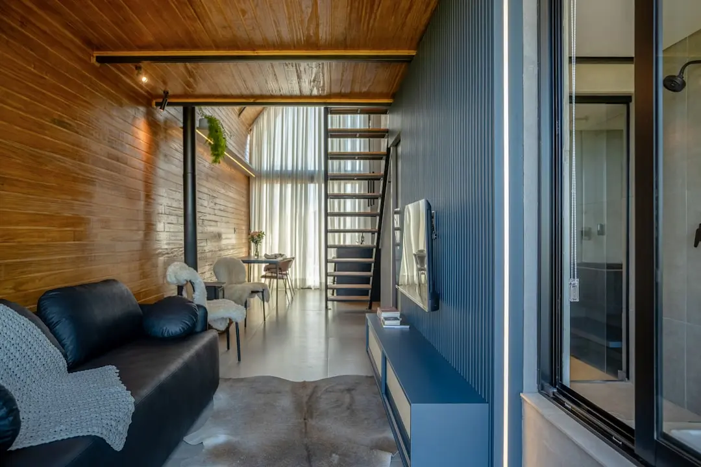
L&T AVINYA ENCLAVE, Manapakkam, Chennai

L&T AVINYA ENCLAVE

Forty Acres of Thoughtfully Planned Living in the Heart of Manapakkam

2, 2.5, 3 & 4 BHK · Starting ₹1.75 Cr onwards

SPECIAL OFFER
Book now to get special offers !
Available for next few days only !
RERA: TN/29/Building/0336/2023
5
Towers
40.00
Acres
17
Floors
The Address & The Vision

An Address Worth Owning

L&T Avinya Enclave is the first residential project L&T Realty has launched in Chennai — a 40-acre mixed-use development in Manapakkam that brings together curated apartment living, a 25,000 sq ft Grand Clubhouse, and 60% open green space within a single gated address. Phase 1 sold out on the day of its September 2023 launch, and Phase 2 continues the same planning philosophy: Vastu-compliant layouts with no common-wall sharing, designed to maximise natural light and cross-ventilation in every home.

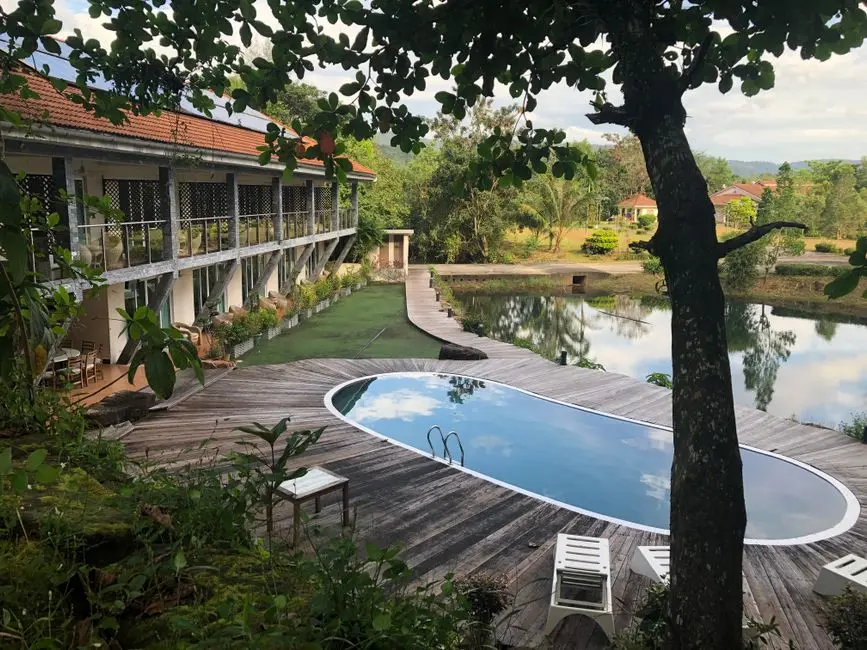
The residential precinct occupies 7 acres of land owned by L&T, embedded within a larger mixed-use block that keeps retail, commercial, and community uses within walking distance of each front door. Residents wake to landscaped gardens and jogging tracks rather than boundary walls, and come home each evening to a clubhouse with more than 30 indoor and outdoor amenities — from a swimming pool and gymnasium to a mini theatre and a cafe. The proportion of open space to built-up area is deliberately high, giving the community a sense of breathing room that is rare on comparable sites in south-west Chennai.

Every apartment from the 2 BHK to the 4 BHK carries the same structural rigour that L&T's engineering parentage demands: RCC-framed towers engineered for seismic and wind loads, no-common-wall planning that eliminates shared-slab noise paths, and layouts that align each primary room to a view or a breeze line rather than a service corridor. The result is a home that functions as its floor plan promises — quiet where it should be quiet, bright where it should be bright.

L&T Realty was established in 2011 as the real estate arm of the USD 32 billion Larsen and Toubro conglomerate, and has since assembled a portfolio of 70 million sq ft across residential, commercial, and retail developments in Mumbai, Navi Mumbai, NCR, Bengaluru, Hyderabad, and Chennai. The company was conferred the Best Realty Brand 2024 by the Times Group, among 120-plus industry accolades. That institutional depth — in-house design, finance, construction management, and project oversight — transfers directly to the discipline and finish quality visible at Avinya Enclave.

With possession targeted for September 2028, now is the right moment to choose your configuration, secure your floor, and lock into a neighbourhood whose infrastructure — metro connectivity, IT campus density, and airport proximity — is still consolidating in value. Avinya Enclave is where considered design and trusted execution arrive at the same address.
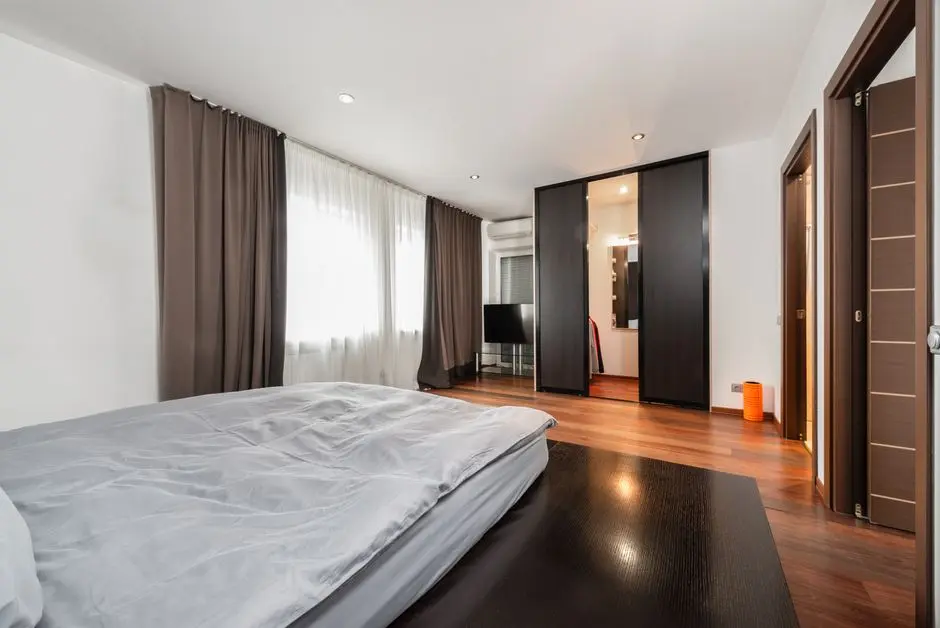
Read more
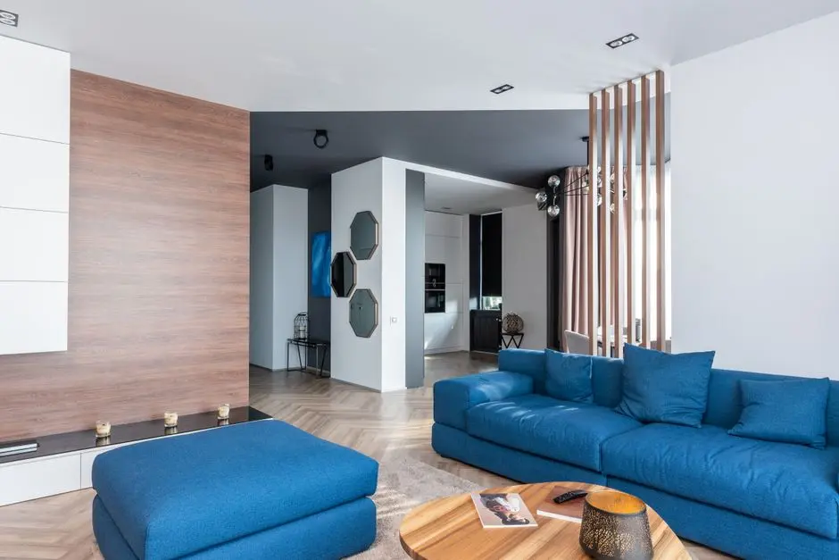
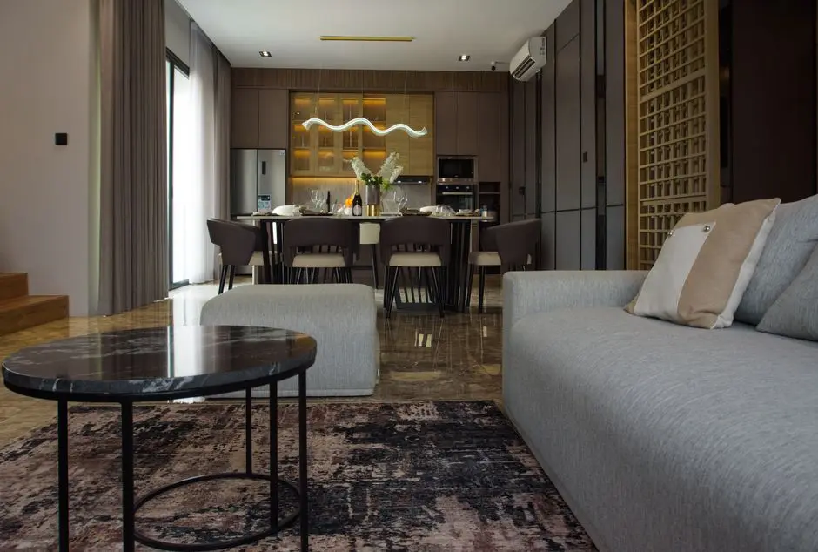
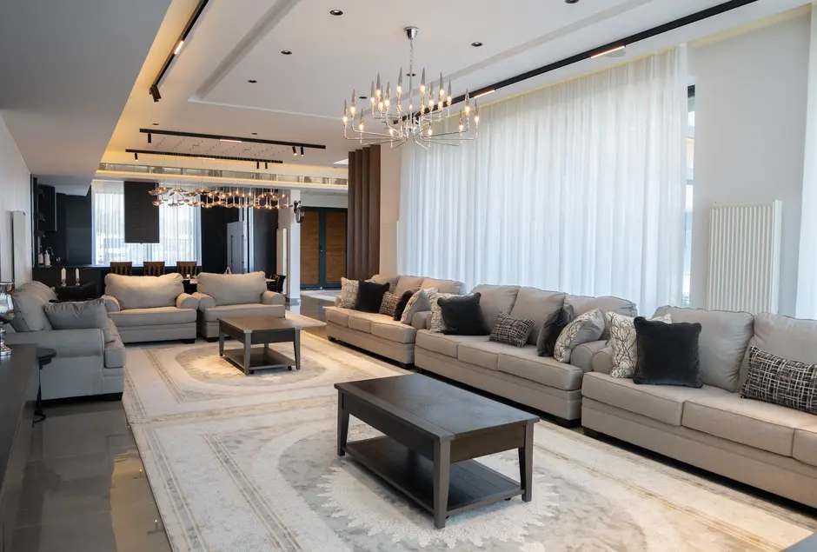
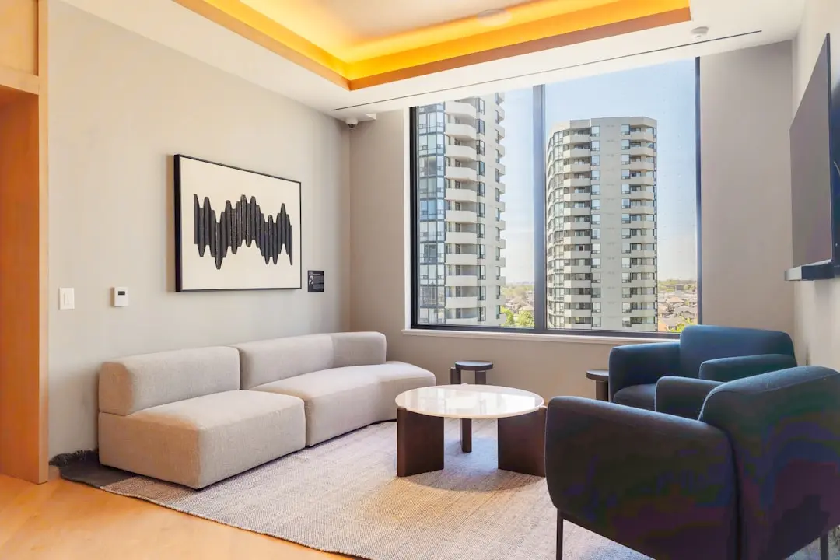
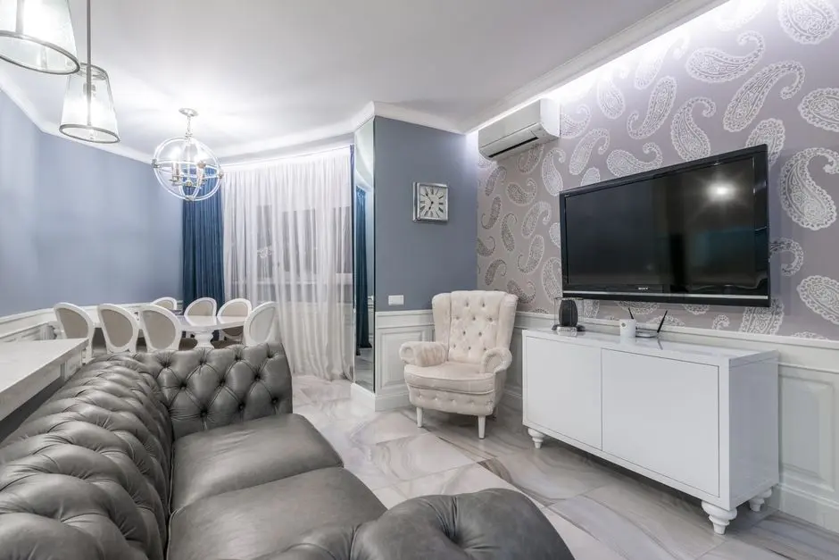
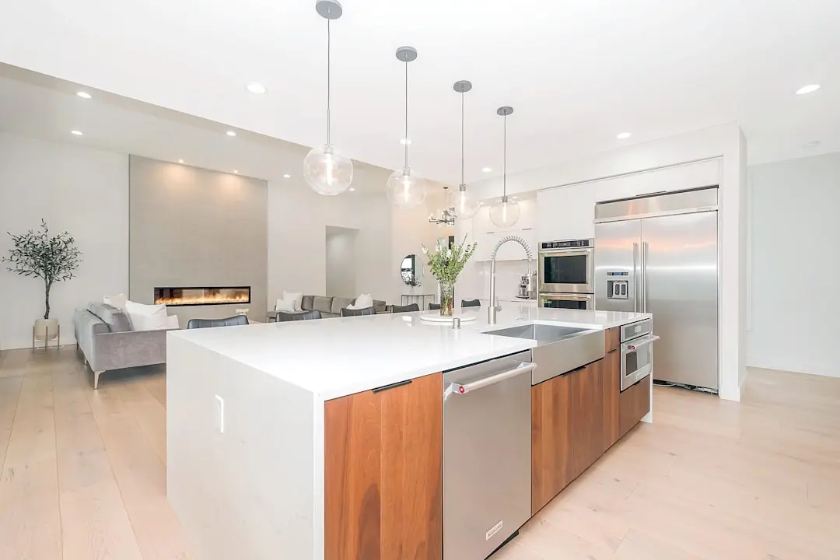
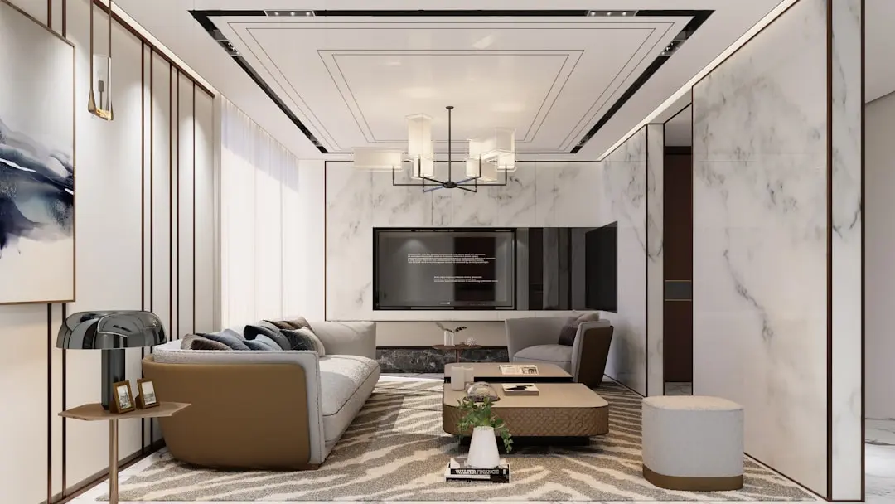
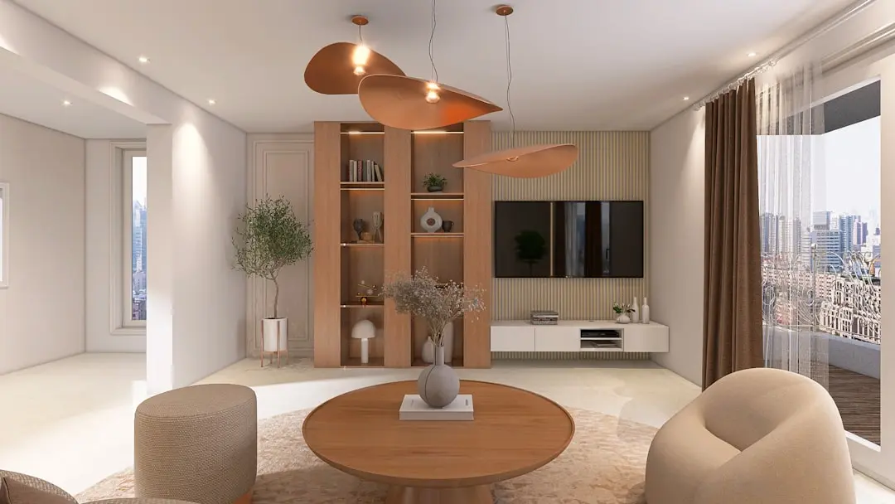
Gallery

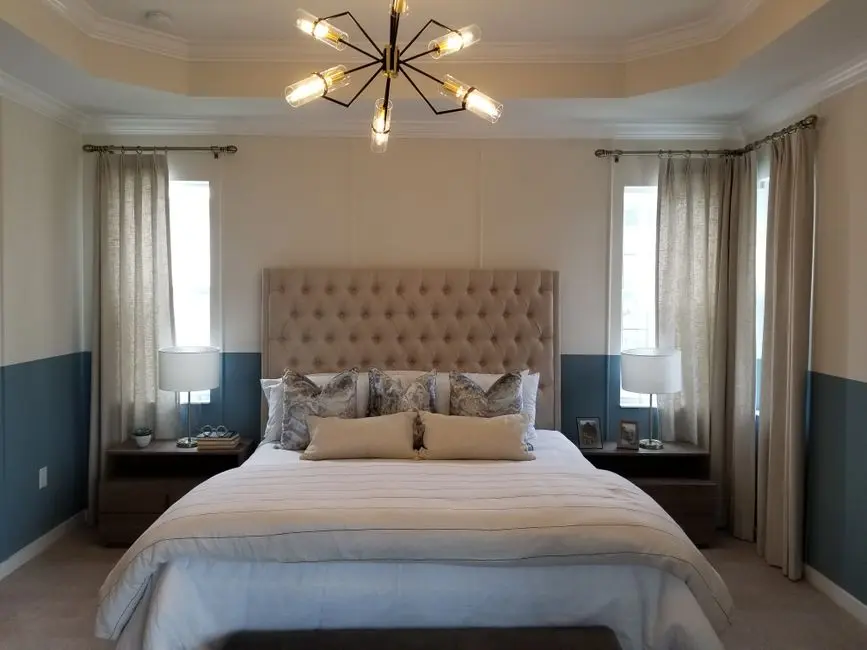
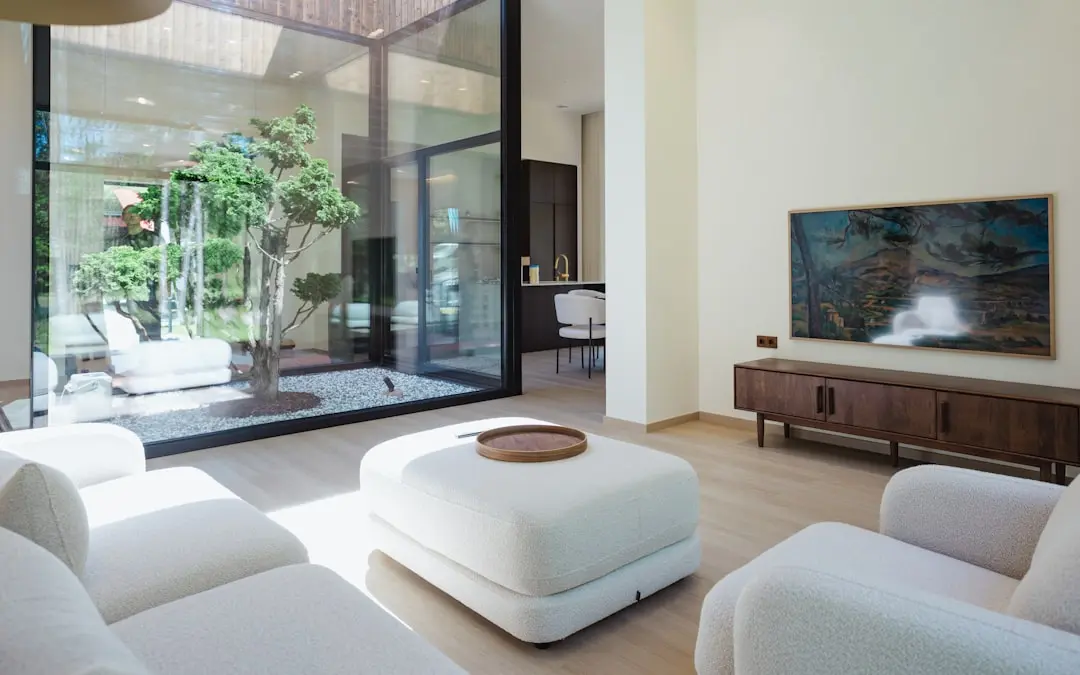
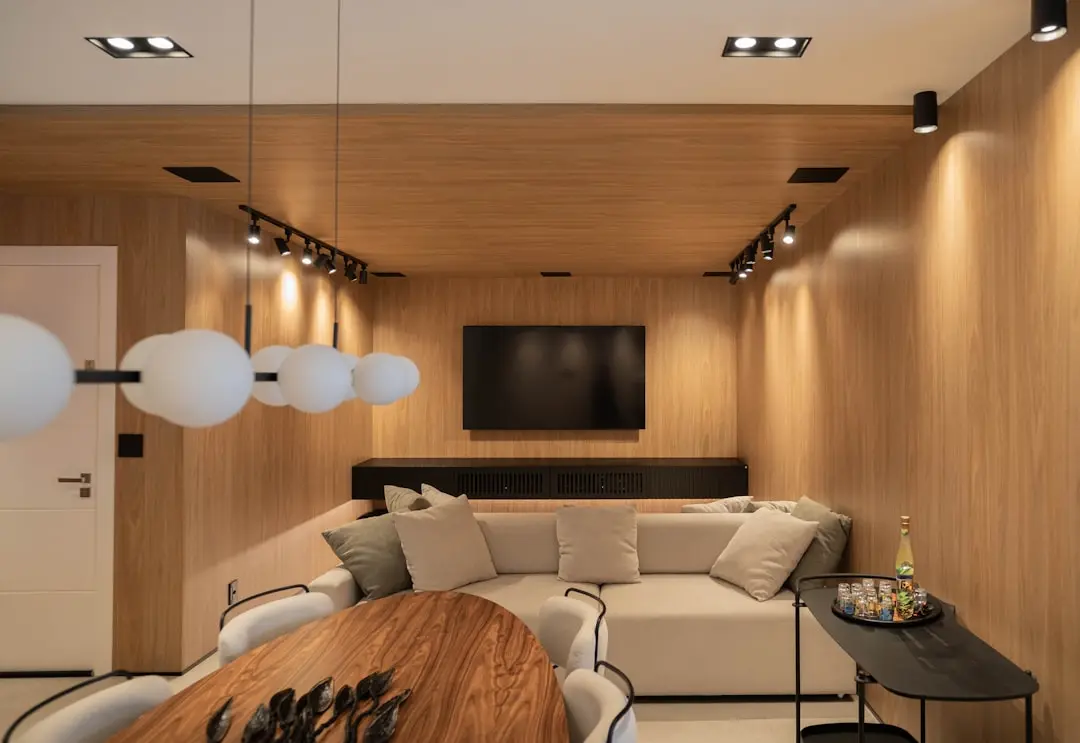
Visualize Your Future Space

Configurations & Pricing

Choose Your Space

Starting from Rs. 1.75 Cr onwards

ConfigurationSizeStarting Price
2 BHK
Vastu-compliant layout, no common walls, ample natural light
1179 sq.ft.Rs. 1.75 Cr
2.5 BHK
Compact extra bedroom ideal for growing families and home offices
1400 sq.ft.Rs. 2 Cr
3 BHK
Spacious three-bedroom home with cross-ventilated living and dining
1600–2000 sq.ft.Rs. 2.5 Cr
4 BHK
Generous four-bedroom residence with panoramic views and large balcony
2561 sq.ft.Rs. 3.6 Cr
Lifestyle

World-Class Amenities

Recreation at L&T AVINYA ENCLAVE, Manapakkam, Chennai
Recreation
  • 25,000 sq ft Grand Clubhouse
  • Swimming Pool
  • Mini Theatre
  • Cafe and Coffee Bar
  • Party Lawn
  • Indoor Games Room
Active at L&T AVINYA ENCLAVE, Manapakkam, Chennai
Active
  • Gymnasium
  • Badminton Court
  • Squash Court
  • Cycling Track
  • Jogging Track
  • Yoga and Meditation Deck
Community at L&T AVINYA ENCLAVE, Manapakkam, Chennai
Community
  • Children's Play Area
  • Senior Citizen Seating Zone
  • Crèche Room
  • Pet-Friendly Walkway
Greens & Outdoors at L&T AVINYA ENCLAVE, Manapakkam, Chennai
Greens & Outdoors
  • Landscaped Gardens covering 60% open space
  • Reflexology Path
  • Water Feature Courtyard
  • Tree-lined Promenade
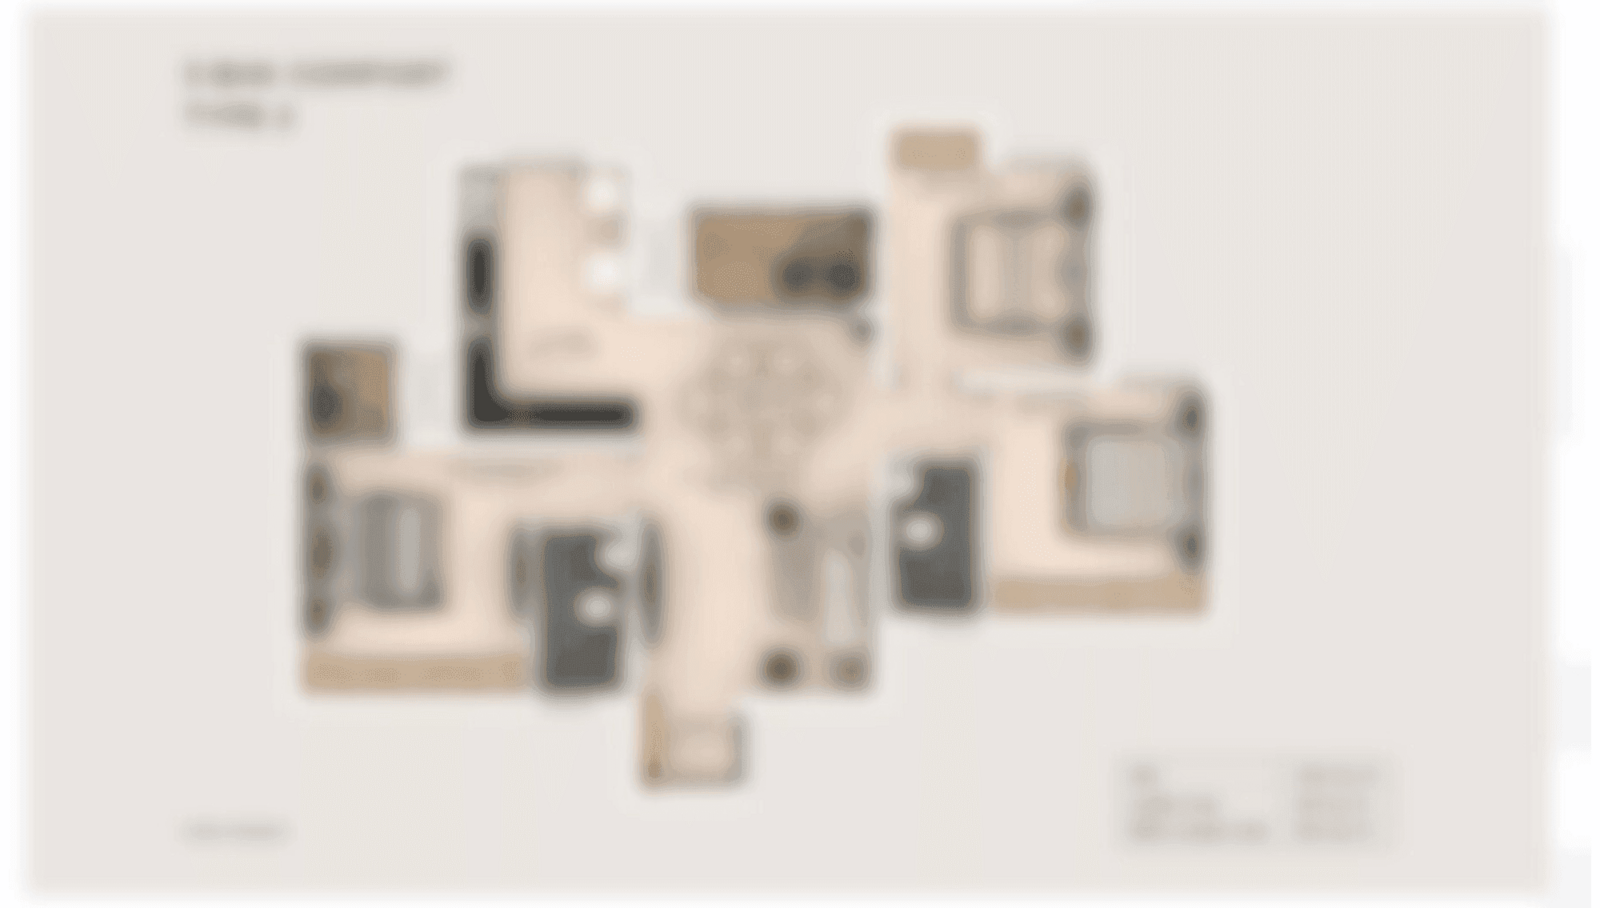
Master & Floor Plans

Master & Floor Plans

Detailed master plan and unit-wise floor plans available on request.

Master plan preview
Preview only — request full plan
Location / Address

A Defining Address

Mount Poonamallee Road, opp. L&T Construction Campus, Manapakkam, Chennai, Tamil Nadu 600089 · Manapakkam · Chennai

Manapakkam sits in Chennai's south-west corridor along Mount-Poonamallee High Road (SH-55), bounded by Guindy to the east, Porur to the north-west, and Meenambakkam to the south. Over the past decade the neighbourhood has transitioned from a semi-rural panchayat into a recognised IT and residential belt, drawing major corporate campuses from HP, IBM, and L&T itself. The DLF IT SEZ spanning 43 acres and Olympia Tech Park are within a short commute, making the area a natural choice for working professionals seeking to reduce daily travel time.

Avinya Enclave sits directly opposite the L&T Construction Campus on Mount Poonamallee Road, placing it at the centre of this fast-consolidating micro-market. The Nanganallur Road Metro Station and Ekkattuthangal Metro Station on the Green Line are approximately 3-4 km away, and the under-construction Chennai Metro Yellow Line — with a proposed Manapakkam station — will add a second rapid-transit option once operational. Chennai International Airport is reachable in under 20 minutes via Poonamallee High Road, making Avinya Enclave one of the few gated communities in the south-west corridor that combines IT-hub proximity with genuine airport accessibility.

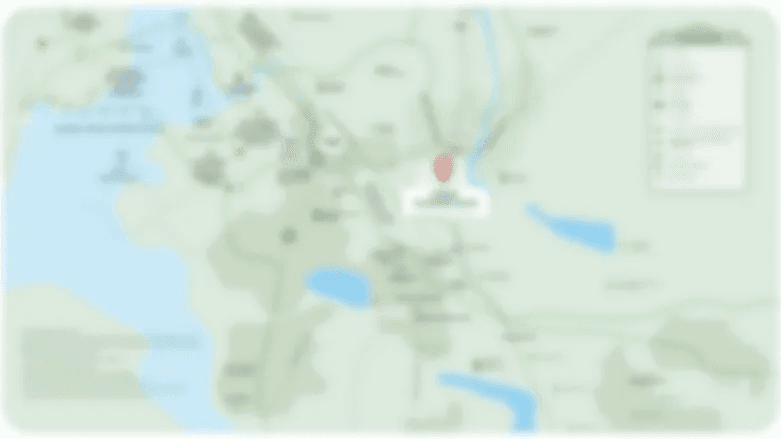
Location map
Preview only — request full map
Connectivity

Location Advantages

Thoroughfares

  • Mount Poonamallee High Road (SH-55) — On arterial road / 0 mins
  • Grand Southern Trunk Road (NH-48) — 6 km / 12 mins
  • Chennai Outer Ring Road — 8 km / 18 mins

Corporate

  • DLF IT SEZ, Manapakkam — 2 km / 6 mins
  • Olympia Tech Park, Guindy — 7 km / 15 mins
  • L&T Construction Campus (adjacent) — 0.2 km / 2 mins
  • Guindy Industrial Estate — 8 km / 18 mins
  • Chennai Trade Centre — 9 km / 20 mins

Hospitality

  • Feathers — A Radha Hotel, Guindy — 8 km / 18 mins
  • The Leela Palace Chennai, Adyar — 16 km / 30 mins
  • Chandra Metro Mall, Porur — 5 km / 10 mins
  • Forum Vijaya Mall, Vadapalani — 10 km / 22 mins

Education

  • Assisi Matric Hr Sec School — 0.6 km / 3 mins
  • PSBB Millennium School, Gerugambakkam — 4 km / 10 mins
  • Velammal Bodhi Campus, Poonamallee — 9 km / 20 mins
  • Anna University, Guindy — 10 km / 22 mins

Healthcare

  • MIOT International Hospital, Manapakkam — 2 km / 6 mins
  • Palaniappa Hospital, Manapakkam — 0.6 km / 4 mins
  • Nalam Hospital, Manapakkam — 3 km / 8 mins
  • Sri Ramachandra Medical Centre, Porur — 7 km / 15 mins
  • Apollo Speciality Hospital, Vanagaram — 10 km / 22 mins

Schedule a Site Visit

See the property in person. Our sales team will get in touch to coordinate a visit at your convenience.

Beyond the Project

Infrastructure & Growth

Chennai Metro Yellow Line — Poonamallee to Porur Corridor

Trial runs between Poonamallee and Porur Junction began in April 2025. The line includes a proposed Manapakkam station, and the Poonamallee Bypass to Vadapalani stretch is expected to open around July 2026, cutting travel time to central Chennai significantly.

Chennai Metro Phase II Network Expansion

As of December 2025 the operational Chennai Metro network spans 54.1 km across 41 stations. Phase II extensions will add the Yellow Line from Poonamallee through Manapakkam toward Vadapalani, directly improving daily commute options for Avinya Enclave residents.

Surat–Chennai Expressway

The Surat-Nashik-Chennai Expressway, for which the foundation stone was laid by the Prime Minister, will improve long-distance freight and commuter movement into Chennai's south-west corridor, supporting commercial activity in the Manapakkam and Guindy belt.

Chennai Outer Ring Road Upgrades

Ongoing upgrades to the Chennai Outer Ring Road linking Porur, Perungalathur, and the GST corridor are improving inter-suburban connectivity, reducing travel time between Manapakkam and south Chennai IT clusters on OMR by 20 to 25 minutes during peak hours.

Hitachi Energy Global Technology Centre Expansion, Manapakkam

In October 2025, Hitachi Energy announced a Rs 2,000 crore expansion of its Global Technology and Innovation Centre near Manapakkam, projected to create 3,000 high-skilled jobs and directly increase housing demand in the Avinya Enclave catchment.

Build Quality

Specifications

Structure

  • RCC framed towers engineered to seismic and wind load specifications
  • No common-wall design between adjacent apartments

Flooring

  • Vitrified tiles in living, dining, and bedrooms
  • Anti-skid ceramic tiles in bathrooms and utility

Bathroom

  • Premium CP fittings
  • Branded sanitary ware
  • Exhaust fan provisions in all bathrooms

Kitchen

  • Granite counter with stainless steel sink
  • Ceramic tile dado up to 2 ft above counter
  • Provision for modular kitchen and water purifier

Doors & Windows

  • Engineered wood main door with security lock
  • Aluminium powder-coated or UPVC windows with mosquito mesh

Electrical

  • Concealed copper wiring with modular switches
  • Adequate power points in all rooms
  • DG power backup for common areas and lifts

Security

  • 24x7 CCTV surveillance at entry, exit, and common areas
  • Video door phone in each apartment
  • Gated community with boom barrier access control
Why Invest

Compelling Reasons

1

L&T Realty's First Chennai Residential Address

Avinya Enclave is L&T Realty's maiden residential launch in Chennai, placing the full engineering and design capability of the USD 32 billion Larsen and Toubro group behind a single community in Manapakkam. Phase 1 was fully sold out on launch day in September 2023, demonstrating demand depth rarely seen at this price point in south-west Chennai.

2

40-Acre Mixed-Use Township with Institutional Ownership

The residential precinct sits within a 40-acre mixed-use development owned by L&T, where land title, retail, commercial, and infrastructure are controlled by a single institutional entity. This removes subdivision or ownership-fragmentation risk that affects many multi-developer township projects.

3

60% Open Space in a Dense Urban Corridor

With 60% of the site kept as open green space — landscaped gardens, jogging tracks, water features, and a tree-lined promenade — Avinya Enclave delivers a density-to-greenery ratio that is structurally difficult to replicate on smaller urban infill plots in the Manapakkam-Porur belt.

4

No Common-Wall Design for Every Configuration

From the 2 BHK to the 4 BHK, every apartment is planned with no shared structural walls with neighbouring units. Combined with Vastu-compliant orientation and through-ventilation corridors, this translates into measurable acoustic comfort and year-round natural light — two attributes that directly affect daily liveability.

5

Metro Connectivity Already Under Trial

The Chennai Metro Yellow Line corridor between Poonamallee and Porur, which includes a proposed Manapakkam station, completed trial runs in April 2025. Proximity to this upcoming station means Avinya Enclave buyers are acquiring ahead of the infrastructure premium that typically materialises once a metro line becomes operational.

6

Proximity to Chennai's Densest IT Employment Cluster

The DLF IT SEZ, Olympia Tech Park, and the L&T Construction Campus are within 2 to 8 km, placing Avinya Enclave at the centre of a corporate employment belt where over 30,000 professionals work daily. This proximity sustains strong rental demand and supports long-term price appreciation independent of broader market cycles.

About the Developer

L&T Realty

Established in 2011, L&T Realty is the real estate subsidiary of Larsen & Toubro — a conglomerate with over eight decades of engineering, construction, and infrastructure delivery across India and more than 50 countries. Headquartered in Mumbai, L&T Realty operates across six cities: Mumbai, Navi Mumbai, the National Capital Region, Bengaluru, Hyderabad, and Chennai. Its portfolio spans 70 million square feet across residential, commercial, and retail developments, making it one of the larger diversified real estate platforms in the country by area under development.

The company's approach draws directly from its parent's engineering culture: insight-driven planning, disciplined land acquisition, and rigorous construction standards applied consistently across project types and price points. L&T Realty maintains comprehensive in-house capabilities — design, sales and marketing, finance, construction, and project management — so that every stage of a project is governed by the same quality framework rather than delegated piecemeal to external contractors. This vertical integration is the structural reason the company cites for its ability to deliver across diverse geographies without diluting its standards.

The residential portfolio ranges from transit-oriented developments such as Seawoods Residences in Navi Mumbai — described as India's first such community built around a transit hub — to ultra-luxury towers like The Gateway in Mumbai's Sewri, co-designed with globally recognised firms HBA and Hafeez Contractor. On the commercial side, projects include business parks and grade-A office buildings across Mumbai, Navi Mumbai, Chennai, and Bengaluru, with a recent outright land acquisition in Mumbai's Lower Parel for a premium grade-A office building at Rs 448.6 crore. In the NCR, a 20-acre site in Gurugram acquired in 2026 adds approximately 3.6 million square feet of development potential to the pipeline.

L&T Realty's ownership philosophy is anchored in what the company calls "The L&T Way" — transparency, trust, and ethical practice carried from the parent group into every customer interaction. The company is actively consolidating its realty business into L&T Realty Properties Ltd, a wholly owned subsidiary, signalling a longer-term institutional direction for the platform. A JM Financial analysis published in December 2025 projected the business at a valuation of approximately Rs 58,000 crore by FY30, reflecting the depth of the land pipeline and the credibility of the L&T brand in an increasingly organised Indian real estate market.

Rate this project

Write a review

Visited or booked here? Share your honest experience. Reviews are checked before they appear.

Frequently Asked Questions

Where is LNT L&T Avinya Enclave located, and how well connected is it to the rest of Chennai?+
LNT L&T Avinya Enclave is situated in Manapakkam, a southwest Chennai neighbourhood positioned along Mount Poonamallee Road — one of the city's principal arterials running approximately 11 km from Kathipara Junction to NH 4. The project has direct frontage onto Mount Poonamallee Road, placing Chennai International Airport roughly a 19-minute drive away and Guindy Railway Station about 4 km out. Nanganallur Road and St. Thomas Mount metro stations are the closest operational metro points, and the under-construction Manapakkam Metro Station will further shorten intra-city travel times once open.
What flat configurations and sizes are available in LNT L&T Avinya Enclave?+
LNT L&T Avinya Enclave offers four distinct configurations: 2 BHK at 1,179 sq ft, 2.5 BHK at 1,400 sq ft, 3 BHK ranging from 1,600 to 2,000 sq ft, and 4 BHK at 2,561 sq ft. Every apartment is designed to be Vastu-compliant with no common walls between adjacent units, ensuring privacy, cross-ventilation, and natural light throughout. The range accommodates compact urban households as comfortably as larger multi-generational families.
What is the starting price for an apartment in LNT L&T Avinya Enclave?+
Pricing at LNT L&T Avinya Enclave starts from Rs. 1.75 Cr onwards, with the final figure varying by configuration and floor. For a detailed, unit-specific price breakup, prospective buyers are encouraged to get in touch with the sales team directly.
Is LNT L&T Avinya Enclave RERA registered, and what is the registration number?+
LNT L&T Avinya Enclave is registered with Tamil Nadu RERA under the number TN/29/Building/0336/2023, with the registration recorded on 2 August 2023. Complete project disclosures — including layout plans, schedule of development, and promoter details — are available on the Tamil Nadu RERA portal against this registration number.
What is the possession timeline and overall scale of LNT L&T Avinya Enclave?+
LNT L&T Avinya Enclave is an ongoing project spanning 40 acres across 5 towers, with possession scheduled for September 2028. The development forms the residential component of L&T's larger mixed-use Innovation Campus in Manapakkam, a 40-acre precinct designed to eventually house over 50,000 working professionals. Phase 1 of Avinya Enclave recorded a complete sell-out shortly after its September 2023 launch.
What amenities does LNT L&T Avinya Enclave offer residents?+
The project anchors its lifestyle offering around a 25,000 sq ft grand clubhouse with over 30 indoor and outdoor amenities, including a swimming pool, fully equipped gymnasium, squash court, badminton court, mini theatre, library, business centre, bowling alley, and indoor games room. Outdoor provisions include landscaped gardens, a jogging and cycling track, a children's play area, a skate park, and a barbecue area. The development also incorporates 60% open space, rainwater harvesting, fire sprinklers, power backup, and 24-hour security.
Who is the developer behind LNT L&T Avinya Enclave, and what is their track record?+
LNT L&T Avinya Enclave is developed by L&T Realty, the real estate arm of Larsen and Toubro — a USD 23 billion Indian conglomerate operating across more than 50 countries in EPC, hi-tech manufacturing, and services. L&T Realty was established in 2011 and has built a portfolio spanning approximately 70 million sq ft across residential, commercial, and retail developments in Mumbai, Navi Mumbai, NCR, Bengaluru, Hyderabad, and Chennai. In Chennai specifically, the developer's footprint includes Avinya Enclave in Manapakkam and Eden Park, a 92-acre township in Siruseri.

Get in Touch

Pricing, plans, brochure, and a personal walkthrough — talk to our sales team.

Featured Projects

Projects Portfolio

L&T 77 CROSSROADS

L&T 77 CROSSROADS

📍 Ghatkopar East, Mumbai

Starting ₹1.15 Cr

Explore →
L&T CENTRONA

L&T CENTRONA

📍 Ghatkopar East, Mumbai

Starting ₹85 Lakhs

Explore →
L&T CENTRONA ZEN (A & B)

L&T CENTRONA ZEN (A & B)

📍 Ghatkopar East, Mumbai

Starting ₹88 Lakh

Explore →
L&T CRESTORIA ESTATE

L&T CRESTORIA ESTATE

📍 Panvel, Navi Mumbai

Starting ₹1.30 Cr

Explore →
×
Express Your Interest