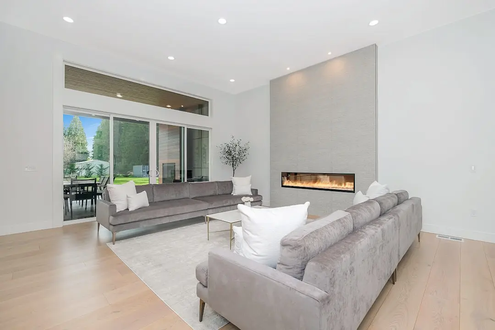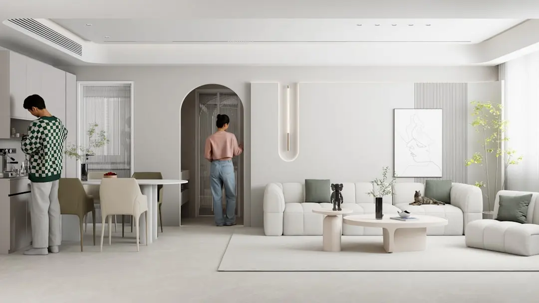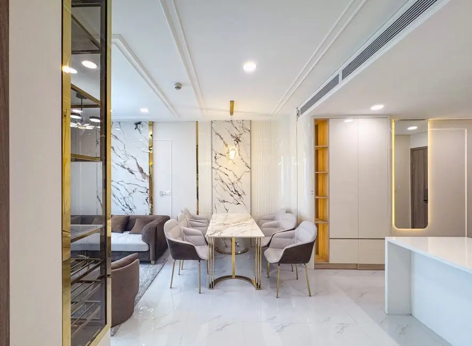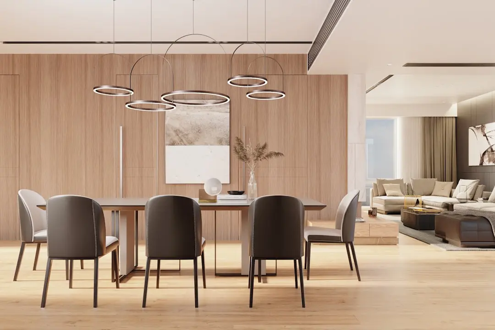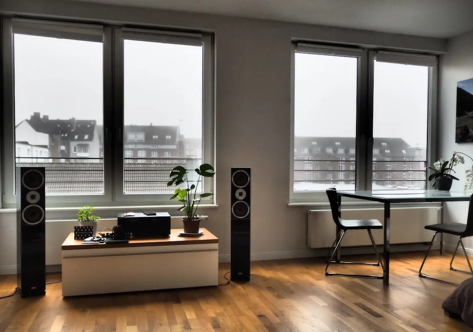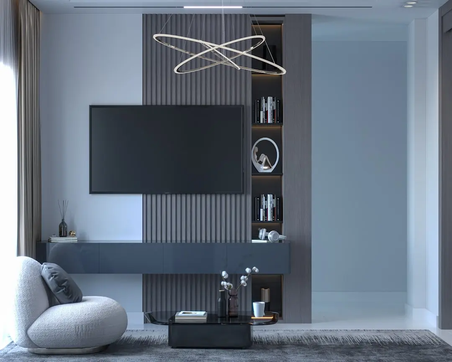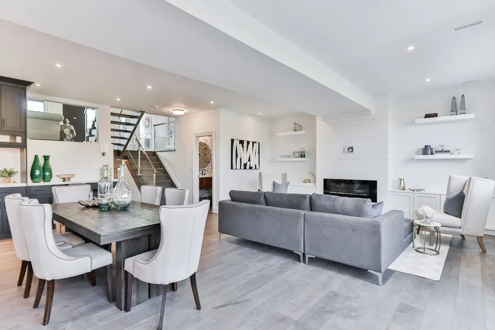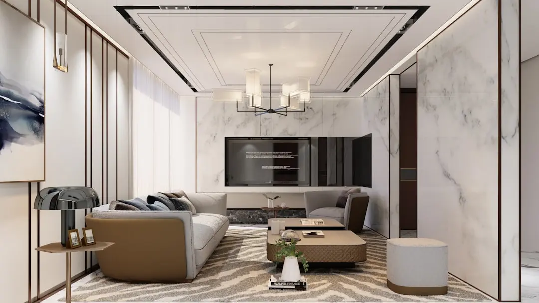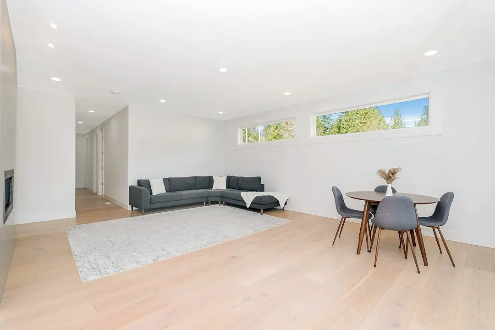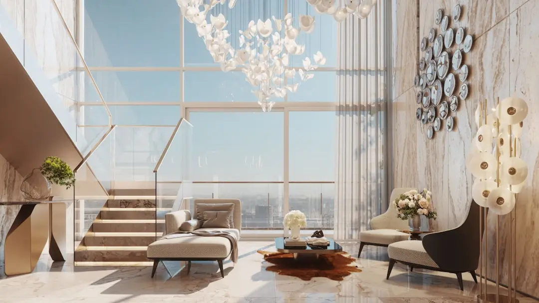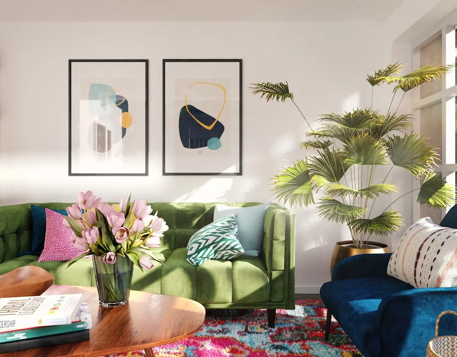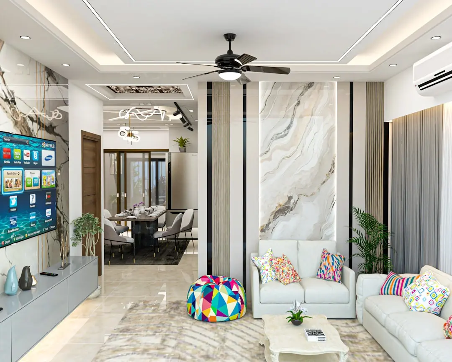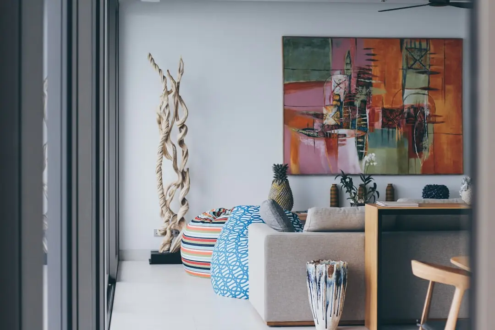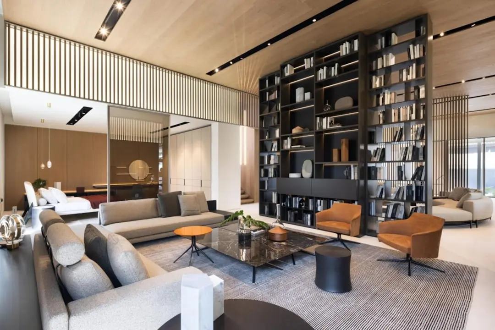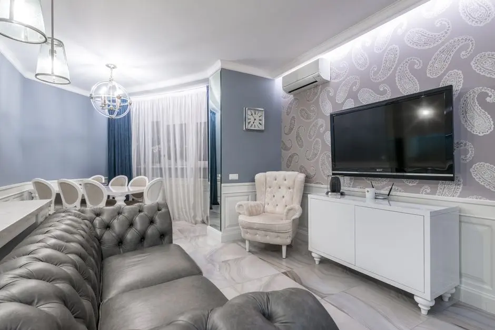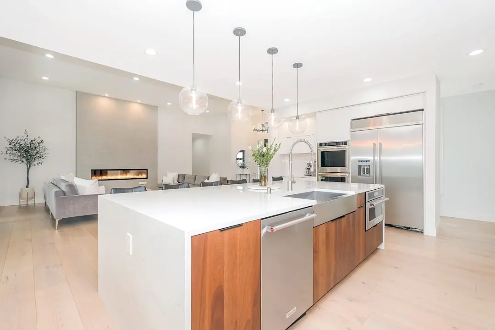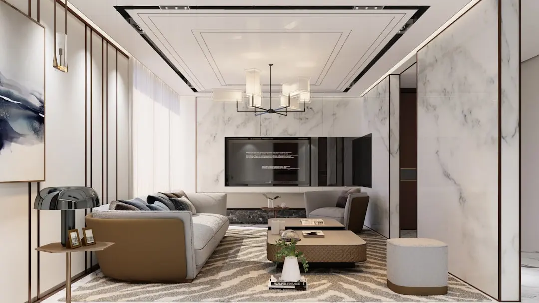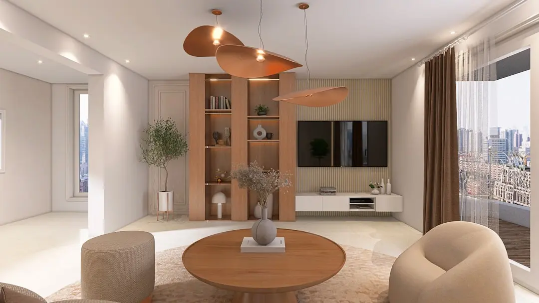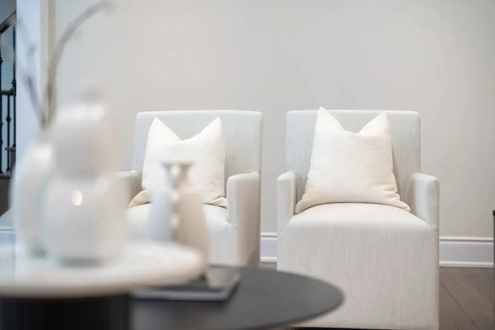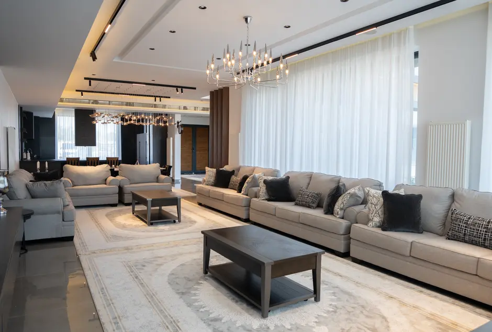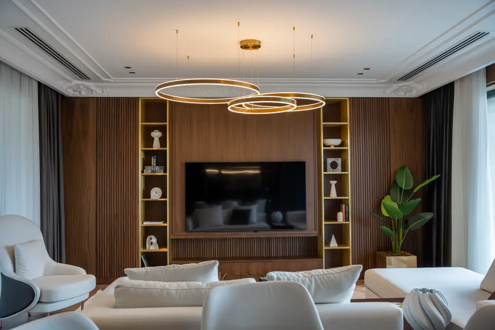
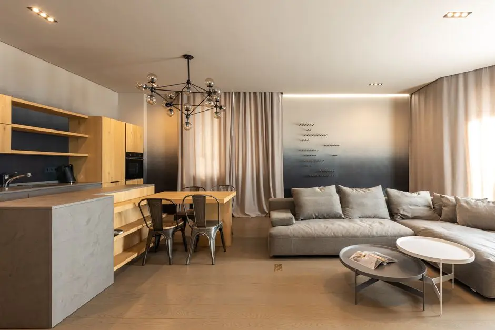
L&T REJUVE 360, Mulund West, Mumbai

L&T REJUVE 360

Rise above the city. Live 600 feet up, beside the hills of Mulund West.

2, 3 & 3.5 BHK · Starting ₹1.98 Cr onwards

SPECIAL OFFER
Book now to get special offers !
Available for next few days only !
RERA: P51800023075
538
Units
5
Towers
25.40
Acres
57
Floors
The Address & The Vision

An Address Worth Owning

L&T Rejuve 360 is a 25.4-acre gated community in Mulund West conceived around a single organising idea: that a home should actively restore the people who live in it. Developed by L&T Realty — the real estate division of Larsen and Toubro, established in 2011 — the project draws on a portfolio spanning 70 million square feet across Mumbai, Navi Mumbai, NCR, Bengaluru, Hyderabad, and Chennai. Five towers of 57 floors each rise above the LBS Marg skyline, each one designed so that 90 percent of the residences face east or west, capturing the creek on one side and the Sanjay Gandhi National Park hills on the other.

The project's name is not a branding gesture — it is a design brief. Every amenity on the campus, from the aqua gym and hot springs to the meditation deck and herb garden, has been selected because it contributes to physical or mental recovery. The campus pairs this wellness vocabulary with open green landscaping, cabanas, a party deck, and exclusive dining spaces, so that daily life at Rejuve 360 moves fluidly between activity and rest.

The apartments themselves are configured to maximise ventilation and daylight. Large windows frame views of either the creek or the forested hillside; vitrified tile flooring, oil-bound distemper finishes, and modular kitchen provisions reflect a specification that balances durability with comfort. Each floor accommodates nine homes served by nine passenger lifts and two service lifts, and the estate is secured by three-tier surveillance with 24x7 CCTV monitoring and power backup.

Mulund West is at an infrastructure inflection point. Metro Line 4 — the 32.32-km elevated Green Line connecting Wadala to Kasarvadavali — is progressing through pier and girder erection with a station at walking distance from the site. The Goregaon-Mulund Link Road, a 12.2-km corridor through Sanjay Gandhi National Park, will reduce cross-suburb travel from over an hour to approximately 15 minutes once complete. Both projects are expected to reframe how the wider city values this address.

For families who have spent years searching for a Mumbai home that genuinely accommodates health, space, and city access in a single address, Rejuve 360 is that convergence. Explore a home at Mulund West's most considered new address.
Read more
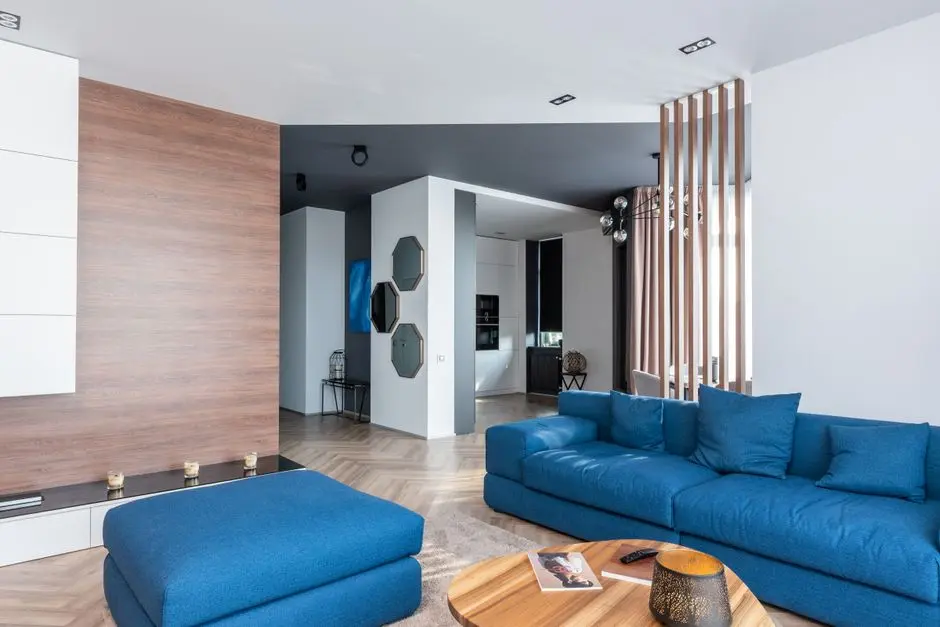
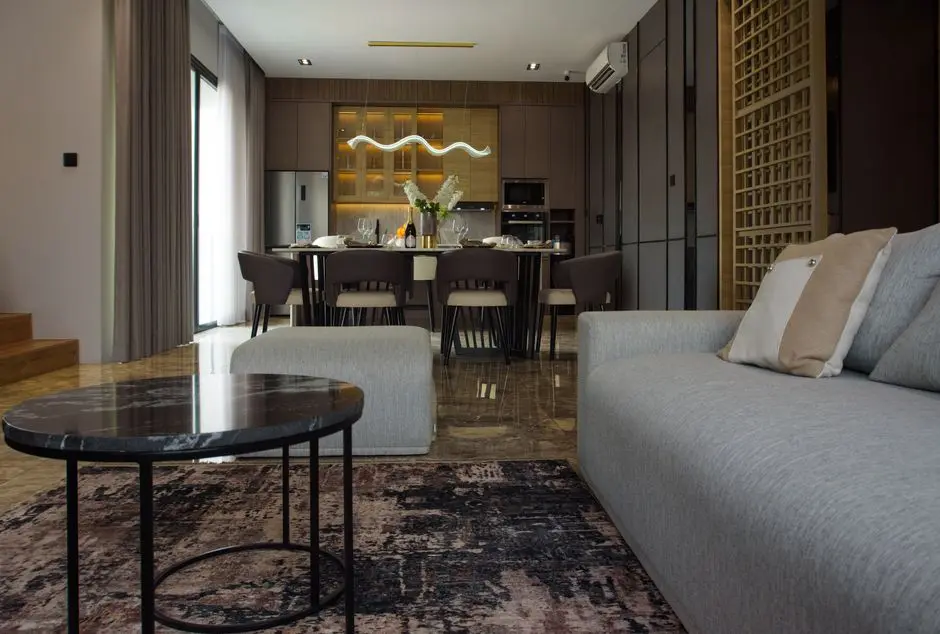
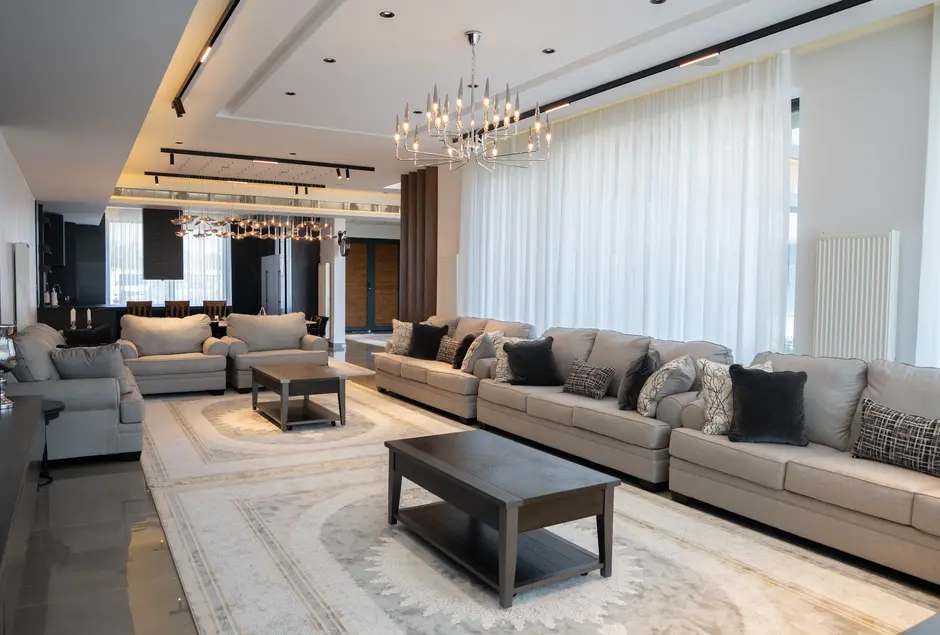
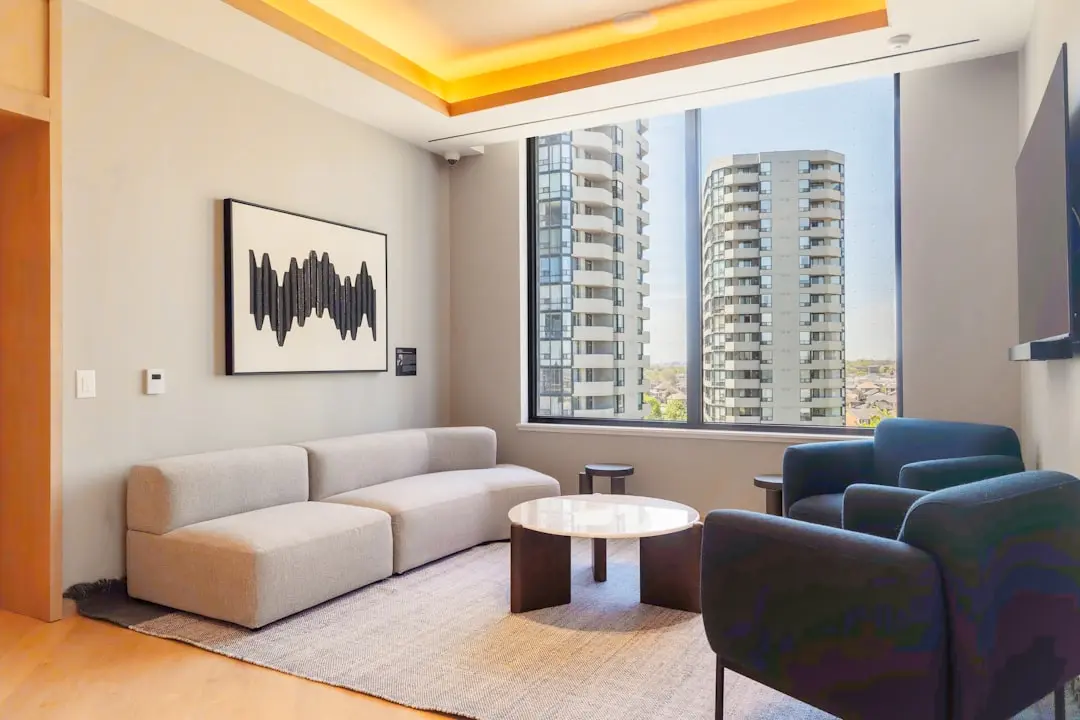
Gallery

Visualize Your Future Space

Configurations & Pricing

Choose Your Space

Starting from Rs. 1.98 Cr onwards

ConfigurationSizeStarting Price
2 BHK
East or west-facing homes with natural light and creek or hill views
612–782 sq.ft.Rs. 1.98 Cr onwards
3 BHK
Spacious three-bedroom residences with well-ventilated layouts and generous living areas
904–1083 sq.ft.On request
3.5 BHK
Premium large-format apartments with panoramic east or west-facing orientations
1302–1312 sq.ft.On request
Lifestyle

World-Class Amenities

Recreation at L&T REJUVE 360, Mulund West, Mumbai
Recreation
  • Clubhouse with indoor games (pool table, billiards, chess, carrom)
  • Spa
  • Hot Springs
  • Cabanas
  • Party Deck
  • Exclusive Dining Spaces
  • Multipurpose Hall
  • Community Hall
Active at L&T REJUVE 360, Mulund West, Mumbai
Active
  • Gymnasium
  • Aqua Gym
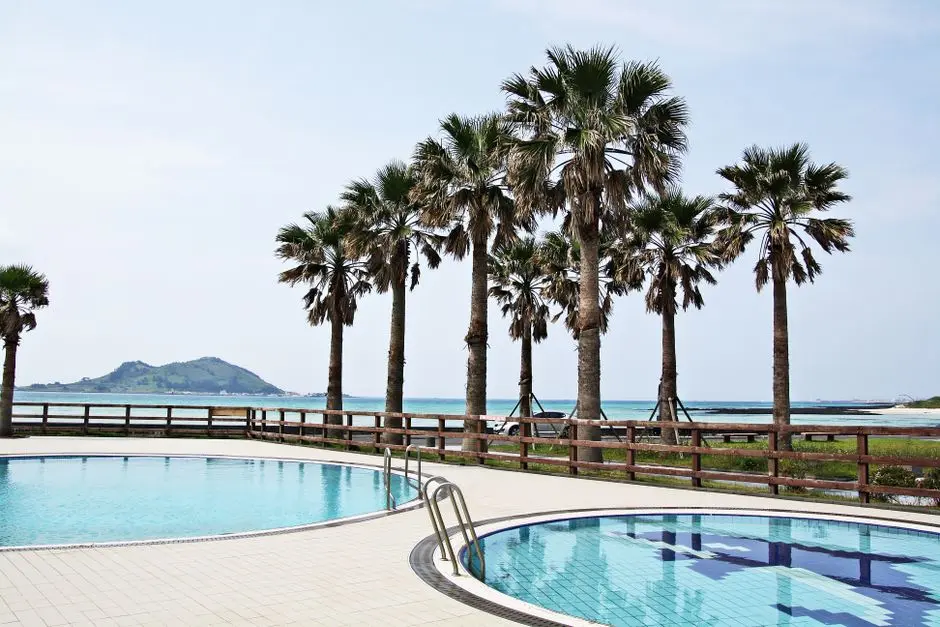
  • Swimming Pool with Waterfall
  • Lawn Tennis Court
  • Jogging Track
  • Yoga Studio
  • Zumba Studio
Community at L&T REJUVE 360, Mulund West, Mumbai
Community
  • Kids Pool
  • Children's Play Area
  • Senior Citizen Area
  • Meditation Spaces
  • Sub Deck
Greens & Outdoors at L&T REJUVE 360, Mulund West, Mumbai
Greens & Outdoors
  • Landscaped Gardens
  • Herb Garden
  • Fountain
  • Nature-inspired Green Campus
Master & Floor Plans

Master & Floor Plans

Detailed master plan and unit-wise floor plans available on request.

Master plan preview
Preview only — request full plan
Location / Address

A Defining Address

LBS Marg, opposite Nirmal Lifestyle Mall, Mulund West, Mumbai 400080 · Mulund West · Mumbai

Mulund West occupies a rare position in Mumbai's suburban geography: flanked by the Sanjay Gandhi National Park to the north and connected to Navi Mumbai via the Airoli Bridge, it offers the open character of an established residential suburb without sacrificing access to the city's commercial and transit spine. LBS Marg runs directly past the project, placing residents within minutes of the Eastern Express Highway and Thane Check Naka.

The project address on LBS Marg, opposite the Nirmal Lifestyle Mall, sits at the heart of Mulund West's social infrastructure belt. Fortis Hospital, R Mall, PVR Cinemas, St. Mary's Convent High School, and Mulund Gymkhana are all within the immediate neighbourhood. The upcoming Mulund Fire Metro Station on Metro Line 4 is at walking distance from the site, and the Goregaon-Mulund Link Road, once complete, will cut cross-suburb travel time to under 15 minutes.

Location map
Preview only — request full map
Connectivity

Location Advantages

Thoroughfares

  • LBS Marg (Lal Bahadur Shastri Marg) — 0 min — project frontage
  • Eastern Express Highway — 5 km / 10 mins
  • Mulund-Airoli Bridge Road — 3 km / 7 mins
  • Thane Check Naka — 4 km / 10 mins
  • Goregaon-Mulund Link Road (GMLR, under construction) — Approx 3 km access point

Corporate

  • Bandra Kurla Complex (BKC) — 22 km / 40 mins via EEH
  • Powai Business District — 12 km / 22 mins
  • Thane Business District — 8 km / 18 mins
  • Navi Mumbai MIDC (via Airoli) — 15 km / 25 mins

Hospitality

  • R Mall, Mulund West — 1 km / 4 mins
  • PVR Cinemas, Mulund West — 1 km / 4 mins
  • Nirmal Lifestyle Mall (opposite site) — 0 km / 1 min
  • Mulund Gymkhana — 2 km / 6 mins

Education

  • St. Mary's Convent High School — 1.5 km / 6 mins
  • NES International School — 3 km / 8 mins
  • JBCN International School — 4 km / 10 mins
  • D.A.V. International School — 4 km / 10 mins
  • Mulund College of Commerce — 3 km / 8 mins

Healthcare

  • Fortis Hospital, Mulund — 2 km / 6 mins
  • Apex Hospitals Mulund — 3 km / 8 mins
  • Hira Mongi Navneet Hospital — 3 km / 8 mins
  • Aayush Multispeciality Hospital — 4 km / 10 mins

Schedule a Site Visit

See the property in person. Our sales team will get in touch to coordinate a visit at your convenience.

Beyond the Project

Infrastructure & Growth

Metro Line 4 — Wadala to Kasarvadavali (Green Line)

The 32.32-km elevated Metro Line 4 corridor connects Mulund directly to Wadala and the wider Mumbai metro grid. The Mulund Fire Metro Station is at walking distance from Rejuve 360, significantly reducing dependence on road traffic for daily commutes.

Goregaon-Mulund Link Road (GMLR)

A 12.2-km corridor running twin tunnels beneath Sanjay Gandhi National Park will cut travel time between Goregaon and Mulund from over an hour to approximately 15 minutes, creating a direct east-west arterial between the Eastern and Western Express Highways.

Eastern Freeway Extension — Ghatkopar to Thane

MMRDA's approved 13.9-km six-lane elevated freeway extension from Chheda Nagar, Ghatkopar to Anand Nagar, Thane passes through Mulund, improving north-south traffic flow and reducing commute times across the central suburb belt.

Mulund-Airoli Bridge Road Widening

The Mulund-Airoli Bridge provides a direct crossing to Navi Mumbai, placing MIDC business parks and the Navi Mumbai International Airport development within a 25-minute drive from Rejuve 360, a route that continues to attract infrastructure investment.

Navi Mumbai International Airport

The Navi Mumbai International Airport, advancing toward phased operational status, will establish a second aviation hub for the MMR, reducing pressure on Chhatrapati Shivaji Maharaj International Airport and improving long-term accessibility from Mulund's eastern corridor.

Build Quality

Specifications

Structure

  • RCC framed structure with earthquake-resistant design
  • Two basement levels per tower with seven levels of structured car parking

Flooring

  • Vitrified tiles in master bedrooms and living areas

Bathroom

  • Quality CP fittings throughout
  • Tiled walls in bathrooms

Kitchen

  • Modular kitchen provision
  • Granite or stone countertop provision

Doors & Windows

  • Engineered main entrance door
  • Large windows for cross-ventilation — 90% of homes east or west facing

Electrical

  • Modular switches
  • 24x7 power backup for common areas and apartments

Security

  • Three-tier security surveillance
  • 24x7 CCTV monitoring across campus
  • Video door phone provision
Why Invest

Compelling Reasons

1

25.4-acre wellness campus in an established suburb

At 25.4 acres, Rejuve 360 is among the larger gated communities in the central Mumbai suburb belt. The scale allows for genuine separation between towers, a full wellness amenity programme, and landscaped green buffers that are rare at this density.

2

90% east or west facing homes

Meticulous orientation planning ensures that nine in every ten residences face either east or west. Residents receive natural cross-ventilation, consistent daylight, and unobstructed views of either the Sanjay Gandhi National Park hillside or the Thane Creek — conditions that most Mumbai high-rises cannot offer.

3

Walking distance to Metro Line 4

The Mulund Fire Metro Station on the upcoming 32.32-km Green Line is at walking distance from the project. Once operational, this station links Rejuve 360 residents to Wadala, BKC via interchange, and progressively the entire Mumbai metro grid without touching a road.

4

L&T Realty's engineering and delivery track record

L&T Realty, established in 2011 as the real estate arm of Larsen and Toubro, brings the same in-house engineering, construction management, and design capabilities that the parent group applies to infrastructure projects across India. The company has delivered residential, commercial, and retail projects in six cities, with a portfolio exceeding 70 million square feet.

5

MahaRERA registered with confirmed project number

Rejuve 360 carries MahaRERA registration number P51800023075, giving buyers statutory protection under the Real Estate (Regulation and Development) Act: mandatory escrow of receivables, defined possession timelines, and a redressal forum independent of the developer.

6

Fully built-out social infrastructure on the doorstep

Fortis Hospital, St. Mary's Convent High School, NES International School, JBCN International School, R Mall, PVR Cinemas, and Mulund Gymkhana are all within a 4-km radius. Mulund West is an established address, not an emerging one — residents move in with every daily requirement already in place.

About the Developer

L&T Realty

Established in 2011, L&T Realty is the real estate subsidiary of Larsen & Toubro — a conglomerate with over eight decades of engineering, construction, and infrastructure delivery across India and more than 50 countries. Headquartered in Mumbai, L&T Realty operates across six cities: Mumbai, Navi Mumbai, the National Capital Region, Bengaluru, Hyderabad, and Chennai. Its portfolio spans 70 million square feet across residential, commercial, and retail developments, making it one of the larger diversified real estate platforms in the country by area under development.

The company's approach draws directly from its parent's engineering culture: insight-driven planning, disciplined land acquisition, and rigorous construction standards applied consistently across project types and price points. L&T Realty maintains comprehensive in-house capabilities — design, sales and marketing, finance, construction, and project management — so that every stage of a project is governed by the same quality framework rather than delegated piecemeal to external contractors. This vertical integration is the structural reason the company cites for its ability to deliver across diverse geographies without diluting its standards.

The residential portfolio ranges from transit-oriented developments such as Seawoods Residences in Navi Mumbai — described as India's first such community built around a transit hub — to ultra-luxury towers like The Gateway in Mumbai's Sewri, co-designed with globally recognised firms HBA and Hafeez Contractor. On the commercial side, projects include business parks and grade-A office buildings across Mumbai, Navi Mumbai, Chennai, and Bengaluru, with a recent outright land acquisition in Mumbai's Lower Parel for a premium grade-A office building at Rs 448.6 crore. In the NCR, a 20-acre site in Gurugram acquired in 2026 adds approximately 3.6 million square feet of development potential to the pipeline.

L&T Realty's ownership philosophy is anchored in what the company calls "The L&T Way" — transparency, trust, and ethical practice carried from the parent group into every customer interaction. The company is actively consolidating its realty business into L&T Realty Properties Ltd, a wholly owned subsidiary, signalling a longer-term institutional direction for the platform. A JM Financial analysis published in December 2025 projected the business at a valuation of approximately Rs 58,000 crore by FY30, reflecting the depth of the land pipeline and the credibility of the L&T brand in an increasingly organised Indian real estate market.

Rate this project

Write a review

Visited or booked here? Share your honest experience. Reviews are checked before they appear.

Frequently Asked Questions

Where is L&T Rejuve 360 located, and how well connected is it to the rest of Mumbai?+
L&T Rejuve 360 is situated in Mulund West, a well-planned suburb on Mumbai's northeastern edge, nestled between the foothills of Sanjay Gandhi National Park and Thane Creek. The project sits on LBS Road with direct access to the Eastern Express Highway, keeping Thane, BKC, and South Mumbai within practical commuting distance. Mulund Railway Station on the Central Line is close by, and the upcoming Metro Line 4 (Wadala–Kasarvadavali corridor) and the Goregaon–Mulund Link Road will further tighten east–west travel times across the city.
What configurations and apartment sizes are available in L&T Rejuve 360?+
L&T Rejuve 360 offers three configurations: 2 BHK homes ranging from 612 to 782 sq ft, 3 BHK homes from 904 to 1,083 sq ft, and 3.5 BHK homes from 1,302 to 1,312 sq ft. The project is designed so that 90 percent of all apartments face either east or west, ensuring natural light and cross-ventilation across every unit type. With 538 homes spread across 5 towers on 25.4 acres, the community maintains a low-density, open character.
What is the starting price for flats in L&T Rejuve 360 Mulund West?+
Pricing at L&T Rejuve 360 starts from Rs. 1.98 Crore onwards. The exact price for a specific unit, floor, or configuration is available on request through our sales team.
Is L&T Rejuve 360 RERA registered, and which authority governs it?+
Yes, L&T Rejuve 360 is registered under MahaRERA with registration number P51800023075. Buyers can verify the project's full details on the Maharashtra government's official RERA portal at maharera.mahaonline.gov.in.
What amenities does L&T Rejuve 360 offer residents?+
The project is anchored around a wellness theme, with amenities grouped into relaxation, revitalisation, and re-energising zones. These include a spa and wellness centre, hot spring pools, a swimming pool with a kids' pool, reflexology path, herb garden, water cascade, pool deck and cabana, a state-of-the-art gymnasium, tennis court, outdoor fitness zone, aqua fitness station, a multipurpose hall for yoga and aerobics, and a dedicated children's play area. Security is provided 24 hours a day through intercom systems and a manned security cabin.
Who is the developer behind L&T Rejuve 360, and what is their track record?+
L&T Rejuve 360 is developed by L&T Realty, the real estate arm of Larsen and Toubro, a conglomerate founded in 1938 and listed on both the BSE and NSE. L&T Realty was established in 2011 and carries a portfolio spanning 70 million sq ft across residential, commercial, and retail developments in Mumbai, Navi Mumbai, NCR, Bengaluru, Hyderabad, and Chennai. Landmark residential projects from the same developer include L&T Crescent Bay in Parel, L&T Elixir Reserve in Powai, and L&T Island Cove in Mahim.
What social infrastructure is available near L&T Rejuve 360 in Mulund West?+
Mulund West hosts a mature network of schools, hospitals, and retail within a short distance of L&T Rejuve 360. Fortis Hospital and Aditi Hospital are among the multi-specialty facilities in the area, while St. Mary's Convent High School is approximately 1.5 km away. R Mall, PVR Cinemas, and Nirmal Lifestyle Mall sit close to the project address on LBS Road, and major employment clusters including Powai, BKC, and Navi Mumbai are accessible via the Eastern Express Highway.

Get in Touch

Pricing, plans, brochure, and a personal walkthrough — talk to our sales team.
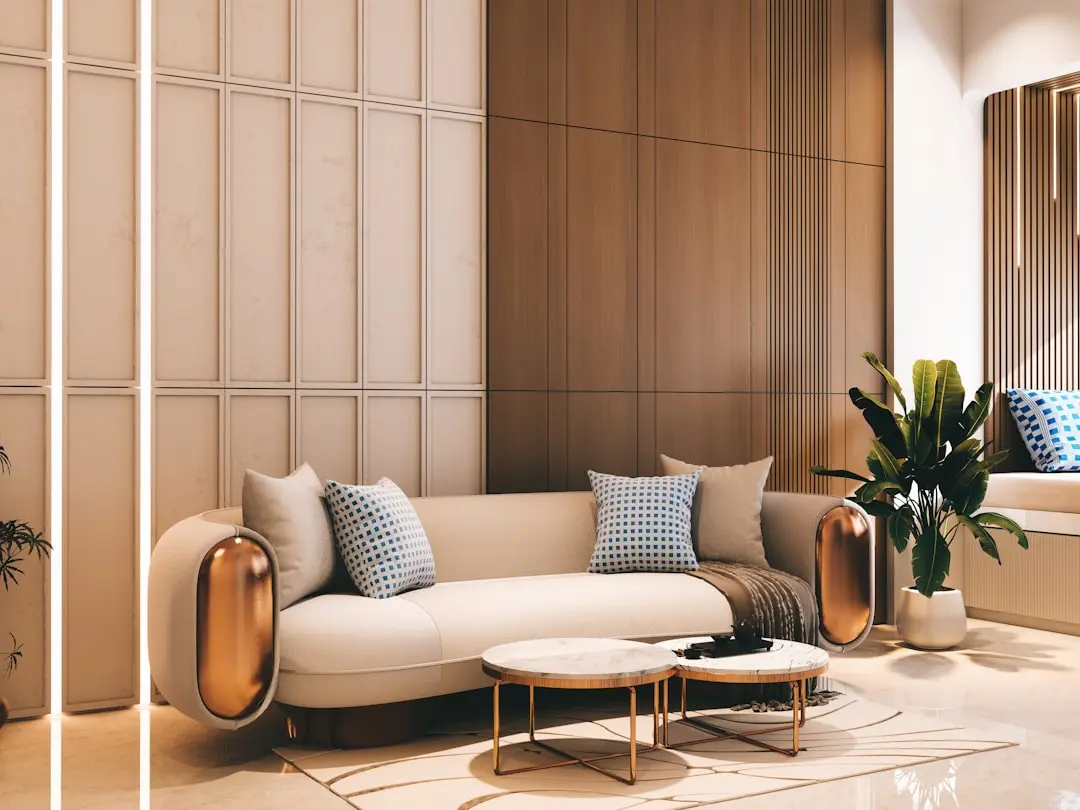
Featured Projects

Projects Portfolio

L&T 77 CROSSROADS

L&T 77 CROSSROADS

📍 Ghatkopar East, Mumbai

Starting ₹1.15 Cr

Explore →
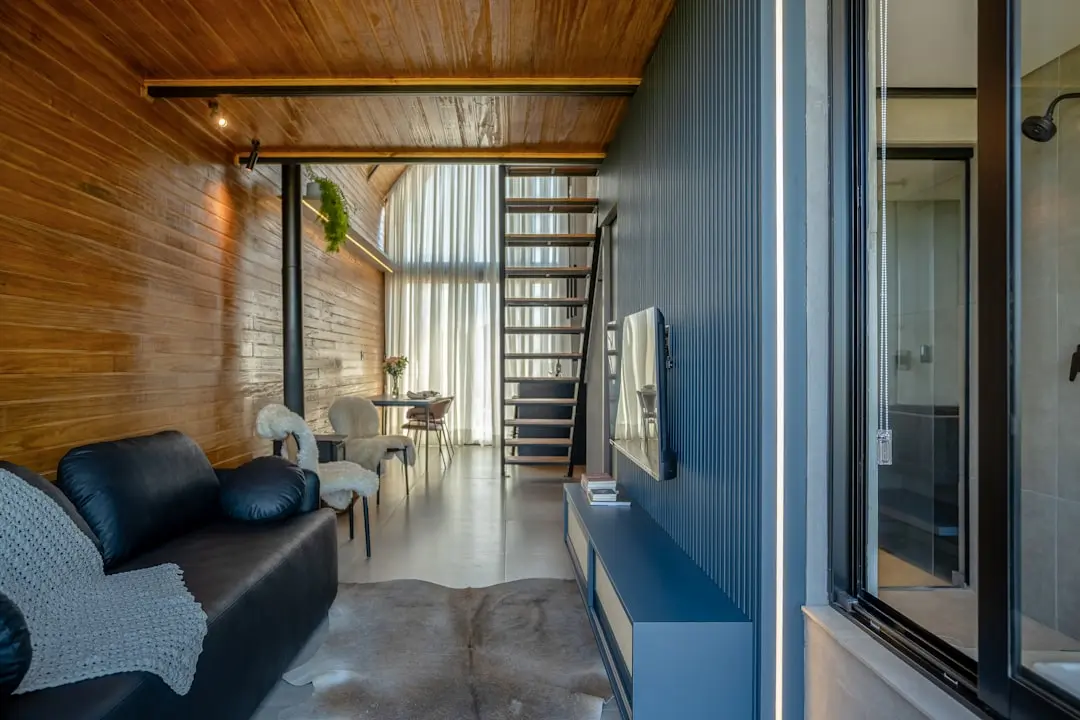
L&T AVINYA ENCLAVE

L&T AVINYA ENCLAVE

📍 Manapakkam, Chennai

Starting ₹1.75 Cr

Explore →
L&T CENTRONA

L&T CENTRONA

📍 Ghatkopar East, Mumbai

Starting ₹85 Lakhs

Explore →
L&T CENTRONA ZEN (A & B)

L&T CENTRONA ZEN (A & B)

📍 Ghatkopar East, Mumbai

Starting ₹88 Lakh

Explore →
×
Express Your Interest