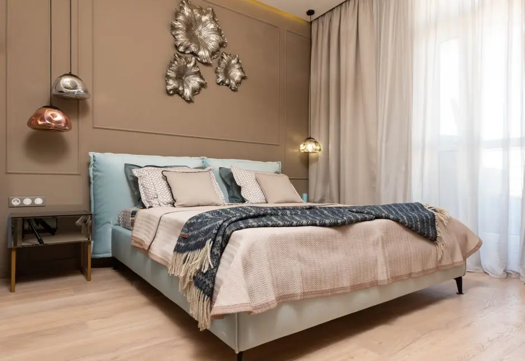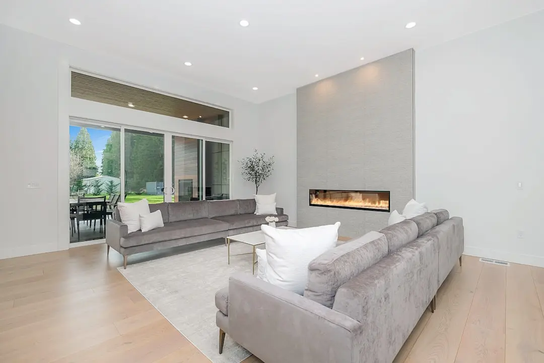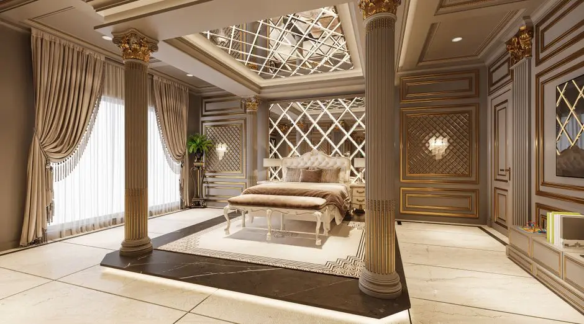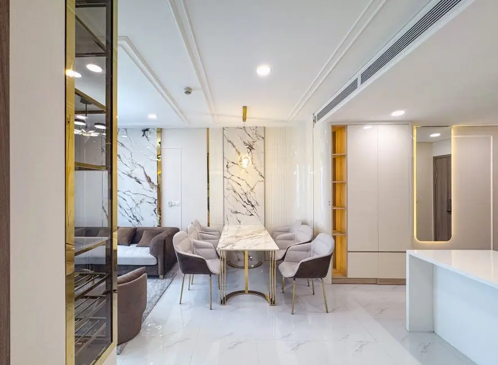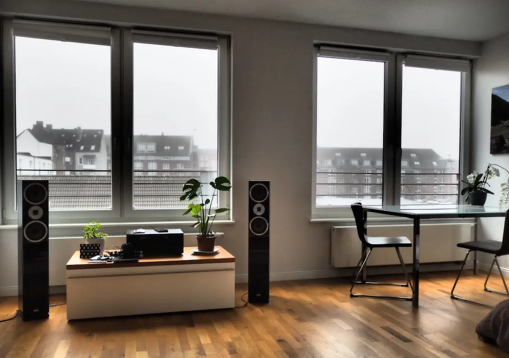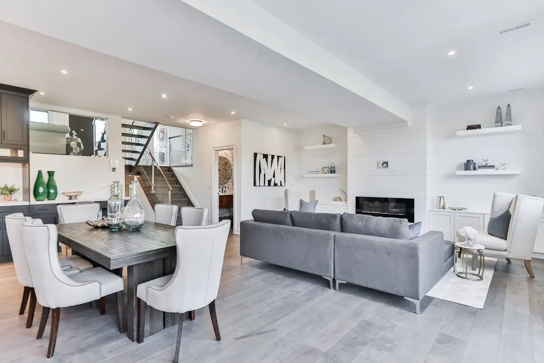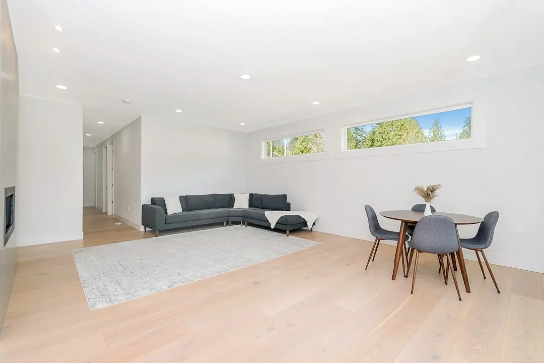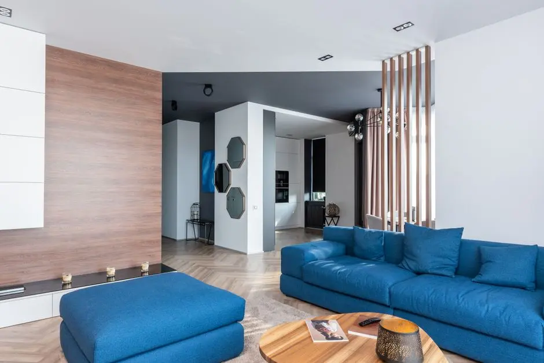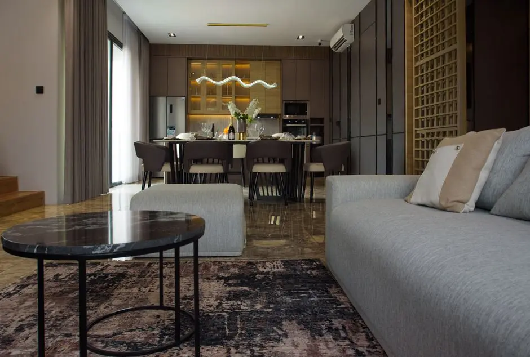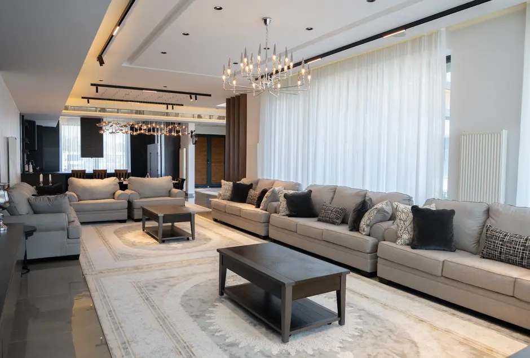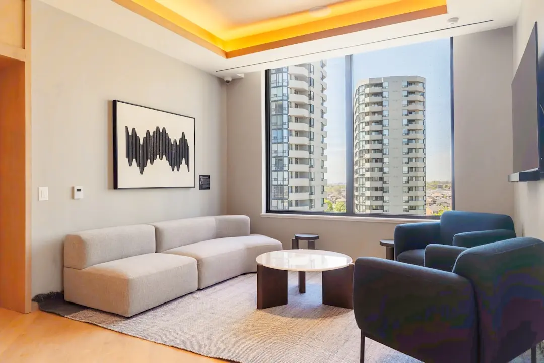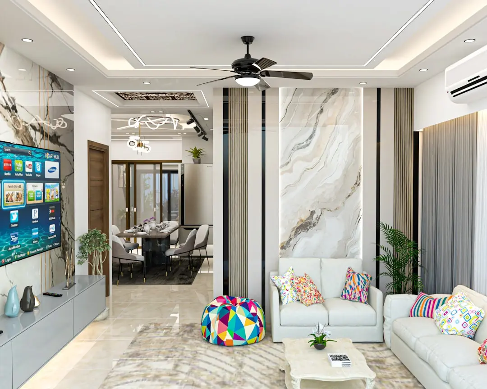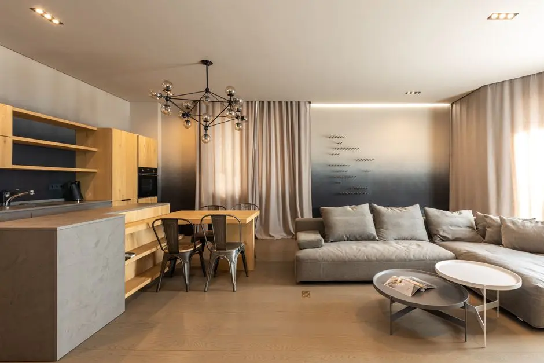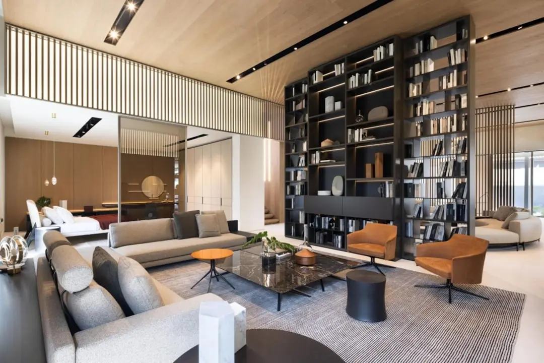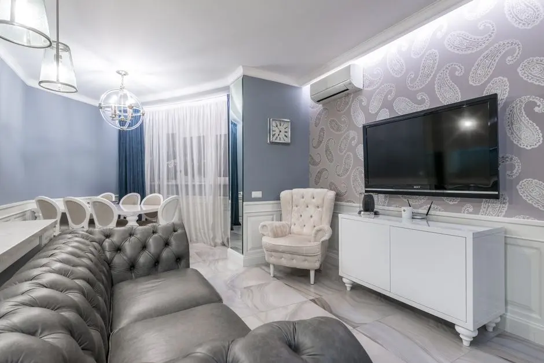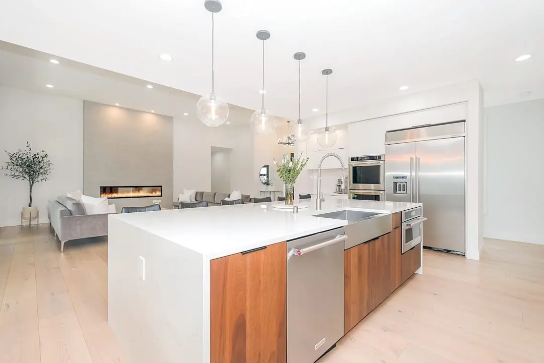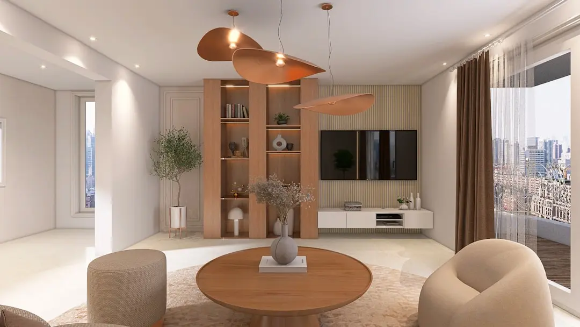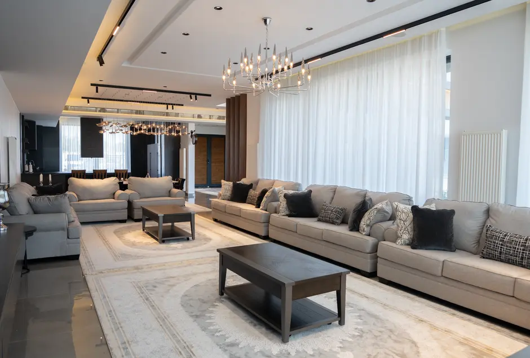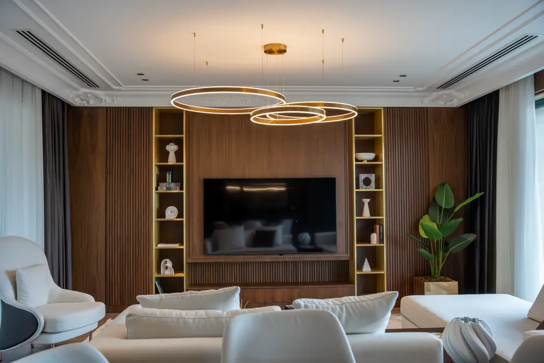

L&T ELIXIR RESERVE, Powai, Mumbai

L&T ELIXIR RESERVE

Where Aarey Forest, Powai Lake, and a Hillock Frame Every Morning

2, 3 & 4 BHK · Starting ₹3.18 Cr onwards

SPECIAL OFFER
Book now to get special offers !
Available for next few days only !
RERA: P51800033618
1302
Units
8
Towers
20.48
Acres
26
Floors
The Address & The Vision

An Address Worth Owning

L&T Elixir Reserve is a 20.48-acre gated address on Saki Vihar Road, Powai, developed by L&T Realty — the real estate arm of the Larsen & Toubro Group, established in 2011 with a portfolio spanning 70 million square feet across Mumbai, Navi Mumbai, NCR, Bengaluru, Hyderabad, and Chennai. Eight towers of 26 floors each yield 1,302 residences configured as 2, 3, and 4 BHK homes, each designed to borrow from the landscape that wraps the site on three sides: Aarey forest, Powai Lake, and a tree-covered hillock.

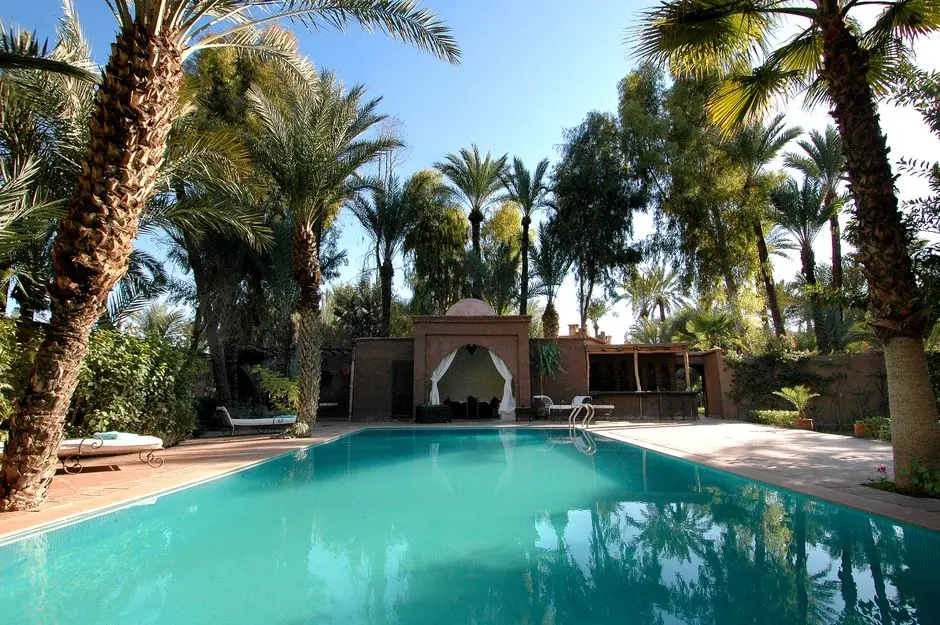
The site's natural frame is not incidental — it is the premise of the project. Apartments are oriented to capture forest or lake sightlines, and the podium landscape is designed to continue the green canopy inward, so the transition between outside and inside feels gradual rather than abrupt. More than 25 lifestyle amenities are distributed across the podium and clubhouse, ranging from a lap pool with a dedicated children's pool to a spa, juice bar, cycling track, and a reflexology path through curated planting.

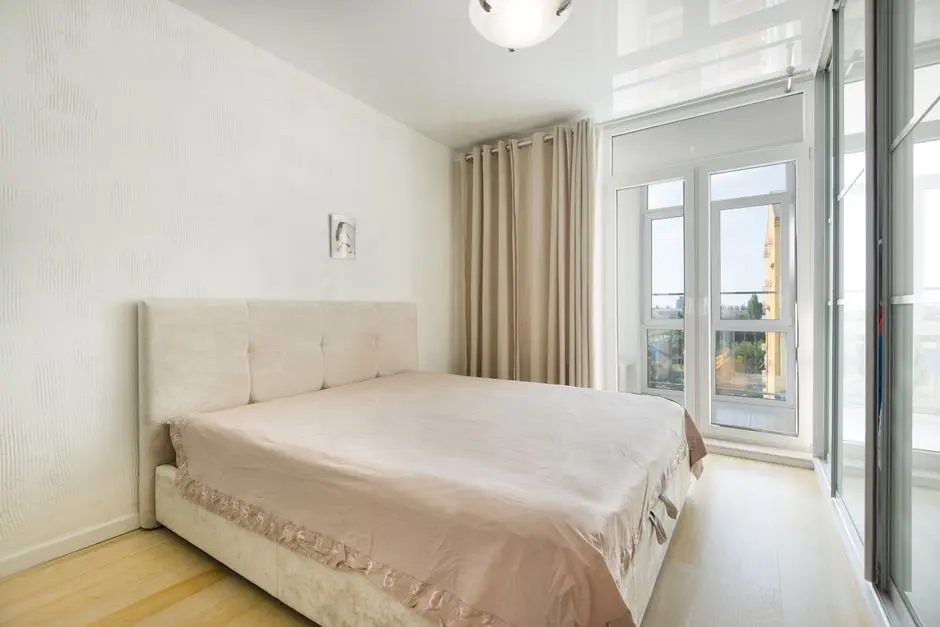
L&T Realty brings its in-house design, construction management, and project oversight capability to every aspect of Elixir Reserve, a methodology that has delivered projects such as Emerald Isle in Powai, Crescent Bay in Parel, and Seawoods Residences in Navi Mumbai. Apartments at Elixir Reserve feature seismic Zone 2 compliant RCC framing, solid block masonry, vitrified tile flooring in living and bedroom areas, modular kitchen provision, and European-standard sanitaryware with quality CP fittings. Large windows and two balconies per home are standard across configurations, giving each residence a sense of volume that is comparatively rare in Mumbai's current market.

Powai's fundamentals underpin the investment case as clearly as the lifestyle promise. IIT Bombay, Bombay Scottish School, and S.M. Shetty High School are within the neighbourhood. Seven Hills Hospital and Hiranandani Hospital serve the primary healthcare need. ATL Corporate Park, SEEPZ, and the BKC financial district are each reachable inside 20 minutes via JVLR and the Eastern Expressway. The project is registered under MahaRERA with number P51800033618, and multiple tower phases carry their own individual RERA registrations, giving buyers full regulatory transparency at every stage of the development.

L&T Elixir Reserve is an address built on the convergence of a rare natural setting, a developer with eight decades of engineering credibility behind it, and a neighbourhood whose infrastructure dividend — particularly Metro Line 6 along JVLR — is still being priced in. Connecting with our team opens access to current floor plans, phase-wise availability, and a guided site visit to see the forest, the lake, and the towers from ground level.
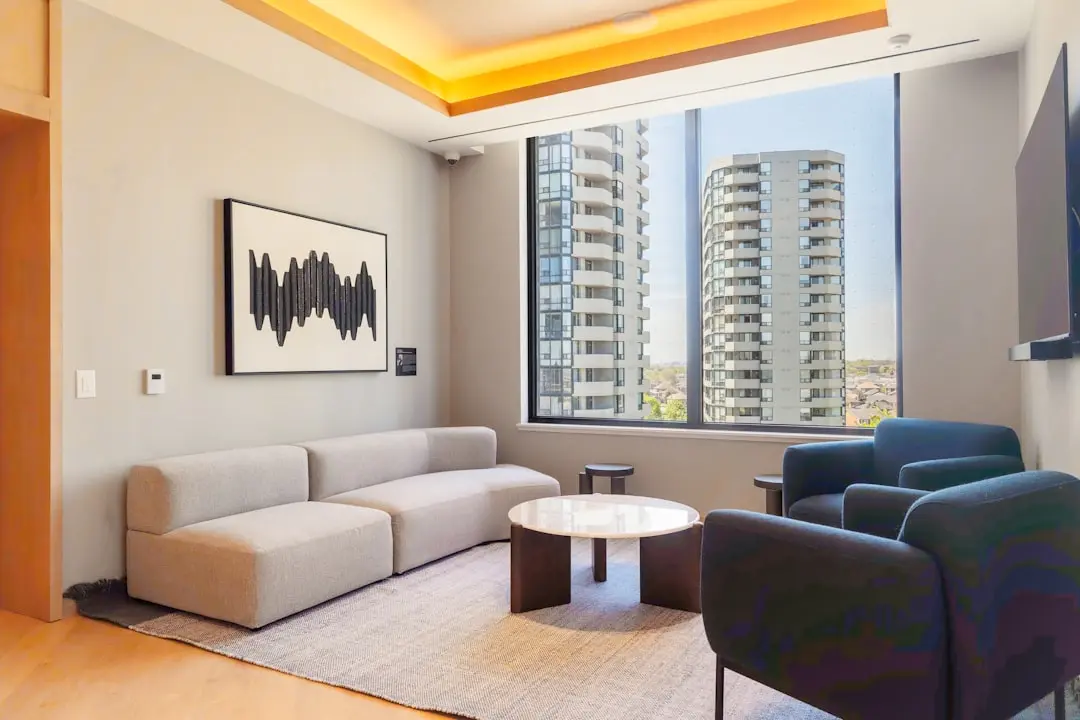
Read more
Gallery

Visualize Your Future Space

Configurations & Pricing

Choose Your Space

Starting from Rs. 3.18 Cr onwards

ConfigurationSizeStarting Price
2 BHK
Dual balcony homes with forest or lake sightlines and modular kitchen provision
810–890 sq.ft.Rs. 3.18 Cr
3 BHK
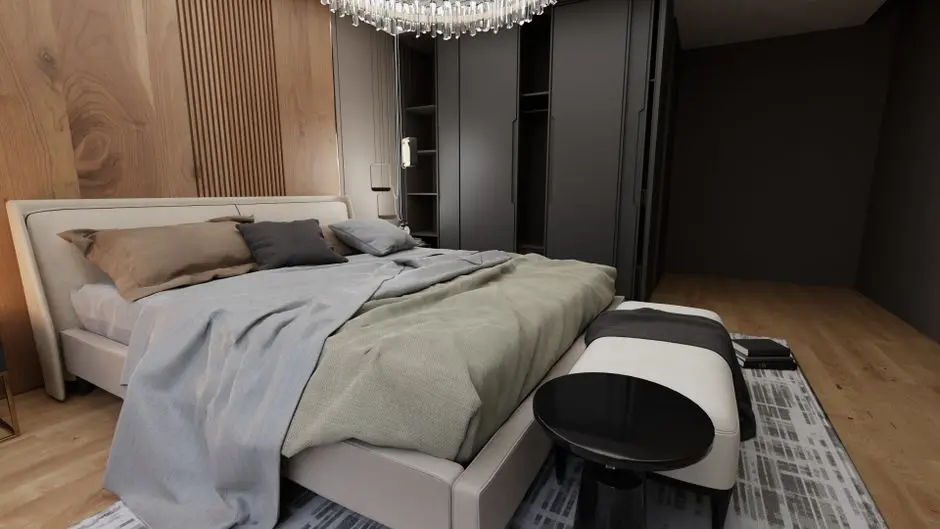
Spacious three-bedroom layouts with walk-in wardrobe and two generous balconies
1040–1445 sq.ft.Rs. 3.98 Cr
4 BHK
Full-floor luxury residences with panoramic Aarey forest and Powai Lake views
1995–2270 sq.ft.Rs. 8.40 Cr
4 BHK Lake Facing
Premium lake-view configuration with enhanced outlook and exclusive positioning
Rs. 9.30 Cr
Lifestyle

World-Class Amenities

Recreation at L&T ELIXIR RESERVE, Powai, Mumbai
Recreation
  • Clubhouse
  • Spa with Steam Room
  • Jacuzzi
  • Juice Bar
  • Mini Theatre
  • Indoor Games Room
  • Multipurpose Hall
  • Business Lounge
  • Unisex Salon
  • Library and Reading Room
Active at L&T ELIXIR RESERVE, Powai, Mumbai
Active
  • Gymnasium
  • Swimming Pool with Kids Pool
  • Tennis Court
  • Half-Basketball Court
  • Squash Court
  • Badminton Court
  • Jogging Track
  • Cycling Track
  • Yoga Studio
  • Skating Area
Community at L&T ELIXIR RESERVE, Powai, Mumbai
Community

  • Children's Play Area
  • Cricket Pitch
  • Camping Site
  • Pet Corner
  • Reflexology Path
  • Meditation Zone
Greens & Outdoors at L&T ELIXIR RESERVE, Powai, Mumbai
Greens & Outdoors
  • Landscaped Podium Gardens
  • Curated Forest-Edge Planting
  • Flowering Tree Avenues
  • Outdoor Seating Lawns
Master & Floor Plans

Master & Floor Plans

Detailed master plan and unit-wise floor plans available on request.

Master plan preview
Preview only — request full plan
Location / Address

A Defining Address

Saki Vihar Road, Krishna Nagar, Powai, Mumbai 400076 · Powai · Mumbai

Powai sits at the geographic heart of Mumbai, bordered by the 120-year-old Powai Lake to the west, the Aarey forest tract to the north, and the Eastern Express Highway corridor to the east. The neighbourhood has evolved over three decades from a planned industrial township into one of Mumbai's most self-contained residential addresses, anchored by IIT Bombay, Hiranandani Gardens, and a dense cluster of technology campuses. Saki Vihar Road provides a direct spine through this micro-market, linking JVLR in the west to Chandivali and the Eastern Expressway in the east with minimal signal interruption.

L&T Elixir Reserve occupies a rare parcel on Saki Vihar Road where the built fabric gives way to open green cover on three sides. The Sakinaka Metro station on Line 1 sits within a short drive, and the fully operational Metro Line 3 Aqua corridor — inaugurated in October 2025 between Cuffe Parade and Aarey — brings BKC and the airport under 30 minutes from Powai. The forthcoming Metro Line 6, running 15.31 km along JVLR from Swami Samarth Nagar to Vikhroli, will add a second rapid-transit axis directly serving this neighbourhood. Walking distance from the site reaches A.M. Naik School, Seven Hills Hospital, Galleria Mall, and the Westin Powai Lake hotel.

Location map
Preview only — request full map
Connectivity

Location Advantages

Thoroughfares

  • JVLR (Jogeshwari-Vikhroli Link Road) — 0.65 km / 2 mins
  • Eastern Express Highway — 4 km / 12 mins
  • Western Express Highway — 10 km / 20 mins
  • Chhatrapati Shivaji Maharaj International Airport — 11 km / 25 mins
  • Sakinaka Metro Station (Line 1) — 2.9 km / 8 mins

Corporate

  • SEEPZ Special Economic Zone — 5 km / 12 mins
  • Bandra-Kurla Complex (BKC) — 12 km / 18 mins
  • ATL Corporate Park, Powai — 1.5 km / 5 mins
  • Hiranandani Business Park, Powai — 2 km / 6 mins
  • Andheri East Business District — 7 km / 15 mins

Hospitality

  • The Westin Mumbai Powai Lake — 2 km / 6 mins
  • Renaissance Mumbai Convention Centre Hotel — 3 km / 8 mins
  • Marriott Hotel Powai — 2.5 km / 7 mins
  • Galleria Shopping Mall, Powai — 2 km / 6 mins
  • R City Mall, Ghatkopar — 6 km / 15 mins

Education

  • A.M. Naik School — 0.9 km / 3 mins
  • IIT Bombay — 3 km / 7 mins
  • Bombay Scottish School, Powai — 2.5 km / 7 mins
  • S.M. Shetty High School, Powai — 3 km / 8 mins
  • Podar International School, Powai — 4 km / 10 mins

Healthcare

  • Seven Hills Hospital — 4.7 km / 12 mins
  • Hiranandani Hospital, Powai — 3 km / 8 mins
  • Nirali A.M. Naik Charitable Hospital — 0.9 km / 3 mins
  • Nanavati Max Super Speciality Hospital — 9 km / 20 mins
  • Kokilaben Dhirubhai Ambani Hospital — 10 km / 22 mins

Schedule a Site Visit

See the property in person. Our sales team will get in touch to coordinate a visit at your convenience.

Beyond the Project

Infrastructure & Growth

Metro Line 6 along JVLR

The 15.31 km elevated Metro Line 6 running from Swami Samarth Nagar to Vikhroli along JVLR will add a second rapid-transit axis directly through the Powai corridor, materially cutting commute times to Andheri, SEEPZ, and Vikhroli once operational.

Mumbai Metro Line 3 Aqua Line — Full Corridor Now Open

The fully underground Metro Line 3 between Cuffe Parade and Aarey became fully operational in October 2025, placing BKC, the domestic airport, and South Mumbai within 30 minutes of Powai via connecting road and metro interchange.

Goregaon-Mulund Link Road (GMLR)

The 12.2 km GMLR with twin tunnels beneath Sanjay Gandhi National Park will cut east-west travel time between Goregaon and Mulund from over an hour to 15 minutes, directly benefiting Powai residents commuting across the expressways.

Navi Mumbai International Airport (NMIA)

NMIA received its first scheduled commercial flight in December 2025, and when fully operational will provide Powai residents dual-airport access via the Eastern Express Highway, dramatically reducing departure-time buffers for frequent flyers.

Sakinaka and Powai Road Widening and Signal-Free Corridors

Ongoing MCGM-led upgrades to Saki Vihar Road and Chandivali junctions, combined with the signal-free JVLR corridor improvements, are progressively reducing peak-hour congestion in the Powai micro-market.

Build Quality

Specifications

Structure

  • RCC framed structure, Seismic Zone 2 compliant
  • Solid block masonry walls

Flooring

  • Vitrified tiles in living, dining, and bedrooms
  • Vitrified tiles in kitchen

Bathroom

  • European WC with white sanitaryware
  • Quality CP fittings throughout

Kitchen

  • Provision for modular kitchen
  • Stainless steel sink
  • Granite kitchen platform

Doors & Windows

  • Large-format windows for maximum natural light
  • Engineered frame doors to main entrance

Electrical

  • Panic button in each home connected to ground-floor security
  • Modular electrical fittings

Security

  • 24x7 CCTV monitoring across common areas
  • 24x7 guard patrol
  • Video door phone to each apartment
Why Invest

Compelling Reasons

1

Rare Green-Edge Address in Central Mumbai

L&T Elixir Reserve sits where Saki Vihar Road meets Aarey forest, Powai Lake, and a hillock on three sides — a combination of urban access and open green cover that is structurally finite in Mumbai and cannot be replicated by new land acquisition in this micro-market.

2

L&T Group Engineering Pedigree

L&T Realty, established in 2011 as the real estate arm of the Larsen & Toubro Group, carries the construction and project-management discipline of a parent company whose portfolio includes the Statue of Unity and Narendra Modi Stadium. That institutional rigour translates directly into structural quality and delivery consistency at Elixir Reserve.

3

20.48 Acres of Low-Density Living

With 1,302 homes spread across 20.48 acres and eight towers of 26 floors each, the project maintains a ground coverage ratio that allows for generous podium gardens, sports courts, and circulation space that most high-rise Mumbai addresses cannot accommodate at equivalent density.

4

35+ Lifestyle Amenities Across Clubhouse and Podium

From a lap pool with children's pool and spa to a mini theatre, cycling track, pet corner, camping site, juice bar, and reflexology path, the amenity programme at Elixir Reserve is designed so residents do not need to leave the campus for daily recreation and wellness needs.

5

Multi-Modal Connectivity via JVLR, Metro, and Expressways

JVLR is 650 metres from the site entrance. Sakinaka Metro Line 1 station is under 3 km away. The Eastern and Western Express Highways are reachable in 12 and 20 minutes respectively. The forthcoming Metro Line 6 along JVLR will further compress commute times to Andheri, SEEPZ, and BKC.

6

MahaRERA-Registered with Phase-wise Transparency

The project carries MahaRERA registration P51800033618 and individual RERA numbers for each tower phase, giving buyers verifiable construction milestones, declared completion timelines, and escrow-protected payments throughout the purchase journey.

About the Developer

L&T Realty

Established in 2011, L&T Realty is the real estate subsidiary of Larsen & Toubro — a conglomerate with over eight decades of engineering, construction, and infrastructure delivery across India and more than 50 countries. Headquartered in Mumbai, L&T Realty operates across six cities: Mumbai, Navi Mumbai, the National Capital Region, Bengaluru, Hyderabad, and Chennai. Its portfolio spans 70 million square feet across residential, commercial, and retail developments, making it one of the larger diversified real estate platforms in the country by area under development.

The company's approach draws directly from its parent's engineering culture: insight-driven planning, disciplined land acquisition, and rigorous construction standards applied consistently across project types and price points. L&T Realty maintains comprehensive in-house capabilities — design, sales and marketing, finance, construction, and project management — so that every stage of a project is governed by the same quality framework rather than delegated piecemeal to external contractors. This vertical integration is the structural reason the company cites for its ability to deliver across diverse geographies without diluting its standards.

The residential portfolio ranges from transit-oriented developments such as Seawoods Residences in Navi Mumbai — described as India's first such community built around a transit hub — to ultra-luxury towers like The Gateway in Mumbai's Sewri, co-designed with globally recognised firms HBA and Hafeez Contractor. On the commercial side, projects include business parks and grade-A office buildings across Mumbai, Navi Mumbai, Chennai, and Bengaluru, with a recent outright land acquisition in Mumbai's Lower Parel for a premium grade-A office building at Rs 448.6 crore. In the NCR, a 20-acre site in Gurugram acquired in 2026 adds approximately 3.6 million square feet of development potential to the pipeline.

L&T Realty's ownership philosophy is anchored in what the company calls "The L&T Way" — transparency, trust, and ethical practice carried from the parent group into every customer interaction. The company is actively consolidating its realty business into L&T Realty Properties Ltd, a wholly owned subsidiary, signalling a longer-term institutional direction for the platform. A JM Financial analysis published in December 2025 projected the business at a valuation of approximately Rs 58,000 crore by FY30, reflecting the depth of the land pipeline and the credibility of the L&T brand in an increasingly organised Indian real estate market.

Rate this project

Write a review

Visited or booked here? Share your honest experience. Reviews are checked before they appear.

Frequently Asked Questions

Where exactly is L&T Elixir Reserve located, and how well connected is it to the rest of Mumbai?+
L&T Elixir Reserve is situated in Powai, a residential and commercial suburb in central Mumbai. The Jogeshwari-Vikhroli Link Road (JVLR) and the Eastern Express Highway are the main arterial roads connecting Powai to the western and eastern suburbs respectively. The nearest railway stations are Kanjurmarg and Vikhroli on the Central Line, while the nearest metro stations are Saki Naka and Marol Naka on Line 1. Mumbai Airport is only five kilometres from Powai, making the address particularly convenient for professionals who travel frequently.
What BHK configurations and apartment sizes are available in L&T Elixir Reserve Powai?+
L&T Elixir Reserve offers four distinct configurations: 2 BHK residences ranging from 810 to 890 sq ft, 3 BHK residences from 1,040 to 1,445 sq ft, 4 BHK residences from 1,995 to 2,270 sq ft, and a dedicated 4 BHK Lake Facing variant. The project spans 20.48 acres and is laid out across 8 towers housing a total of 1,302 units, offering a meaningful range of home sizes within a single gated address.
What is the starting price for L&T Elixir Reserve?+
L&T Elixir Reserve is priced at Rs. 3.18 Cr onwards. Possession for Tower 3 IORA and Tower 4 Atthis is scheduled for June 2028. For current pricing across specific configurations and floors, pricing is available on request.
What is the RERA registration status of L&T Elixir Reserve?+
L&T Elixir Reserve is registered under MahaRERA with registration number P51800033618. The project's RERA registration ensures that everything is clear and transparent, making it a secure choice for home buyers. The registration can be verified directly on the MahaRERA portal at maharera.maharashtra.gov.in.
What amenities does L&T Elixir Reserve in Powai offer residents?+
The project offers 25-plus lifestyle amenities and is within walking distance of major social infrastructure including schools, commercial hubs, and shopping centres. On-site facilities include a swimming pool, tennis court, gymnasium, jogging track, cycling track, spa, jacuzzi, and mini theatre, among others. The development is surrounded by a forest, a lake, and a hillock, blending the built environment with the natural setting of Powai.
Who is the developer behind L&T Elixir Reserve, and what is their track record?+
L&T Realty, established in 2011, is the real estate arm of the 21-billion-dollar Larsen and Toubro group. The company holds a portfolio of approximately 70 million sq ft spanning residential, commercial, and retail spaces across Mumbai, Navi Mumbai, Delhi NCR, Bengaluru, Hyderabad, and Chennai. Its projects include Emerald Isle in Powai, Seawoods Residences in Navi Mumbai, and Raintree Boulevard in Bengaluru.
What makes the neighbourhood around L&T Elixir Reserve Powai suitable for families and working professionals?+
Powai is home to institutions including the Bombay Scottish School, Podar International School, Hiranandani Foundation School, and Gopal Sharma Memorial School. The commercial landscape includes offices of companies such as TCS, FIS, JP Morgan, Amazon, Nomura, Deloitte, and CRISIL. Galleria Shopping Mall and R City Mall are both within 15 minutes of the area.

Get in Touch

Pricing, plans, brochure, and a personal walkthrough — talk to our sales team.

Featured Projects

Projects Portfolio

L&T 77 CROSSROADS

L&T 77 CROSSROADS

📍 Ghatkopar East, Mumbai

Starting ₹1.15 Cr

Explore →
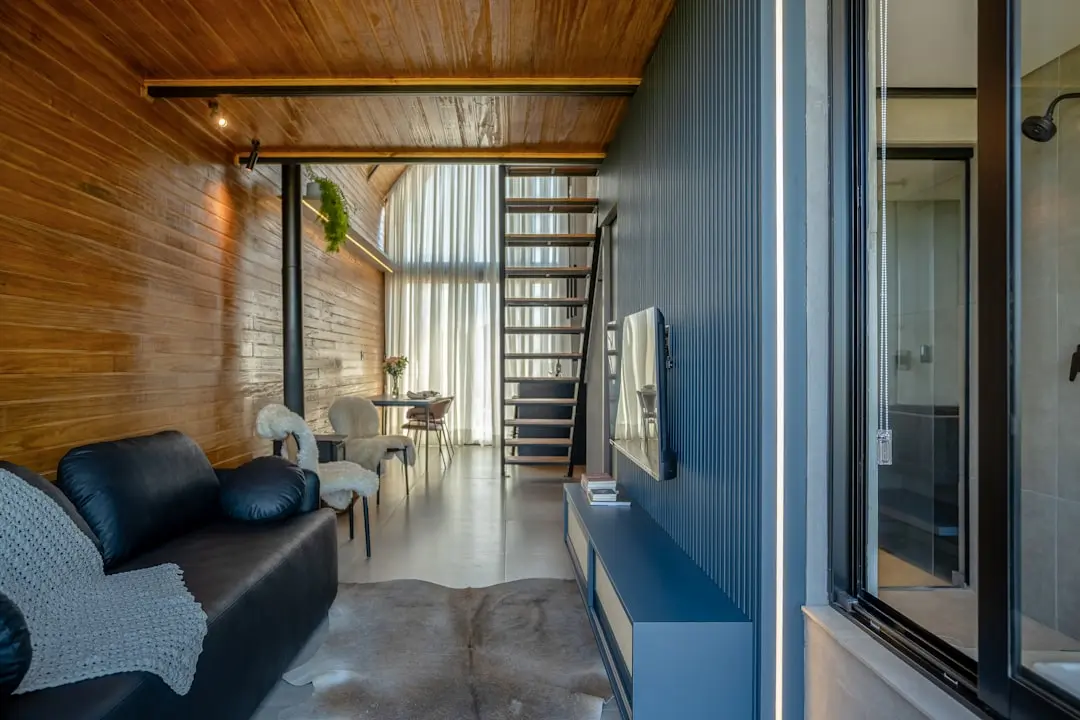
L&T AVINYA ENCLAVE

L&T AVINYA ENCLAVE

📍 Manapakkam, Chennai

Starting ₹1.75 Cr

Explore →
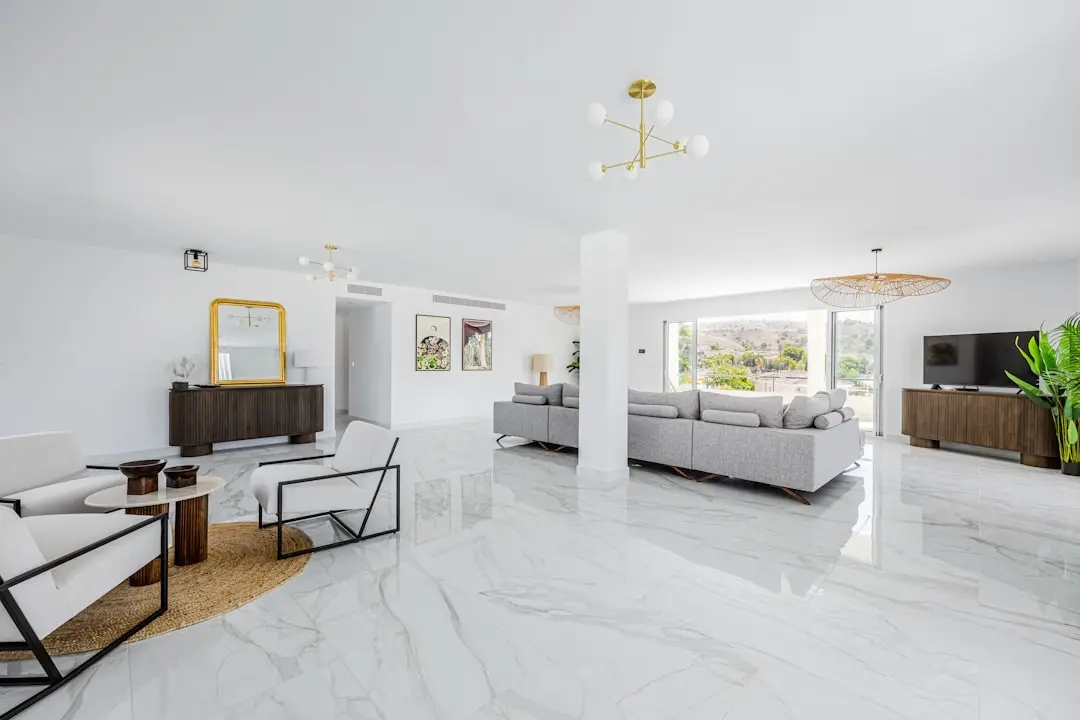
L&T CENTRONA

L&T CENTRONA

📍 Ghatkopar East, Mumbai

Starting ₹85 Lakhs

Explore →
L&T CENTRONA ZEN (A & B)

L&T CENTRONA ZEN (A & B)

📍 Ghatkopar East, Mumbai

Starting ₹88 Lakh

Explore →


×
Express Your Interest