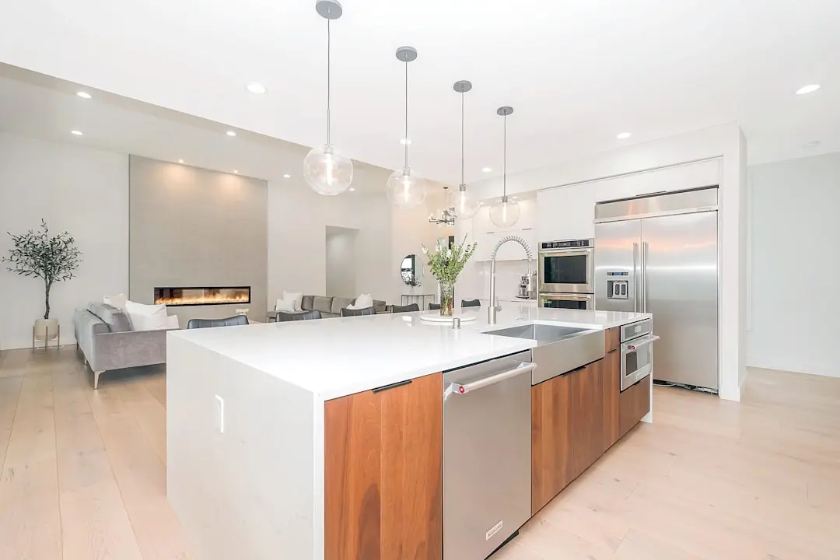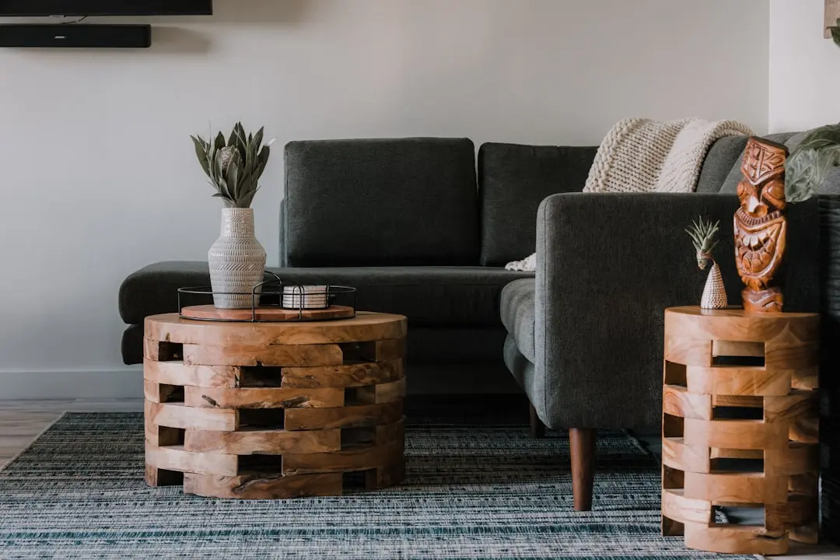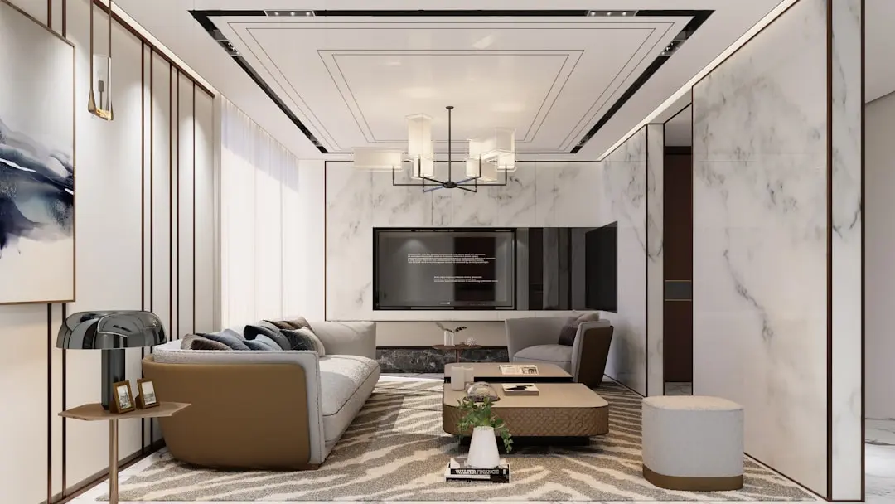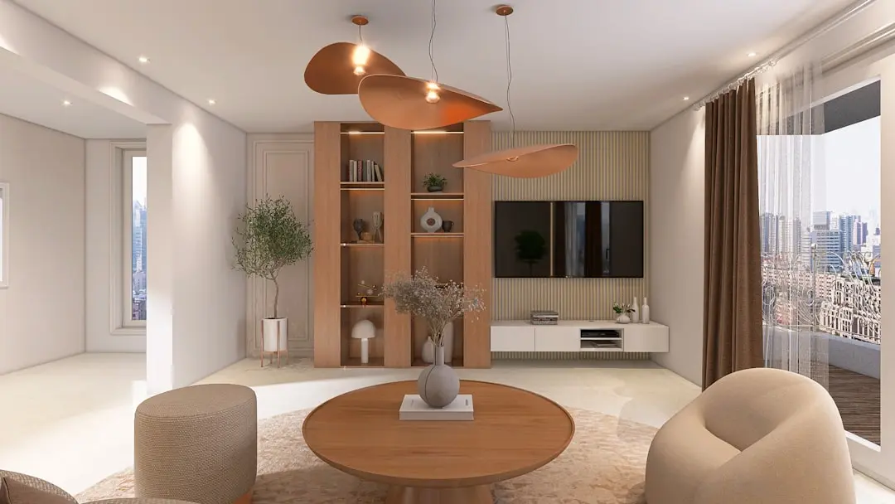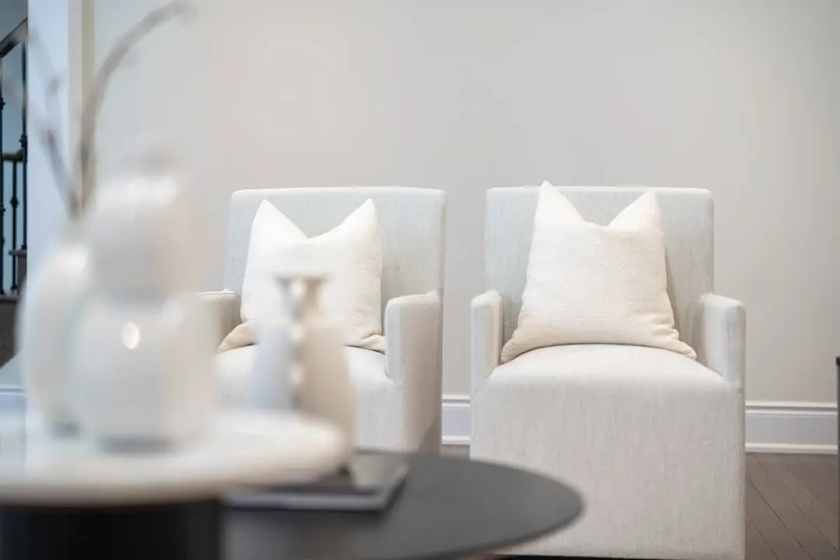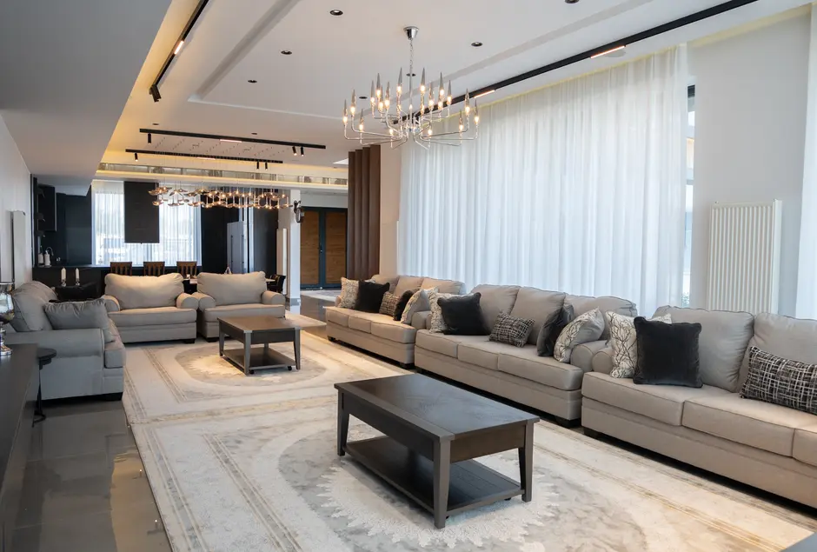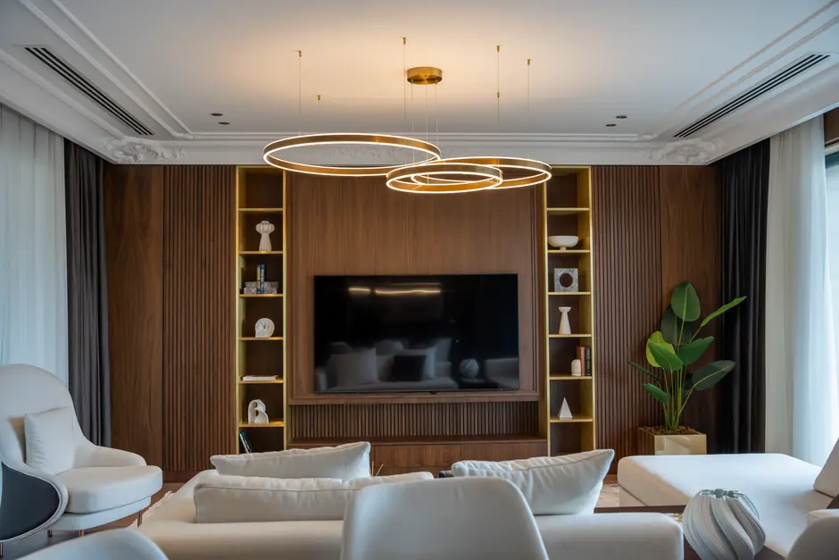
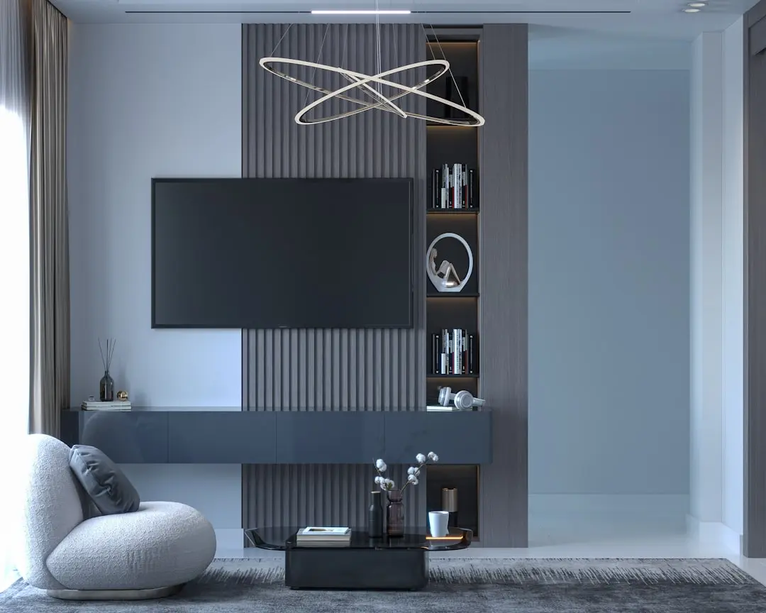
L&T EVARA HEIGHTS, Panch Pakhadi, Thane

L&T EVARA HEIGHTS

Rise Above Thane — 56 Floors, Yeoor Hills Ahead, the City Below

2, 3 & 4 BHK · Starting ₹1.86 Cr onwards

SPECIAL OFFER
Book now to get special offers !
Available for next few days only !
RERA: P51700077650 / P51700077678 / P51700077681
1311
Units
8
Towers
12.60
Acres
56
Floors
The Address & The Vision

An Address Worth Owning

L&T Evara Heights is the first large-scale luxury residential project that L&T Realty — the real estate arm of the USD 32-billion Larsen and Toubro conglomerate — has built at the centre of Thane West, taking 12.60 acres along the Eastern Express Highway and configuring them into eight towers of 56 floors each. Launched in October 2024 and registered under MahaRERA, the project brings 1,311 homes in 2 BHK, 3 BHK, and 4 BHK configurations to one of the city's most established residential pockets. It is the kind of address that requires no futures speculation: the neighbourhood has been fully built out for a generation, and the towers simply rise above it.

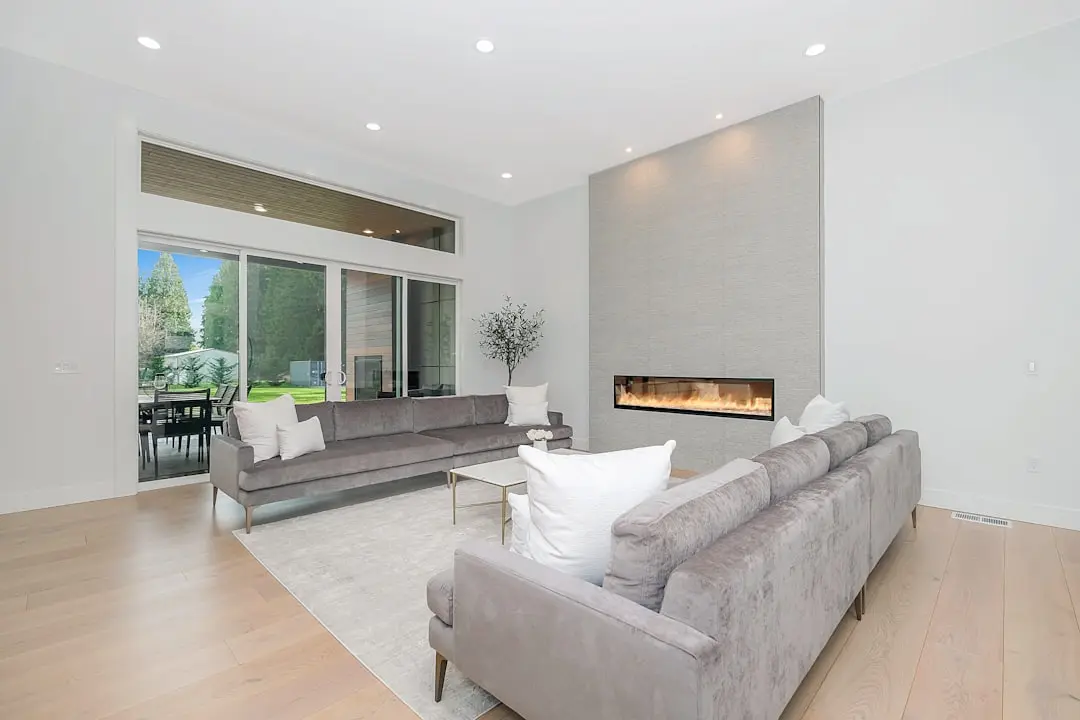
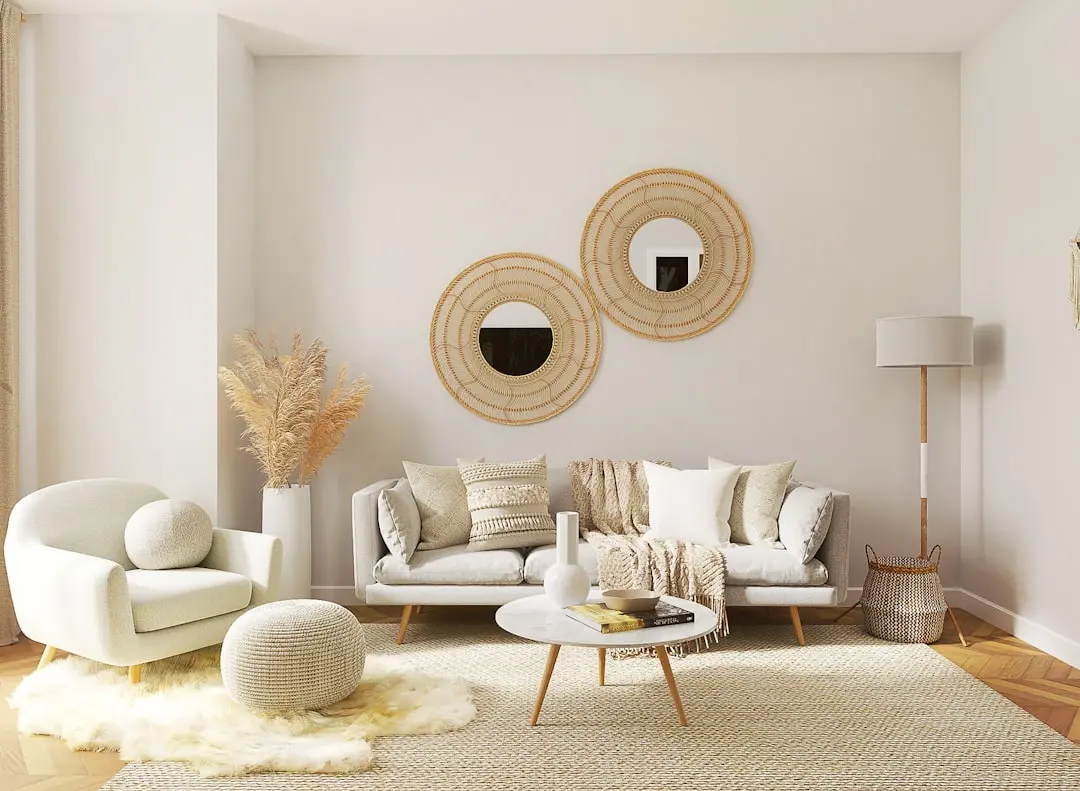
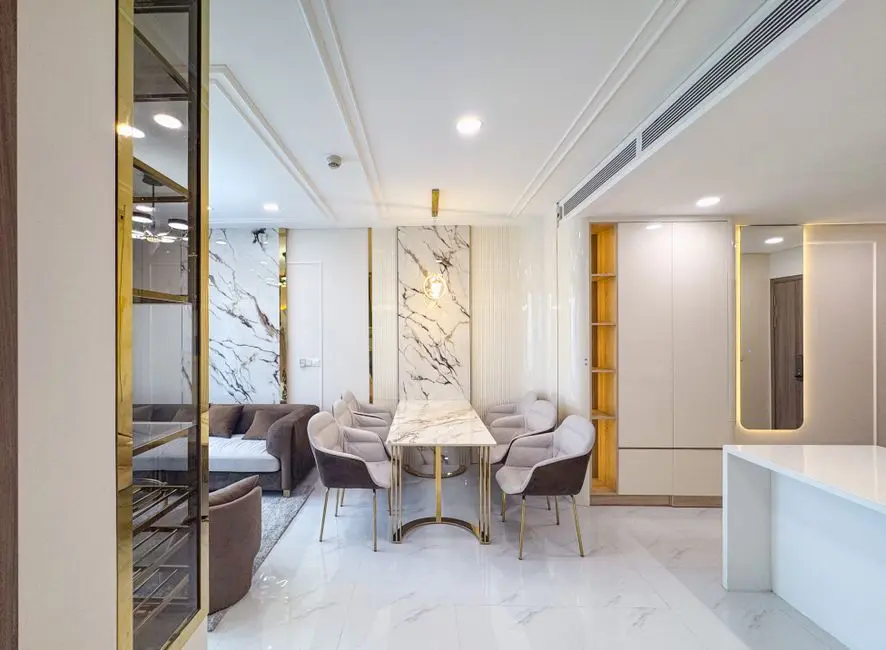
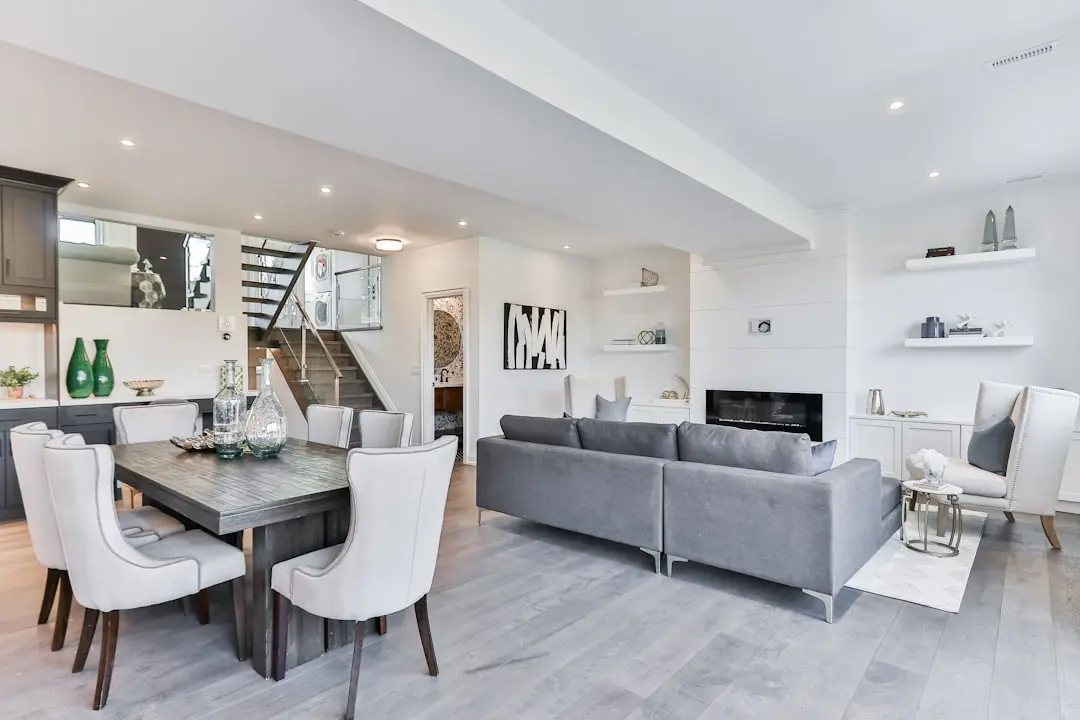
Every apartment at Evara Heights is oriented east–west, a deliberate planning decision that delivers cross-ventilation to all homes and ensures that no resident looks into another tower. The upper floors face either the dense canopy of Yeoor Hills to the north or the Thane skyline curving away south — two views that are structurally distinct and equally compelling. Four-bedroom homes come with four balconies; all other configurations include at least one private outdoor deck. Floor-to-ceiling heights and intelligent room sequencing make each layout feel larger than its carpet area suggests.

The amenity podium runs across four levels and covers over one lakh sq ft — a clubhouse with a banquet hall, indoor games zone, and multipurpose hall sits at its core, surrounded by a swimming pool with a sun deck, an aqua gym, sports courts, and a jogging track that loops through the landscaped gardens. The project holds an IGBC Gold certification, reflecting rainwater harvesting, energy-efficient systems, and a waste management protocol embedded from the design stage, not added as afterthought.

L&T Realty was established in 2011 as the dedicated real estate division of Larsen and Toubro and has since assembled a portfolio spanning 70 million sq ft across residential, commercial, and retail developments in Mumbai, Navi Mumbai, NCR, Bengaluru, Hyderabad, and Chennai. Projects such as Crescent Bay in Parel, Emerald Isle in Powai, Elixir Reserve in Powai, Island Cove in Mahim, and Rejuve 360 in Mulund mark the company's residential trajectory in the Mumbai Metropolitan Region — each a high-density, high-specification development in an established urban node. Evara Heights in Thane is the logical continuation of that pattern at a scale suited to Thane's appetite.

Possession is targeted for December 2029, with the RERA deadline set at August 2030. For buyers at this stage, the project offers a measured window to enter Thane's premium segment at prices that reflect construction-phase value, in a city where Metro Line 4 connectivity is now in its final commissioning phase at the closest junction.
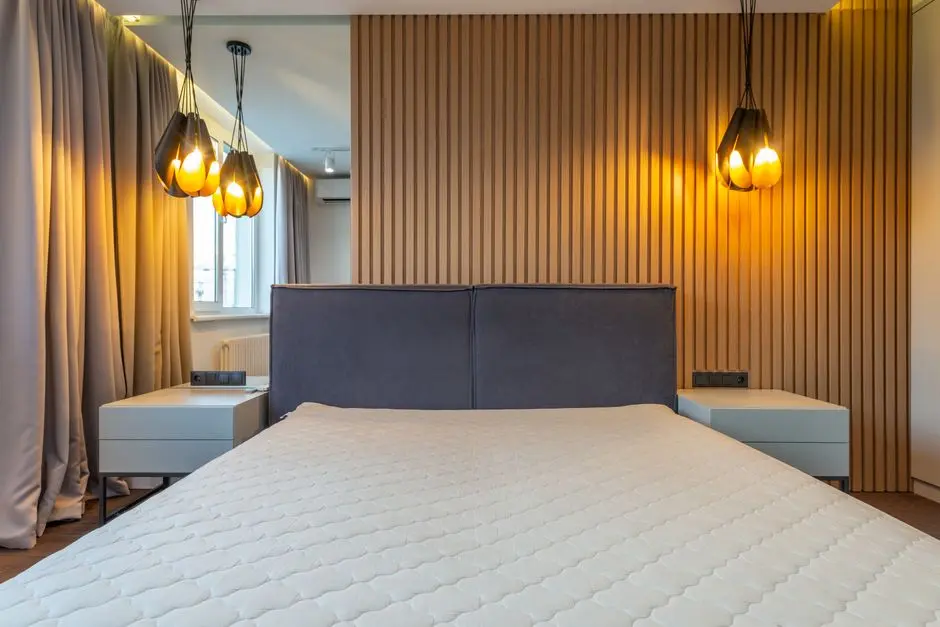
Read more
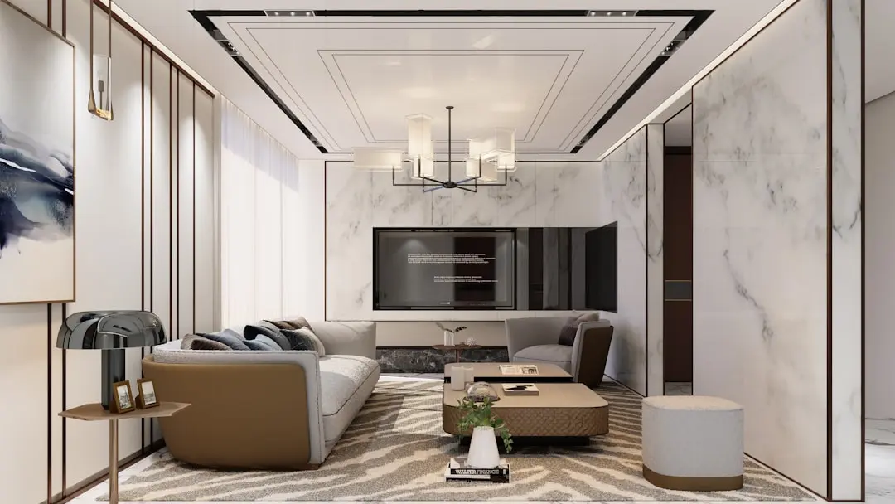
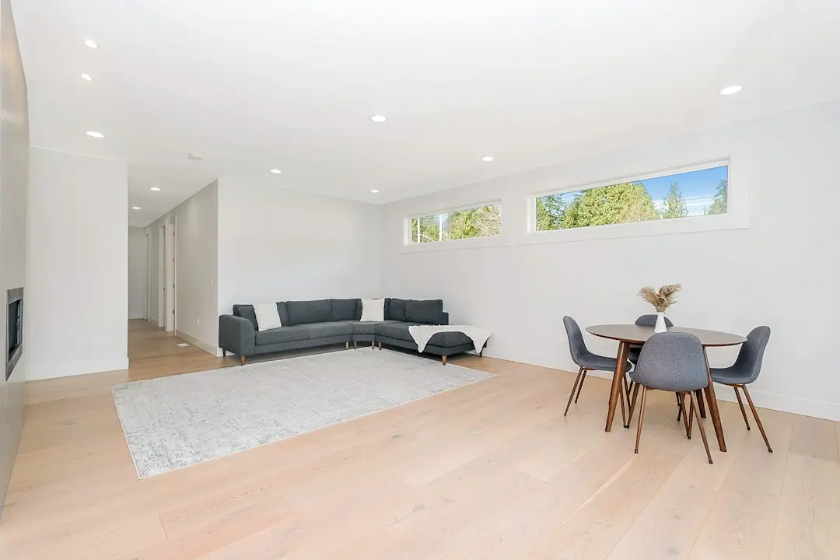
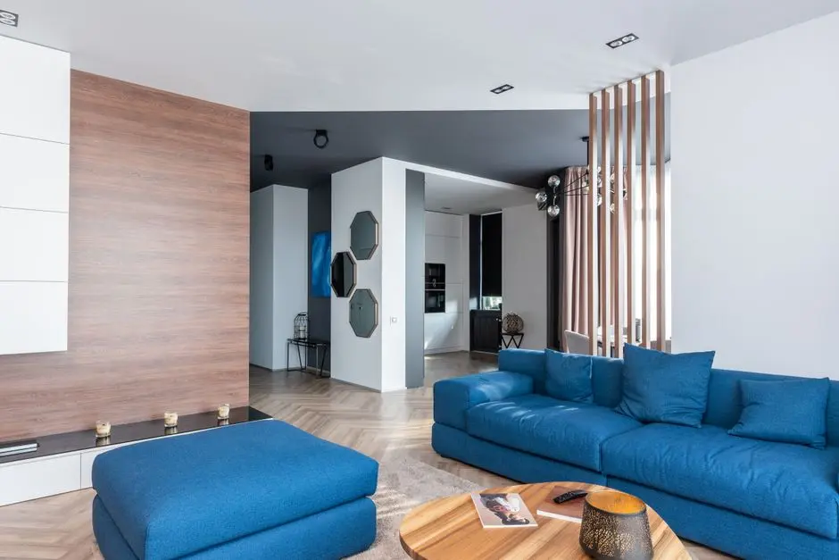
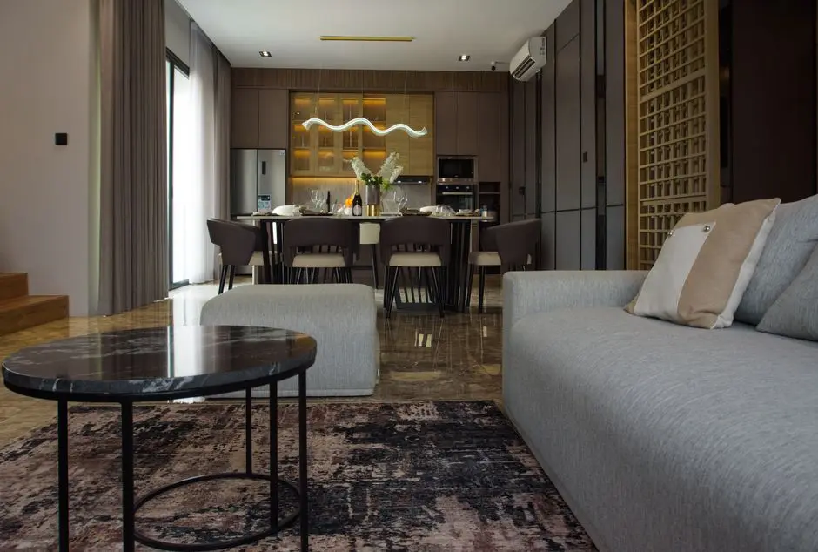
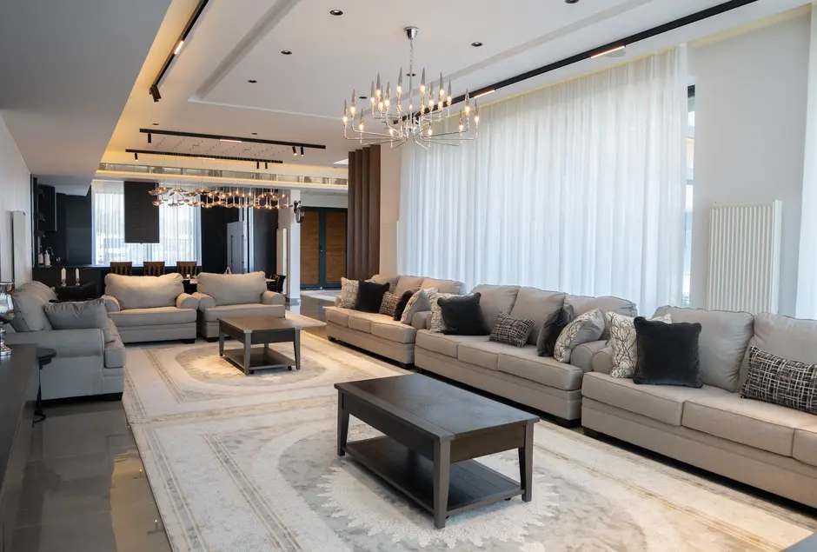
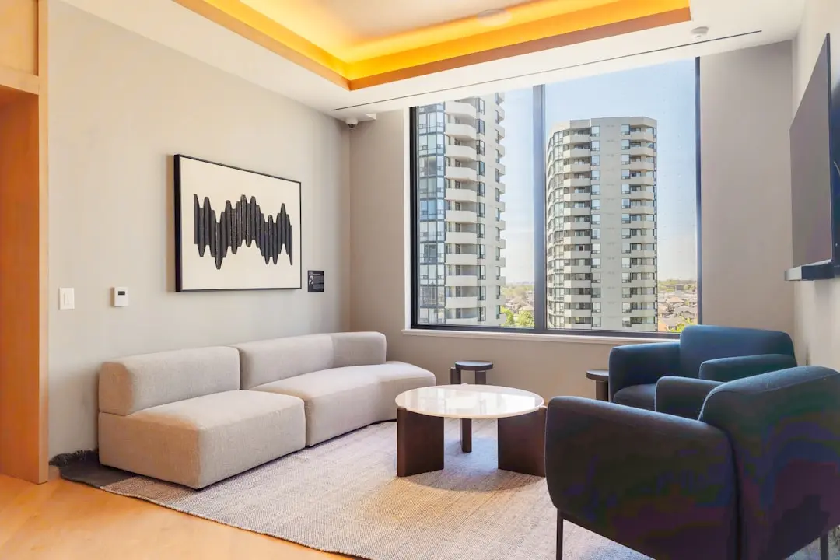
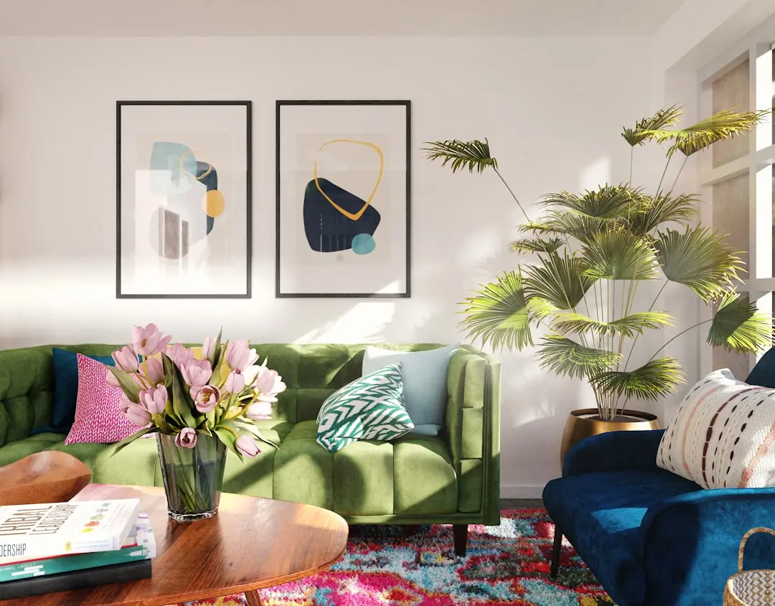
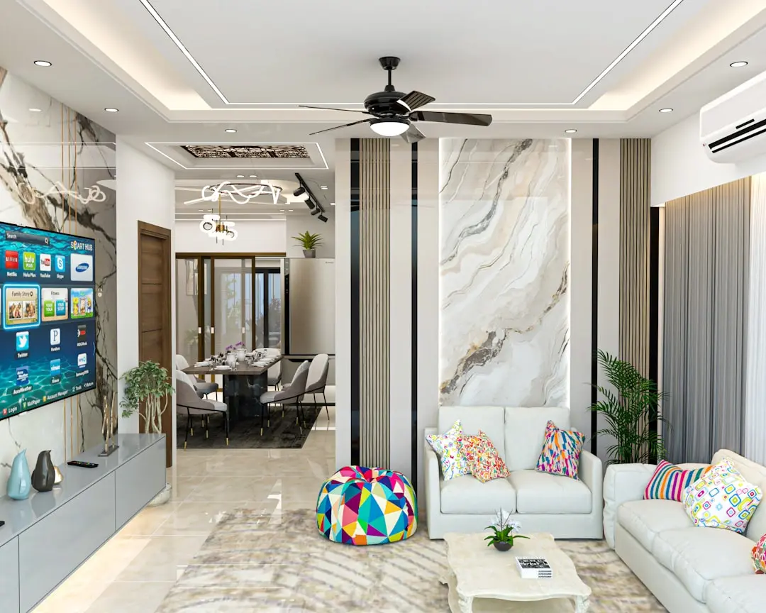
Gallery

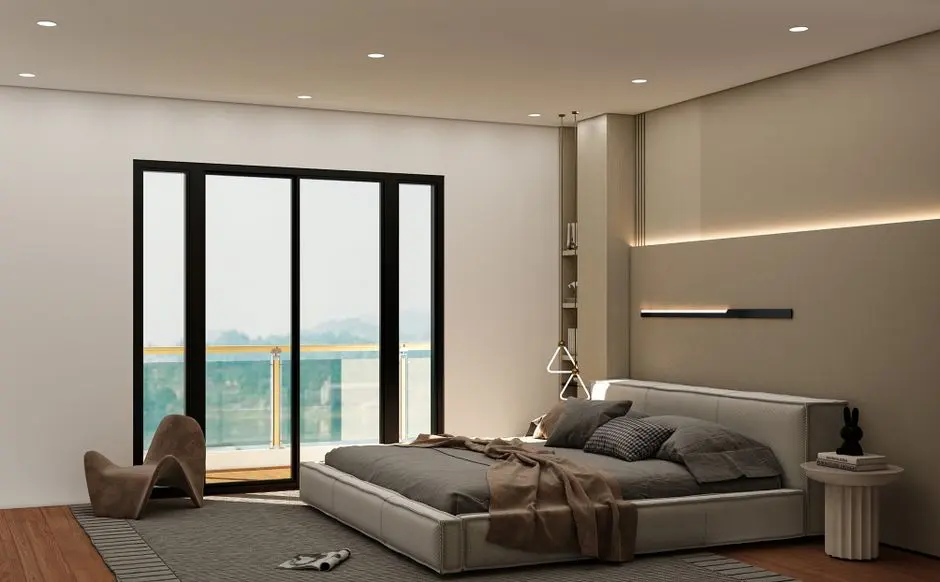
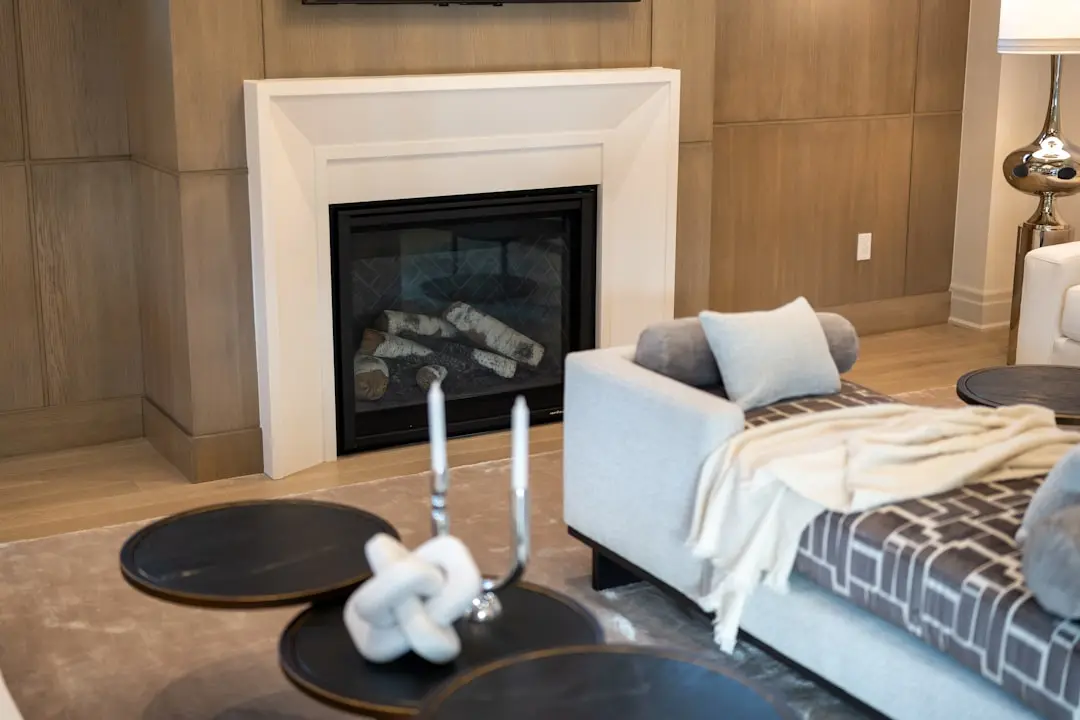
Visualize Your Future Space

Configurations & Pricing

Choose Your Space

Starting from Rs. 1.86 Cr onwards

ConfigurationSizeStarting Price
2 BHK
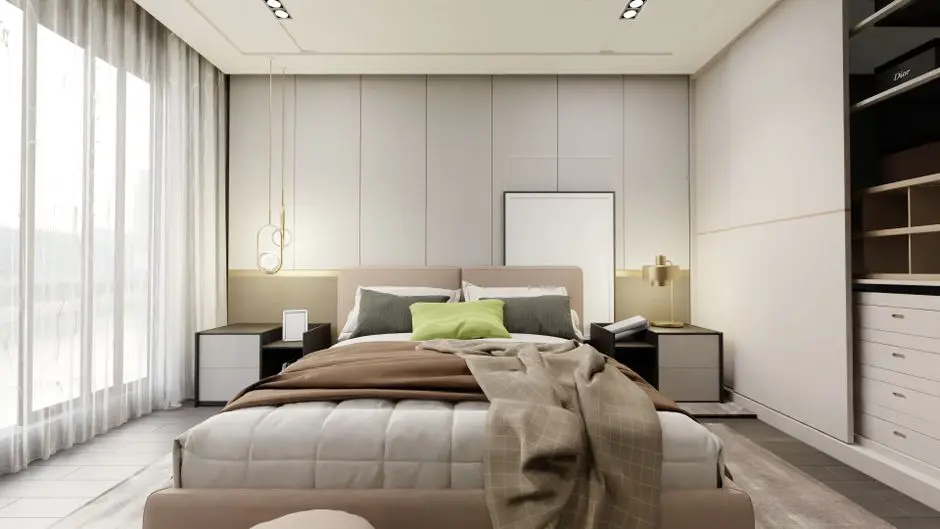
East-west oriented with balcony, vitrified tile flooring throughout
750–851 sq.ft.Rs. 1.86 Cr
3 BHK
Spacious three-bedroom layout with dedicated balcony and cross-ventilation
1050–1212 sq.ft.Rs. 2.75 Cr
4 BHK
Four-balcony residence with views of Yeoor Hills or Thane skyline
1930–2235 sq.ft.Rs. 5.30 Cr
Lifestyle

World-Class Amenities

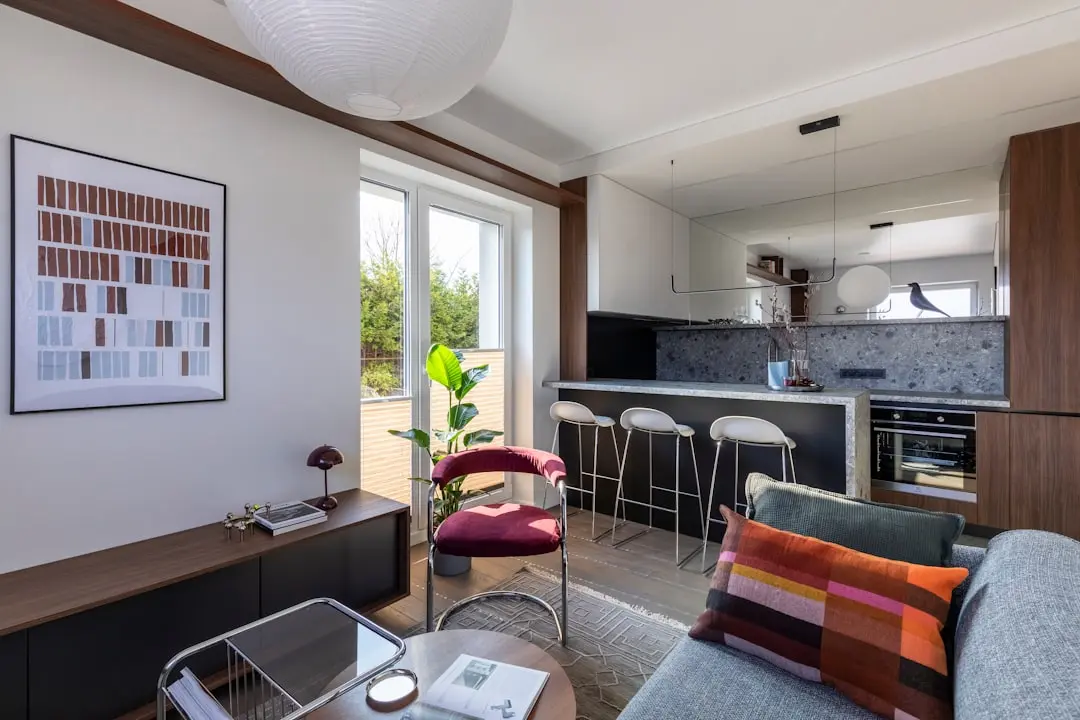
Recreation at L&T EVARA HEIGHTS, Panch Pakhadi, Thane
Recreation
  • Four-level Clubhouse
  • Banquet Hall
  • Multipurpose Hall
  • Indoor Games Zone
  • Cafe and Coffee Bar
  • Business Lounge
  • Dance Room
  • Conference Room
Active at L&T EVARA HEIGHTS, Panch Pakhadi, Thane
Active
  • Fully Equipped Gymnasium
  • Aqua Gym
  • Swimming Pool with Sun Deck
  • Jogging Track
  • Sports Courts
  • Cricket Practice Pitch
  • Yoga and Meditation Deck
Community at L&T EVARA HEIGHTS, Panch Pakhadi, Thane
Community
  • Children's Play Area
  • Senior Citizen Seating Zone
  • Barbecue Area
  • Car Wash Area
  • Crèche and Toddler Zone
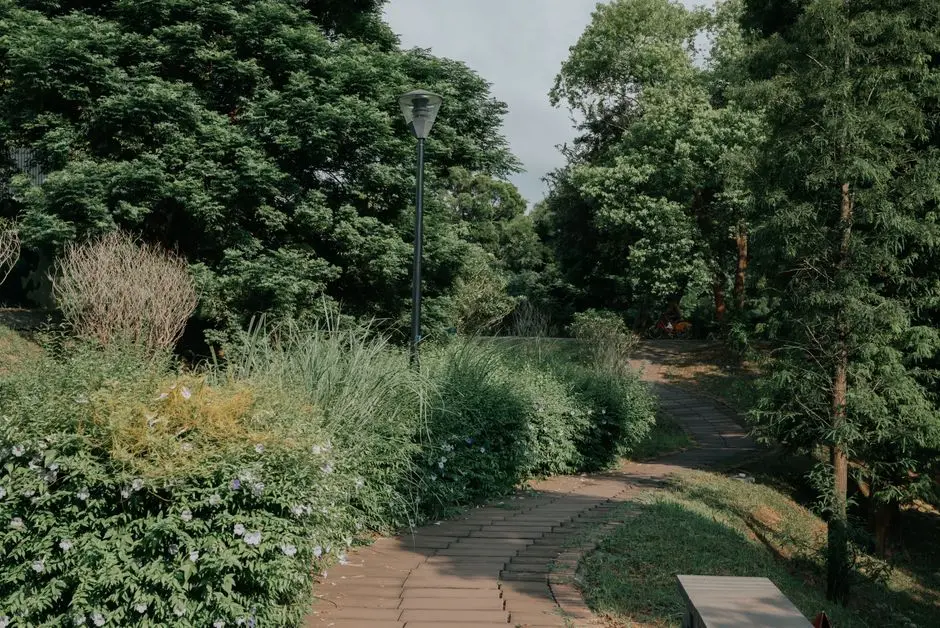
Greens & Outdoors at L&T EVARA HEIGHTS, Panch Pakhadi, Thane
Greens & Outdoors
  • Landscaped Central Gardens
  • Rainwater Harvesting Systems
  • Tree-lined Pedestrian Pathways
  • Rooftop Green Zones
  • Normal Park and Central Green
Master & Floor Plans

Master & Floor Plans

Detailed master plan and unit-wise floor plans available on request.

Master plan preview
Preview only — request full plan
Location / Address

A Defining Address

Near Vasant Lawns, Eastern Express Highway, Panch Pakhadi, Thane West – 400606 · Panch Pakhadi · Thane

Panch Pakhadi occupies the geographical and social heart of Thane West, flanked by the Eastern Express Highway to its east and Pokhran Road threading north toward Ghodbunder. The neighbourhood is a fully mature pocket — schools, hospitals, retail, and open green zones have coexisted here for decades — and yet Cadbury Junction, the closest metro node on the incoming Metro Line 4 (Wadala–Kasarvadavali), sits barely a minute's walk from the project's doorstep, adding a new transit dimension to an already well-connected address. Thane Railway Station is 3.8 km away, and the Mumbai Nashik Highway is reachable in under ten minutes.

L&T Evara Heights sits directly behind Lake Shore Mall (formerly Viviana Mall) on the Eastern Express Highway — an address that places daily conveniences within 650 metres while delivering views of the Yeoor Hills reserve forest from the upper floors. Korum Mall is two minutes away, R Mall is 3 km, and the Majiwada Junction interchange, which links Pokhran Road 1, Pokhran Road 2, and Ghodbunder Road, is 1.5 km from the site. This density of infrastructure — road, rail, and metro converging within a single radius — is unusual even by Thane's standards.

Location map
Preview only — request full map
Connectivity

Location Advantages

Thoroughfares

  • Eastern Express Highway — 1 min / 0.5 km
  • Pokhran Road 2 — 1 min / 0.3 km
  • Pokhran Road 1 — 2 mins / 0.8 km
  • Ghodbunder Road — 7 mins / 4 km
  • Mumbai Nashik Highway — 10 mins / 6 km

Corporate

  • Thane Business District (Wagle Estate) — 12 mins / 5 km
  • Airoli IT Park, Navi Mumbai — 25 mins / 14 km
  • Powai–Andheri Kurla Road IT Corridor — 30 mins / 18 km
  • Mindspace Airoli — 28 mins / 16 km
  • Kanjurmarg IT Hub — 20 mins / 12 km

Hospitality

  • Jupiter Hospital, Thane — 10 mins / 3.5 km
  • Viviana Mall (Lake Shore Mall) — 1 min / 0.65 km
  • Korum Mall — 2 mins / 1 km
  • R Mall Thane — 8 mins / 3 km
  • Inorbit Mall Thane — 12 mins / 4.5 km

Education

  • Smt. Sulochanadevi Singhania School — 2 mins / 1.3 km
  • Hiranandani Foundation School — 3 mins / 1.2 km
  • KJ Somaiya Vidyavihar — 3 mins / 1.2 km
  • Ryan International School — 5 mins / 1.8 km
  • Mount Carmel High School — 5 mins / 2 km

Healthcare

  • Jupiter Hospital — 10 mins / 3.5 km
  • Hiranandani Hospital Thane — 12 mins / 4 km
  • Aadhar Hospital — 5 mins / 1.5 km
  • Sampada Hospital — 4 mins / 1.2 km
  • Sapatnekar Hospital — 4 mins / 1 km

Schedule a Site Visit

See the property in person. Our sales team will get in touch to coordinate a visit at your convenience.

Beyond the Project

Infrastructure & Growth

Metro Line 4 — Cadbury Junction Station

The Wadala–Kasarvadavali Metro Line 4 has Cadbury Junction as its Thane anchor station, approximately one minute from the project site. Phase 1 operations are in the commissioning stage, adding direct rail connectivity to central and eastern Mumbai without a road-level commute.

Borivali–Thane Twin Tunnel Road Link

The proposed twin-tunnel expressway will connect Thane West directly to Borivali on the Western line, cutting cross-city travel time significantly and expanding the employment catchment reachable from Panch Pakhadi within 30 minutes.

Thane–Nashik Highway 8-Lane Expansion

The NH-160 corridor through Thane is being expanded to eight lanes, reducing truck and bus traffic on Pokhran Road and Eastern Express Highway, with completion milestones targeted through 2026 for the Thane segment.

Teen Hath Naka Metro Station Upgrade

Teen Hath Naka, one of the key interchange junctions under Metro Line 4, is being upgraded with integrated bus terminus and feeder services, improving last-mile connectivity for Panch Pakhadi residents heading toward Mulund and Ghatkopar.

Majiwada Junction Grade Separator

Thane Municipal Corporation has prioritised Majiwada Junction — 1.5 km from the project — for a grade-separated interchange to ease the chronic congestion at the Pokhran Road 1–Pokhran Road 2 merge, improving peak-hour travel for residents of the Eastern Express Highway corridor.

Build Quality

Specifications

Structure

  • RCC framed structure, earthquake-resistant design
  • 2 Basement + Ground + 5 Podium + 55 habitable floors

Flooring

  • Vitrified tiles in living, dining, kitchen, and all bedrooms
  • Anti-skid vitrified tiles in all balconies
  • Vitrified tile dado in bathrooms

Bathroom

  • Branded CP fittings throughout
  • Wash basin counters with vitrified tile dado
  • Concealed plumbing with ISI-marked CPVC pipes

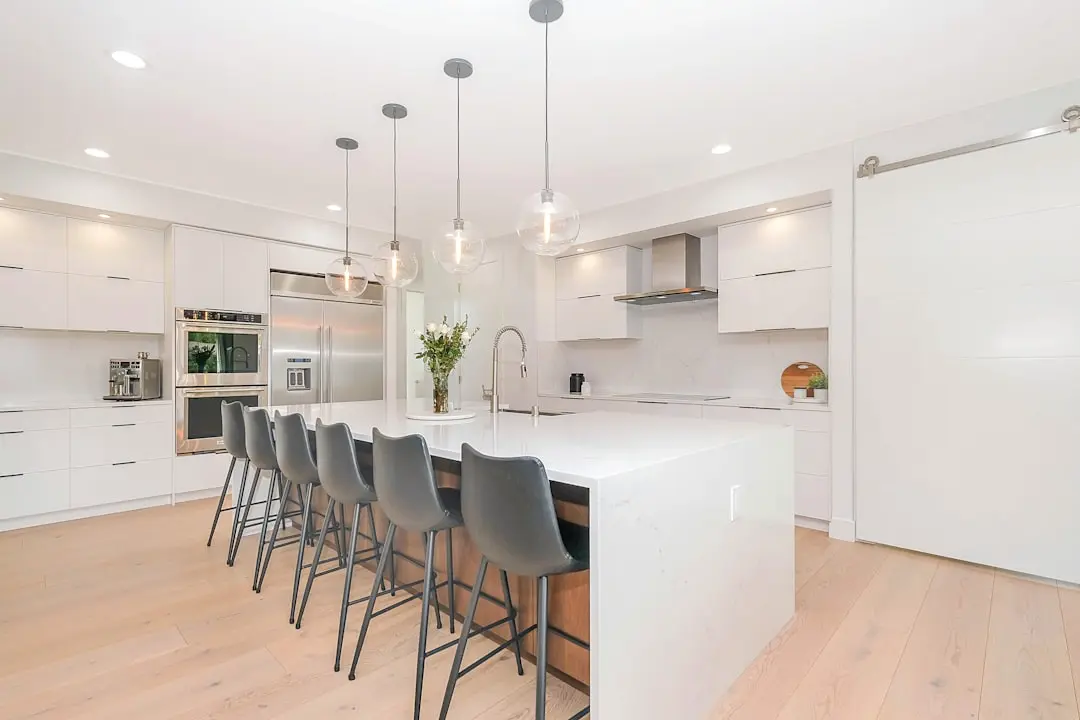
Kitchen

  • Granite kitchen platform with stainless steel sink and drain board
  • Vitrified tile dado 2 ft above kitchen platform
  • Provision for exhaust fan and water purifier point

Doors & Windows

  • Laminated flush main door with branded hardware
  • Powder-coated aluminium sliding windows
  • UPVC or powder-coated aluminium frame balcony doors

Electrical

  • Concealed copper wiring with MCB and ELCB protection
  • Modular switches and sockets throughout
  • Power backup for common areas and lifts

Security

  • CCTV video surveillance across all common areas
  • Video door phone in every apartment
  • Boom barriers with smart access at entrance
  • Fire-fighting system with sprinklers and alarm
  • Intercom facility and trained security personnel
Why Invest

Compelling Reasons

1

Address at Thane's Geographic Centre

Panch Pakhadi is one of Thane's oldest and most established residential pockets, with Eastern Express Highway on the doorstep, Pokhran Roads 1 and 2 within a minute's drive, and Thane Station 3.8 km away. This convergence of arterials is not replicated elsewhere in the city at the same social infrastructure density.

2

L&T Realty's Engineering Parentage

L&T Realty is the real estate arm of the USD 32-billion Larsen and Toubro conglomerate, incorporated in 2011 and carrying the same engineering standards that have produced projects like Crescent Bay in Parel, Emerald Isle in Powai, and Island Cove in Mahim. Construction quality and structural specifications here draw on decades of L&T civil engineering practice.

3

Scale That Supports Full In-House Amenities

At 12.60 acres and 8 towers, Evara Heights has sufficient critical mass to justify over one lakh sq ft of amenity space across four levels — a clubhouse, aqua gym, sports courts, and landscaped gardens — without those facilities being thin or shared sparingly. Residents of smaller projects cannot sustain this range.

4

Metro Connectivity Now in Commissioning

Cadbury Junction metro station on Metro Line 4 is approximately one minute from the site and was in final safety inspection and trial-run stages as of late 2025. Residents taking possession in 2029 will inherit a fully operational metro connection to Wadala, Ghatkopar, and onward to central Mumbai, transforming the commute profile of the address.

5

IGBC Gold — Sustainability Embedded in Design

Evara Heights carries IGBC Gold certification, reflecting rainwater harvesting, energy-efficient building systems, and a waste management framework that are built into the project's structure rather than layered on. Running costs, common area energy bills, and long-term maintenance liabilities are materially lower in a certified green building.

6

Vastu-Compliant East-West Orientation for All Homes

Every apartment in the project — from 2 BHK to 4 BHK — is positioned on an east-west axis, delivering cross-ventilation and natural light to both bedrooms and living spaces without exception. This is a planning commitment that reduces dependence on mechanical cooling and is rare in a project of this density.

About the Developer

L&T Realty

Established in 2011, L&T Realty is the real estate subsidiary of Larsen & Toubro — a conglomerate with over eight decades of engineering, construction, and infrastructure delivery across India and more than 50 countries. Headquartered in Mumbai, L&T Realty operates across six cities: Mumbai, Navi Mumbai, the National Capital Region, Bengaluru, Hyderabad, and Chennai. Its portfolio spans 70 million square feet across residential, commercial, and retail developments, making it one of the larger diversified real estate platforms in the country by area under development.

The company's approach draws directly from its parent's engineering culture: insight-driven planning, disciplined land acquisition, and rigorous construction standards applied consistently across project types and price points. L&T Realty maintains comprehensive in-house capabilities — design, sales and marketing, finance, construction, and project management — so that every stage of a project is governed by the same quality framework rather than delegated piecemeal to external contractors. This vertical integration is the structural reason the company cites for its ability to deliver across diverse geographies without diluting its standards.

The residential portfolio ranges from transit-oriented developments such as Seawoods Residences in Navi Mumbai — described as India's first such community built around a transit hub — to ultra-luxury towers like The Gateway in Mumbai's Sewri, co-designed with globally recognised firms HBA and Hafeez Contractor. On the commercial side, projects include business parks and grade-A office buildings across Mumbai, Navi Mumbai, Chennai, and Bengaluru, with a recent outright land acquisition in Mumbai's Lower Parel for a premium grade-A office building at Rs 448.6 crore. In the NCR, a 20-acre site in Gurugram acquired in 2026 adds approximately 3.6 million square feet of development potential to the pipeline.

L&T Realty's ownership philosophy is anchored in what the company calls "The L&T Way" — transparency, trust, and ethical practice carried from the parent group into every customer interaction. The company is actively consolidating its realty business into L&T Realty Properties Ltd, a wholly owned subsidiary, signalling a longer-term institutional direction for the platform. A JM Financial analysis published in December 2025 projected the business at a valuation of approximately Rs 58,000 crore by FY30, reflecting the depth of the land pipeline and the credibility of the L&T brand in an increasingly organised Indian real estate market.

Rate this project

Write a review

Visited or booked here? Share your honest experience. Reviews are checked before they appear.

Frequently Asked Questions

Where exactly is LNT L&T Evara Heights located, and how well-connected is it to the rest of Mumbai?+
LNT L&T Evara Heights is situated in Panch Pakhadi, Thane West, an established upmarket locality that lies along the Eastern Express Highway. The Eastern Express Highway is accessible within a minute from the site, Pokhran Road 2 within a minute, and the Cadbury Junction Metro Station within a minute, with Majiwada Junction Metro Station roughly five minutes away. Thane Railway Station, which connects Central and Western Mumbai via frequent local train services, is approximately 2 km from Panch Pakhadi. Viviana Mall, one of Thane's primary retail anchors, is directly adjacent to the project address.
What are the apartment configurations and sizes available in LNT L&T Evara Heights?+
LNT L&T Evara Heights offers three configurations: 2 BHK apartments ranging from 750 to 851 sq ft, 3 BHK apartments from 1,050 to 1,212 sq ft, and 4 BHK apartments from 1,930 to 2,235 sq ft. The project is laid out across 8 towers on 12.6 acres, with a total of 1,311 units. Each tower rises to 56 floors, and the separate tower planning for each configuration ensures dedicated residential communities within the larger development.
What is the starting price for a flat in LNT L&T Evara Heights Panch Pakhadi Thane?+
Pricing at LNT L&T Evara Heights starts at Rs. 1.86 crore onwards. For a detailed price sheet across specific floors, configurations, and unit types, pricing is available on request through the official channel partner.
Is LNT L&T Evara Heights RERA registered, and what are the MahaRERA numbers?+
LNT L&T Evara Heights is registered with MahaRERA under three project numbers: P51700077650, P51700077678, and P51700077681. Buyers can verify the registration details directly on the Maharashtra Real Estate Regulatory Authority portal at maharera.maharashtra.gov.in. RERA registration ensures statutory escrow protection of collections and mandates timely disclosure of project progress.
What amenities does LNT L&T Evara Heights Thane offer its residents?+
The project features a four-level clubhouse at its centre, offering landscaped spaces designed for both recreation and community gatherings. Residents have access to a swimming pool, fitness centre, jogging track, children's play area, indoor games zone, multipurpose hall, spa, and 24/7 security with CCTV surveillance. Apartment interiors include vitrified tiles across all rooms, powder-coated aluminium windows, branded CP fittings, and anti-skid tiles in balconies.
Who is the developer behind LNT L&T Evara Heights, and what is their track record?+
LNT L&T Evara Heights is developed by L&T Realty, the real estate arm of Larsen and Toubro, established in 2011. The company carries a portfolio spanning 70 million sq ft across residential, commercial, and retail developments, with an active presence in Mumbai, Navi Mumbai, NCR, Bengaluru, Hyderabad, and Chennai. In Thane specifically, L&T Realty has been one of the most active developers, with Evara Heights representing one of the largest residential undertakings in the Panch Pakhadi micro-market.
What schools and hospitals are close to LNT L&T Evara Heights Panch Pakhadi?+
Smt. Sunitidevi Singhania School is approximately one minute from the site, and Smt. Sulochanadevi Singhania School is within two minutes. Other schools in the vicinity include Hiranandani Foundation School and Ryan International School, both within 2 km. For healthcare, Jupiter Hospital is about five minutes away, and Bethany Hospital is similarly close, placing essential medical care well within reach for residents.

Get in Touch

Pricing, plans, brochure, and a personal walkthrough — talk to our sales team.
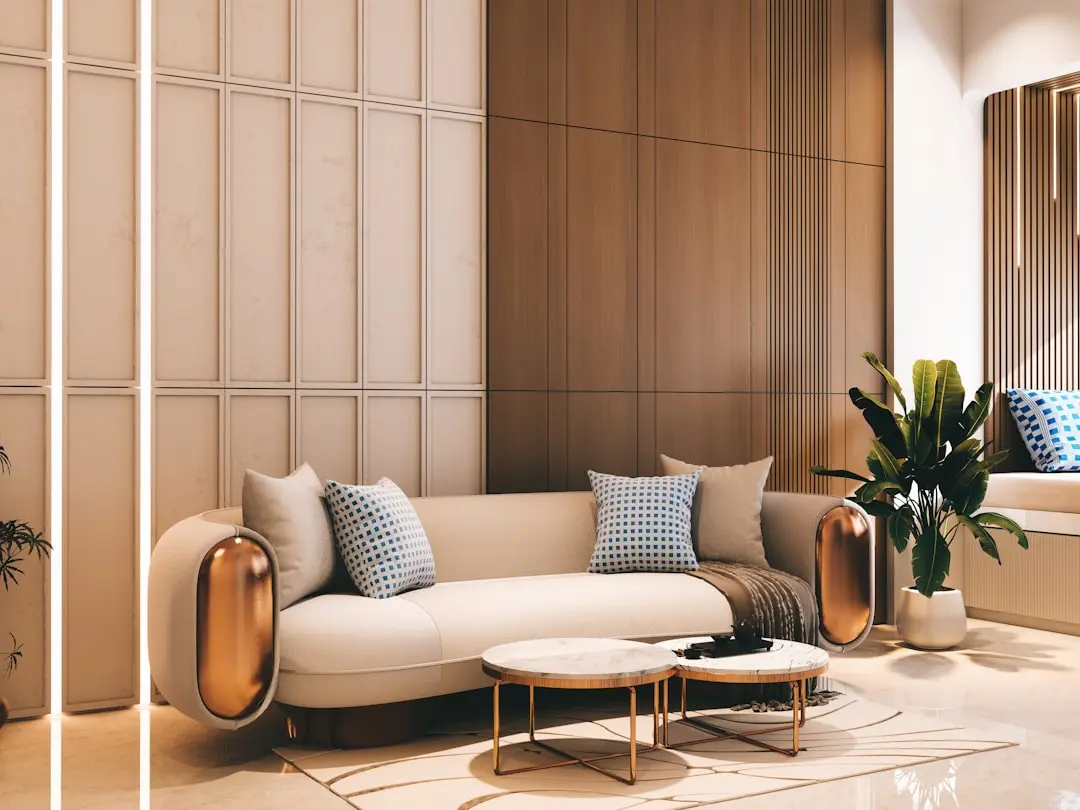
Featured Projects

Projects Portfolio

L&T 77 CROSSROADS

L&T 77 CROSSROADS

📍 Ghatkopar East, Mumbai

Starting ₹1.15 Cr

Explore →
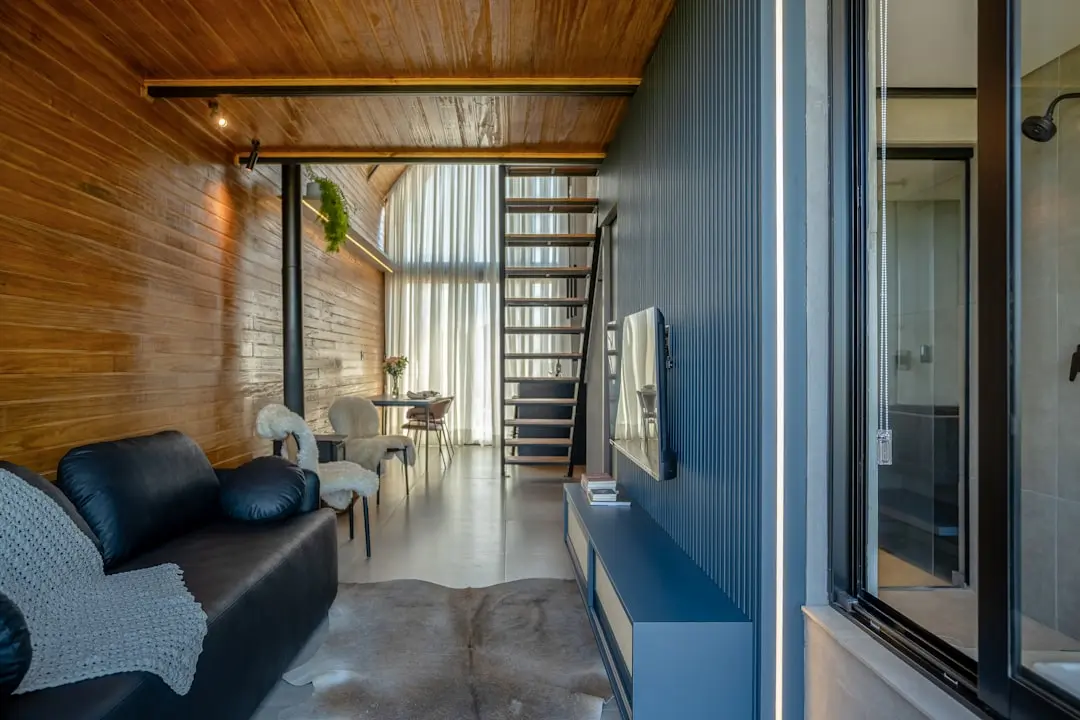
L&T AVINYA ENCLAVE

L&T AVINYA ENCLAVE

📍 Manapakkam, Chennai

Starting ₹1.75 Cr

Explore →
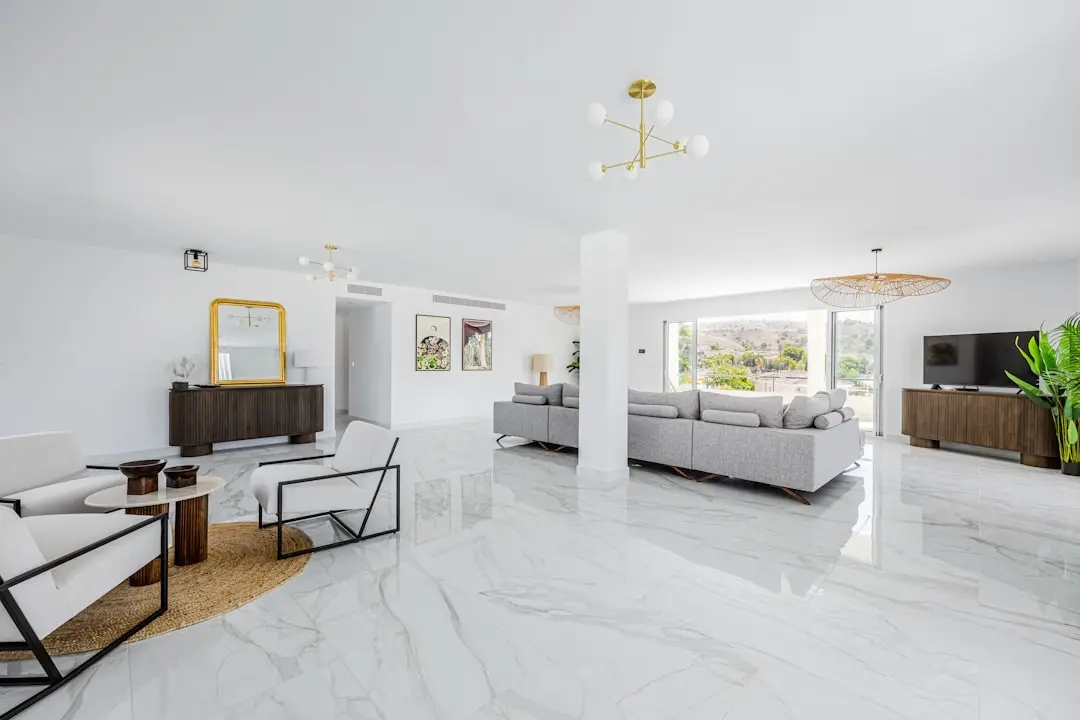
L&T CENTRONA

L&T CENTRONA

📍 Ghatkopar East, Mumbai

Starting ₹85 Lakhs

Explore →
L&T CENTRONA ZEN (A & B)

L&T CENTRONA ZEN (A & B)

📍 Ghatkopar East, Mumbai

Starting ₹88 Lakh

Explore →
×
Express Your Interest