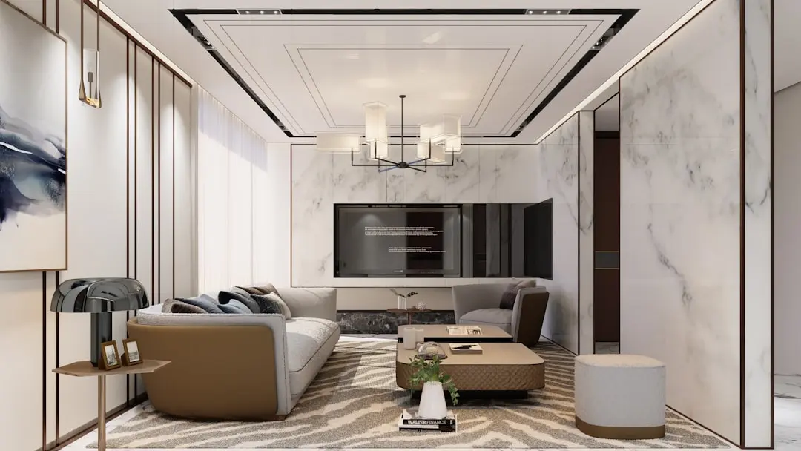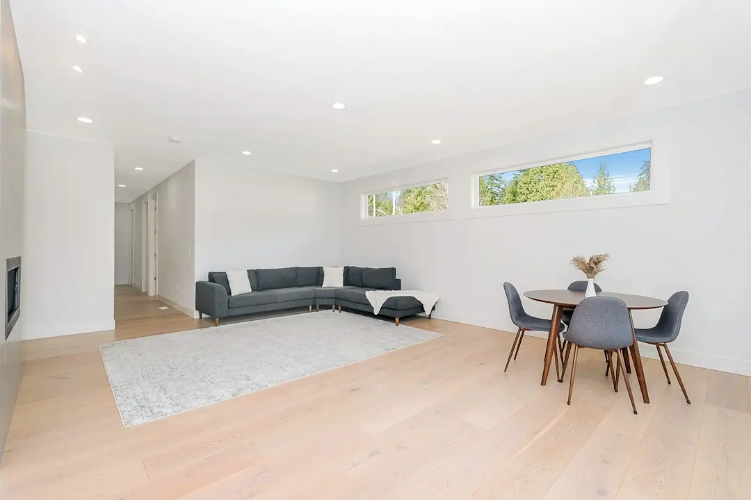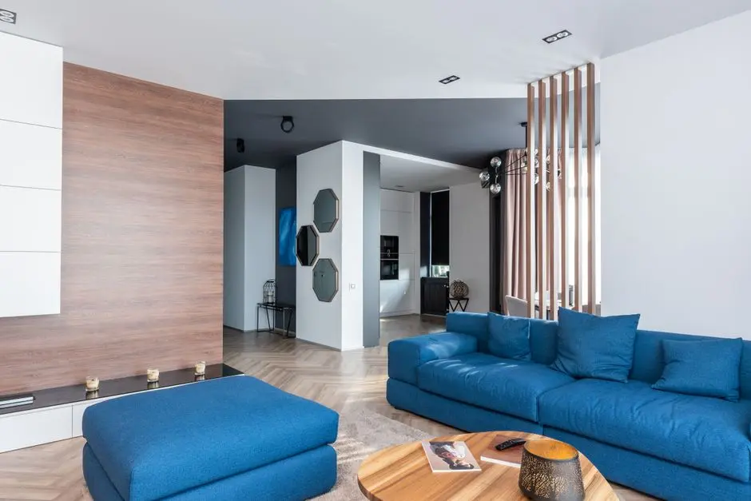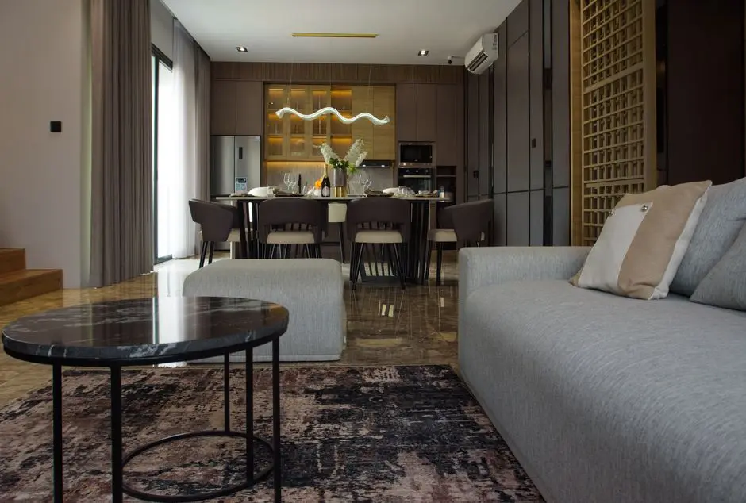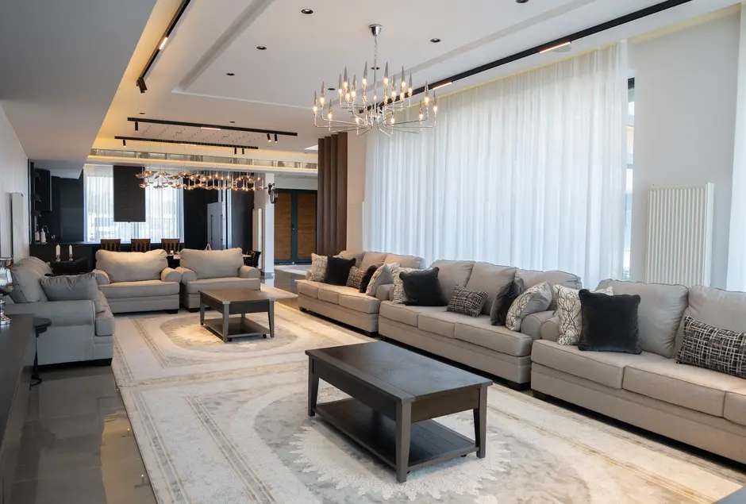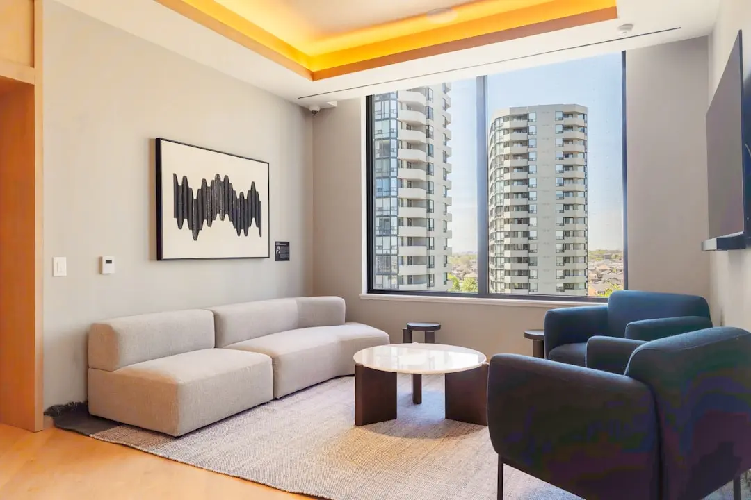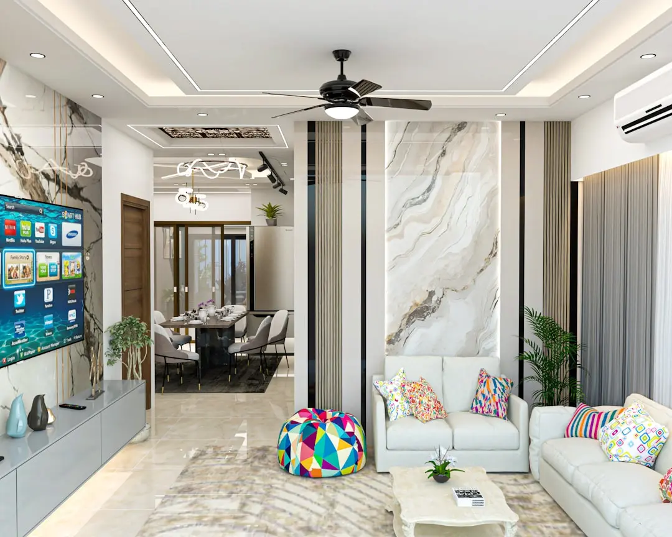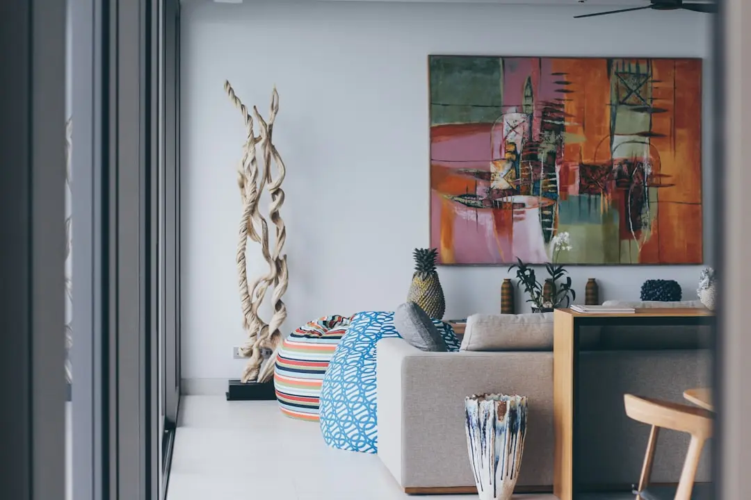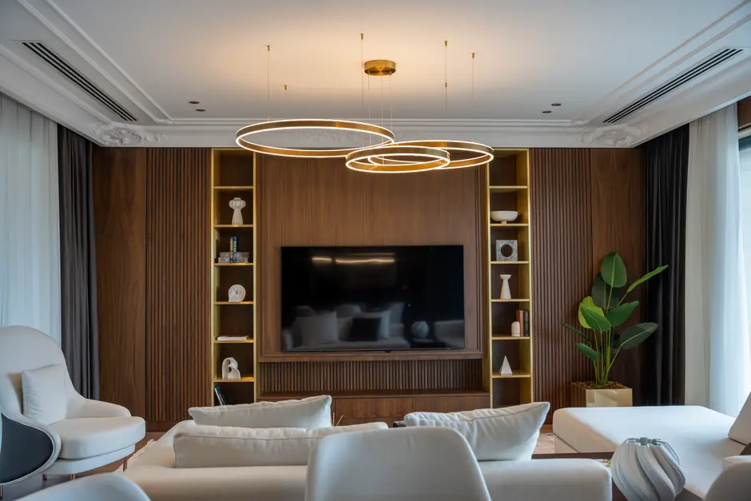
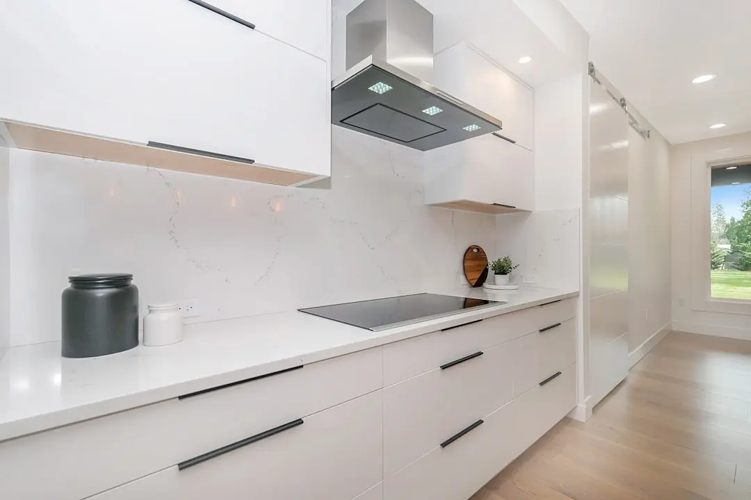
L&T REALTY INNOVATION CAMPUS, Lower Parel, Mumbai

L&T REALTY INNOVATION CAMPUS

L&T Realty Innovation Campus: A Future-Ready Workplace at the Centre of Mumbai's BFSI District

Offices · Price on Request

SPECIAL OFFER
Book now to get special offers !
Available for next few days only !
1
Towers
1.34
Acres
28
Floors
The Address & The Vision

An Address Worth Owning

L&T Realty Innovation Campus at Lower Parel is a grade-A commercial tower conceived as a destination address for India's top-tier corporates. Developed by L&T Realty — the real estate arm of the USD 32 billion Larsen and Toubro Group — the campus brings the engineering group's construction depth and institutional-grade delivery standards to one of Mumbai's most supply-constrained office micro-markets. The tower was envisioned, in the words of CEO Anupam Kumar, as "a future-ready workplace" that taps directly into the BFSI concentration of Lower Parel.

Rising across 28 office levels above three basement levels and six podium floors, the building offers well-planned floor plates of approximately 14,000 square feet RERA carpet area per level. That plate size is calibrated for occupiers who need contiguous, column-light space without the inefficiencies that come with older stock. The configuration suits financial services firms, professional services practices, and technology companies seeking a central South Mumbai address with proximity to their own institutional clients.

The campus is designed to support a full working day on-site, with a creche, business lounge, and food and beverage outlets integrated into the development. These are not afterthought amenities; they reflect a studied understanding of how leading occupiers now evaluate office selection — factoring employee retention, talent attraction, and the quality of the built environment as seriously as floor plate size and lease tenure.

L&T Realty brings to this project a portfolio that already exceeds 70 million square feet across residential, commercial, and retail developments in Mumbai, Navi Mumbai, NCR, Bengaluru, Hyderabad, and Chennai. Its Innovation Campus format has been applied in Powai, Chennai, and Kolkata, each time delivering assets that become lease-benchmarks in their respective micro-markets. The Lower Parel iteration benefits from a direct land acquisition — registered in January 2026 for Rs 448.6 crore — signalling the developer's conviction in holding and operating the asset as a long-term rental annuity.

With a construction timeline of approximately 36 months from land registration, the campus is positioned to come to market at exactly the moment when Lower Parel's infrastructure upgrade cycle reaches completion. For occupiers seeking a long-term address in Mumbai's financial district, and for institutional investors evaluating grade-A office exposure, the timing and provenance of this campus make a compelling case for early engagement.

Read more
Gallery

Visualize Your Future Space

Configurations & Pricing

Choose Your Space

ConfigurationSizeStarting Price
Office Floor Plate
Contiguous column-light floor plates across 28 office levels available for lease
14000 sq.ft.On request
Lifestyle

World-Class Amenities

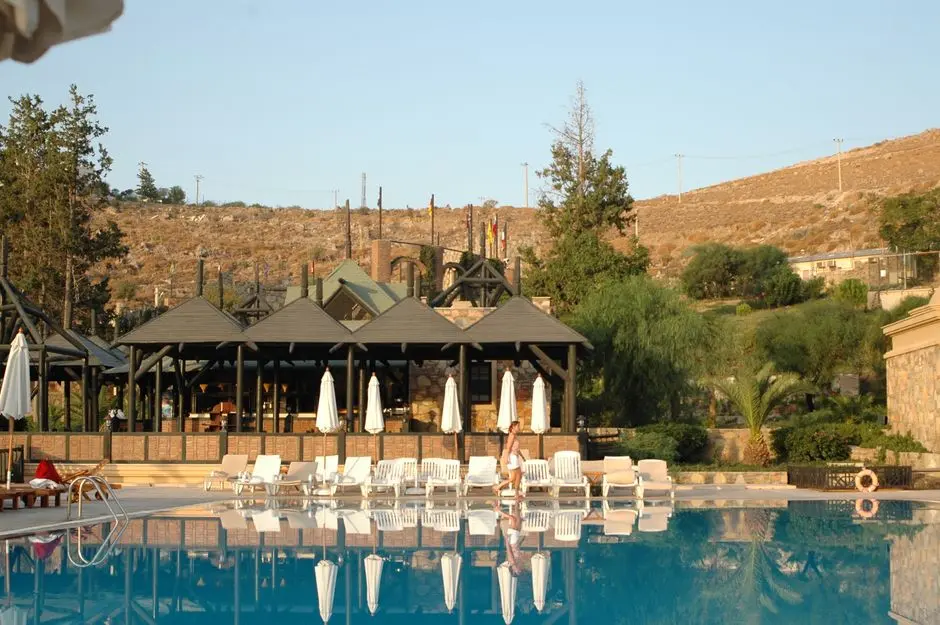
Recreation at L&T REALTY INNOVATION CAMPUS, Lower Parel, Mumbai
Recreation
  • Business Lounge
  • F&B Outlets
  • Cafeteria
  • Rooftop Terrace
  • Concierge Services
  • Multi-purpose Event Space
Active at L&T REALTY INNOVATION CAMPUS, Lower Parel, Mumbai
Active
  • Gymnasium
  • Cycle Storage and Showers
  • Outdoor Fitness Zone
  • Jogging Track
  • Wellness Centre
Community at L&T REALTY INNOVATION CAMPUS, Lower Parel, Mumbai
Community
  • Creche
  • Kids Activity Zone
  • Family Waiting Lounge
  • Accessible Restrooms
  • Visitor Reception Area
Greens & Outdoors at L&T REALTY INNOVATION CAMPUS, Lower Parel, Mumbai
Greens & Outdoors
  • Landscaped Podium Garden
  • Outdoor Seating Courts
  • Green Buffer Zones
  • Sculpture Walk
  • Shaded Pedestrian Pathways
Master & Floor Plans

Master & Floor Plans

Detailed master plan and unit-wise floor plans available on request.

Master plan preview
Preview only — request full plan
Location / Address

A Defining Address

Elphinstone Road, Lower Parel, Mumbai 400013 · Lower Parel · Mumbai

Lower Parel has spent the last two decades shedding its mill-town identity to become one of Mumbai's most consequential commercial addresses. Senapati Bapat Marg and Elphinstone Road form the backbone of the district, linking it northward to Dadar and southward to Worli and Nariman Point. The Phoenix Palladium luxury retail centre, ITC Grand Central, and a concentrated cluster of BFSI corporate headquarters sit within walking distance, reflecting how completely the neighbourhood has repositioned itself. Office rents here reached Rs 225 per square foot as of December 2025, rising 12.5 per cent year-on-year, a figure that speaks to sustained occupier demand.

The Innovation Campus sits on Elphinstone Road on a 1.34-acre land parcel where the Khatri Estate once stood, acquired by L&T Realty in January 2026. The site benefits from dual railway access — Elphinstone Road station on the Western Line and Parel station on the Central Line are both within easy reach — as well as Metro Line 3 connectivity via the Acharya Atre Chowk station approximately 1.1 kilometres away. The Bandra-Worli Sea Link and the partially operational Mumbai Coastal Road extend the address's reach westward, while the Sewri-Worli Elevated Connector, now 62 per cent complete and targeted for commissioning by September 2026, will stitch the eastern waterfront to this western corridor, creating a signal-free arc through the city's commercial spine.

Location map
Preview only — request full map
Connectivity

Location Advantages

Thoroughfares

  • Elphinstone Road Railway Station (Western Line) — 0.2 km / 3 mins walk
  • Parel Railway Station (Central Line) — 0.6 km / 5 mins walk
  • Bandra-Worli Sea Link — 4 km / 10 mins
  • Senapati Bapat Marg — 0.5 km / 2 mins
  • Mumbai Coastal Road (Marine Drive-Worli, Phase 1) — 3 km / 8 mins

Corporate

  • Peninsula Corporate Park, Lower Parel — 1 km / 5 mins
  • One International Centre, Prabhadevi — 1.5 km / 7 mins
  • Kamala Mills Compound, Lower Parel — 1.2 km / 6 mins
  • BKC (Bandra Kurla Complex) — 9 km / 20 mins
  • Nariman Point CBD — 8 km / 18 mins

Hospitality

  • ITC Grand Central, Parel — 1.5 km / 6 mins
  • Four Seasons Hotel Mumbai, Worli — 3.5 km / 10 mins
  • St Regis Mumbai, Lower Parel — 1.8 km / 7 mins
  • Phoenix Palladium Mall — 1 km / 5 mins

Education

  • Don Bosco High School, Matunga — 3 km / 8 mins
  • VJTI (Veermata Jijabai Technological Institute), Matunga — 3.5 km / 10 mins
  • Ruia College, Matunga — 3.5 km / 10 mins
  • DSB International School, Lower Parel — 1.5 km / 6 mins

Healthcare

  • Tata Memorial Hospital, Parel — 1 km / 5 mins
  • KEM Hospital, Parel — 1.2 km / 6 mins
  • Global Hospital, Parel — 1.5 km / 7 mins
  • Nowrosjee Wadia Maternity Hospital — 0.8 km / 4 mins

Schedule a Site Visit

See the property in person. Our sales team will get in touch to coordinate a visit at your convenience.

Beyond the Project

Infrastructure & Growth

Sewri-Worli Elevated Connector

The 4.5-km signal-free elevated corridor linking Atal Setu on the east to the Bandra-Worli Sea Link and Coastal Road on the west is 62 per cent complete and targeted for commissioning by September 2026, cutting Sewri-to-Worli travel from over an hour to 15-20 minutes.

Mumbai Coastal Road Phase 2 Extension

The northern extension of the Mumbai Coastal Road from Worli toward Dahisar is progressing, building on the already-operational Marine Drive to Worli phase, opening a scenic eight-lane expressway that reduces pressure on the Western Express Highway.

Metro Line 3 (Aqua Line) — Acharya Atre Chowk Station

Mumbai's 33.5-km fully underground Metro Line 3 connects Colaba, Worli, BKC, SEEPZ, and the international airport. The Acharya Atre Chowk station serving Lower Parel is approximately 1.1 km from the campus, placing the entire metro spine within easy reach.

Metro Line 11 Extension to Dharavi and BKC

The Maharashtra Budget 2026 confirmed the extension of Metro Line 11 toward Dharavi and BKC, adding another transit layer to central Mumbai's connectivity fabric and strengthening the Lower Parel micro-market's multimodal accessibility.

Elphinstone Double-Decker Bridge Reconstruction

MMRDA is replacing the century-old Elphinstone bridge adjacent to this project site with a modern double-decker structure whose upper deck directly feeds into the Sewri-Worli Elevated Connector, significantly improving east-west movement for the Parel-Prabhadevi corridor.

Build Quality

Specifications

Structure

  • RCC framed super-structure with high-performance concrete
  • Seismic Zone III compliant structural design
  • Three basement levels for parking and MEP infrastructure

Flooring

  • Premium vitrified tiles in common lobbies
  • High-specification raised access flooring for IT cabling on office floors
  • Polished granite in lift lobbies and entrance atrium

Facade & Glazing

  • High-performance double-glazed unitised curtain wall system
  • Low-e glass for solar heat reduction
  • Grade-A commercial facade benchmarked to IGBC Green Building norms

MEP & Systems

  • Variable refrigerant flow (VRF) HVAC with BMS integration
  • 100 per cent power backup via DG sets for office floors
  • EV charging infrastructure in basement parking

Doors & Windows

  • Powder-coated aluminium framing throughout
  • Automatic sliding doors at ground-level entrance lobbies
  • Fire-rated doors at stairwells and service cores

Security

  • 24/7 CCTV surveillance across all floors and basement levels
  • Boom barrier-controlled basement entry
  • Access-controlled turnstile lobbies with visitor management system

Sustainability

  • Rainwater harvesting system
  • Solar panels on rooftop for common-area power
  • Waste segregation and recycling infrastructure
Why Invest

Compelling Reasons

1

BFSI district address with institutional pedigree

Lower Parel concentrates India's largest domestic banks, insurance companies, and asset managers within walking distance of the campus. L&T Realty's direct land acquisition of Rs 448.6 crore for this specific micro-market signals conviction in its long-term corporate demand, not a speculative play.

2

28 contiguous office levels with 14,000 sq ft floor plates

Each floor delivers approximately 14,000 square feet of RERA carpet area, a plate geometry suited to large occupier requirements. The structural depth to build 28 uninterrupted office floors is a direct product of L&T Group's engineering heritage across infrastructure and heavy construction.

3

Dual-line railway access at the doorstep

Elphinstone Road station on the Western Line and Parel station on the Central Line are both within a few minutes of the campus. This two-line advantage, rare even within Mumbai's dense station network, means tenants draw from talent pools across the entire suburban rail system.

4

Part of L&T Realty's proven Innovation Campus series

L&T Realty operates Innovation Campuses in Powai, Chennai, and Kolkata, each operating as a grade-A lease asset with institutional-quality management. The Lower Parel campus enters the market carrying that operational template and lease-benchmark credibility from day one.

5

Sewri-Worli Connector directly improves the address

The 4.5-km elevated corridor being built by MMRDA passes over the Elphinstone Road and Senapati Bapat Marg corridor, with targeted commissioning by September 2026. When operational, it stitches Atal Setu in the east to the Bandra-Worli Sea Link in the west, making this campus equidistant in commute time from Navi Mumbai, BKC, and Nariman Point.

6

Long-term rental annuity model backed by L&T Group

L&T Realty intends to retain and lease the building to top-tier corporates rather than sell floors, aligning its interest with occupier quality over the long term. This owner-operator model typically produces higher maintenance standards, stronger building management, and greater address prestige than a sold-off commercial asset.

About the Developer

L&T Realty

Established in 2011, L&T Realty is the real estate subsidiary of Larsen & Toubro — a conglomerate with over eight decades of engineering, construction, and infrastructure delivery across India and more than 50 countries. Headquartered in Mumbai, L&T Realty operates across six cities: Mumbai, Navi Mumbai, the National Capital Region, Bengaluru, Hyderabad, and Chennai. Its portfolio spans 70 million square feet across residential, commercial, and retail developments, making it one of the larger diversified real estate platforms in the country by area under development.

The company's approach draws directly from its parent's engineering culture: insight-driven planning, disciplined land acquisition, and rigorous construction standards applied consistently across project types and price points. L&T Realty maintains comprehensive in-house capabilities — design, sales and marketing, finance, construction, and project management — so that every stage of a project is governed by the same quality framework rather than delegated piecemeal to external contractors. This vertical integration is the structural reason the company cites for its ability to deliver across diverse geographies without diluting its standards.

The residential portfolio ranges from transit-oriented developments such as Seawoods Residences in Navi Mumbai — described as India's first such community built around a transit hub — to ultra-luxury towers like The Gateway in Mumbai's Sewri, co-designed with globally recognised firms HBA and Hafeez Contractor. On the commercial side, projects include business parks and grade-A office buildings across Mumbai, Navi Mumbai, Chennai, and Bengaluru, with a recent outright land acquisition in Mumbai's Lower Parel for a premium grade-A office building at Rs 448.6 crore. In the NCR, a 20-acre site in Gurugram acquired in 2026 adds approximately 3.6 million square feet of development potential to the pipeline.

L&T Realty's ownership philosophy is anchored in what the company calls "The L&T Way" — transparency, trust, and ethical practice carried from the parent group into every customer interaction. The company is actively consolidating its realty business into L&T Realty Properties Ltd, a wholly owned subsidiary, signalling a longer-term institutional direction for the platform. A JM Financial analysis published in December 2025 projected the business at a valuation of approximately Rs 58,000 crore by FY30, reflecting the depth of the land pipeline and the credibility of the L&T brand in an increasingly organised Indian real estate market.

Rate this project

Write a review

Visited or booked here? Share your honest experience. Reviews are checked before they appear.

Frequently Asked Questions

Where exactly is L&T Realty Innovation Campus located, and how well connected is it?+
L&T Realty Innovation Campus sits on Elphinstone Road in Lower Parel, one of Mumbai's most active BFSI and corporate micro-markets. The location is served by the Western Railway line at Lower Parel station, the Mumbai Monorail, Tulsi Pipe Road, and NM Joshi Marg, while the Bandra-Worli Sea Link gives direct access to BKC and South Mumbai. Bandra Kurla Complex is approximately 11 km away via Senapati Bapat Marg, and the international airport is about a 20-minute drive from the area.
What office configurations does L&T Realty Innovation Campus offer?+
L&T Realty Innovation Campus offers a single office configuration: floor plates of 14,000 sq ft carpet area each. The tower is structured with three basements, a ground level, six podium levels, and 28 office floors, delivering consistently sized, well-planned floor plates across every level. This format is designed to suit large BFSI and corporate occupiers looking for contiguous, efficient workspace.
What is the pricing for office space at L&T Realty Innovation Campus Lower Parel?+
Pricing at L&T Realty Innovation Campus is available on request. The project is positioned as a Grade-A commercial development within Lower Parel, where office rents in the micro-market reached approximately ₹225 per sq ft as of December 2025, reflecting a 12.5 percent year-on-year rise. Prospective occupiers are encouraged to connect directly for current leasing terms.
What is the construction and possession timeline for L&T Realty Innovation Campus Lower Parel?+
L&T Realty Innovation Campus carries a construction timeline of approximately 36 months from the land acquisition registered in January 2026. The project is being developed for lease to top-tier corporates on a long-term rental basis. RERA registration details will be available once the applicable approvals are in place.
What amenities does L&T Realty Innovation Campus provide for occupiers?+
L&T Realty Innovation Campus is planned with a range of workplace amenities including a crèche, business lounge, and food and beverage outlets. The building features a double-glazed unitized façade system, double-height grand entrance lobbies, high-efficiency MEP systems, and smart building technology. These facilities are calibrated for the BFSI corporate segment that defines the Lower Parel micro-market.
Who is the developer behind L&T Realty Innovation Campus, and what is their track record?+
L&T Realty Innovation Campus is developed by L&T Realty Developers Limited, the real estate arm of Larsen and Toubro, one of India's largest engineering and construction conglomerates. L&T Realty operates across Mumbai, Navi Mumbai, Bengaluru, NCR, Chennai, and Hyderabad, with a portfolio carrying a development potential of 65 million sq ft spanning residential, Grade-A commercial, and retail assets. The Innovation Campus brand already has an established footprint in Powai, Mumbai, and on Mount Poonamallee Road in Chennai, each catering to IT/ITeS and BFSI occupiers.
How large is the L&T Realty Innovation Campus site, and what does the project consist of?+
L&T Realty Innovation Campus is developed on a land parcel of 1.34 acres on Elphinstone Road, Lower Parel. The project comprises a single landmark tower with three basements, ground plus six podium levels, and 28 office floors, each offering a 14,000 sq ft carpet area floor plate. The land was acquired outright for ₹448.6 crore, reflecting L&T Realty's strategic shift toward direct land ownership for premium commercial development.

Get in Touch

Pricing, plans, brochure, and a personal walkthrough — talk to our sales team.

Featured Projects

Projects Portfolio

L&T 77 CROSSROADS

L&T 77 CROSSROADS

📍 Ghatkopar East, Mumbai

Starting ₹1.15 Cr

Explore →
L&T AVINYA ENCLAVE

L&T AVINYA ENCLAVE

📍 Manapakkam, Chennai

Starting ₹1.75 Cr

Explore →
L&T CENTRONA

L&T CENTRONA

📍 Ghatkopar East, Mumbai

Starting ₹85 Lakhs

Explore →
L&T CENTRONA ZEN (A & B)

L&T CENTRONA ZEN (A & B)

📍 Ghatkopar East, Mumbai

Starting ₹88 Lakh

Explore →
×
Express Your Interest