L&T Realty Worli: A 63-Storey Landmark on Mumbai's Sea-Facing Skyline
3, 4 & 5 BHK · Price on Request
L&T Realty Worli is a pre-launch residential tower coming up in one of South Mumbai's most established sea-facing neighbourhoods. The scope commissioned to L&T's own Buildings & Factories business covers the RCC shell and core of a tower reaching 260 metres in height, with five basements and 63 floors above ground, a scale that places the project among the taller residential structures planned for the South Mumbai skyline.
The address sits within Worli, a locality long associated with sea-facing living, wide promenades, and a residential fabric that has hosted some of Mumbai's oldest and newest addresses side by side. For future residents, the promise is a home with skyline and sea-facing outlooks, set against a neighbourhood that already has the restaurants, hotels, and retail of Atria Mall and the Four Seasons within reach.
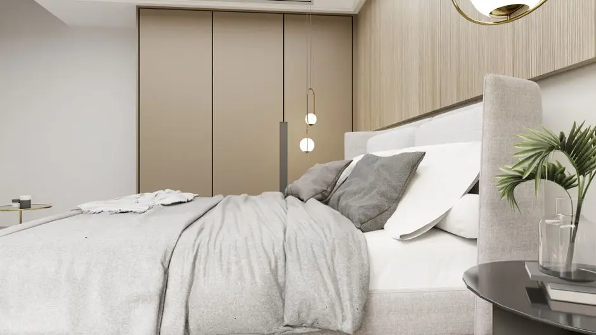
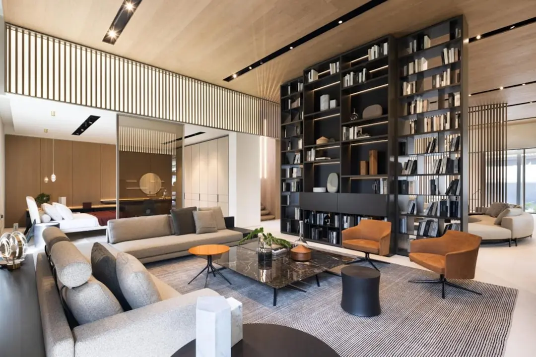
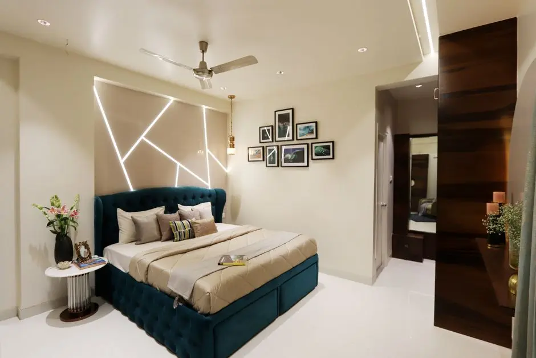
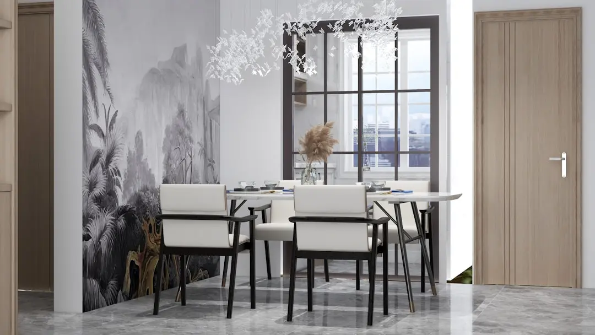
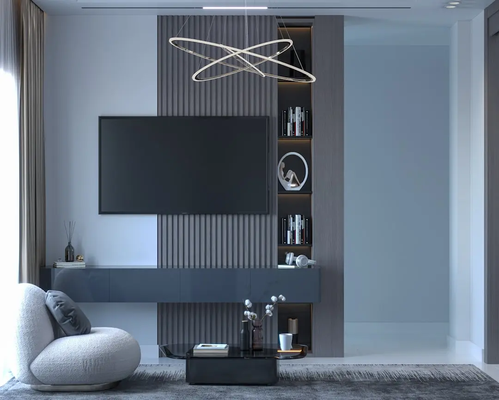
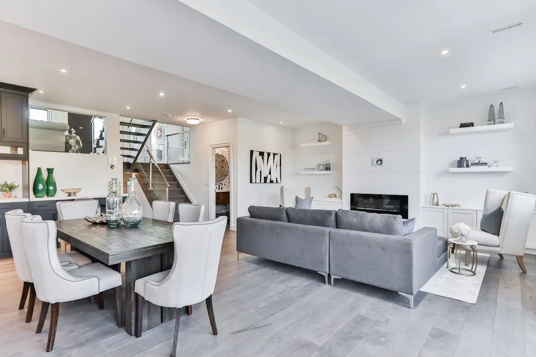
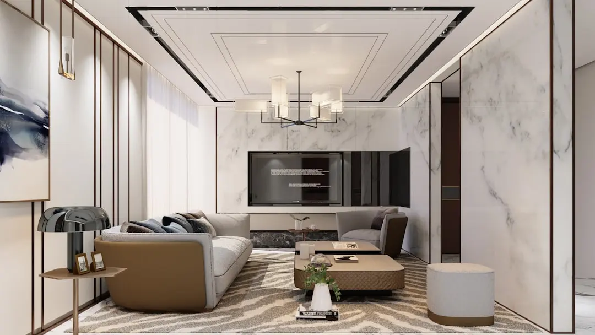
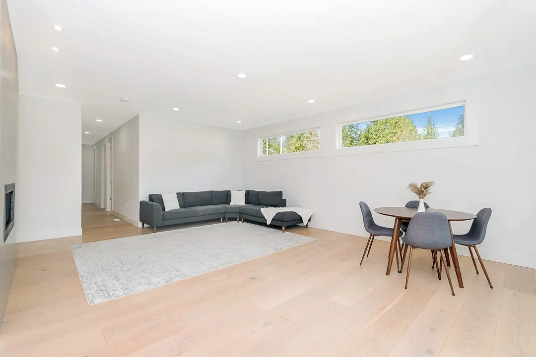
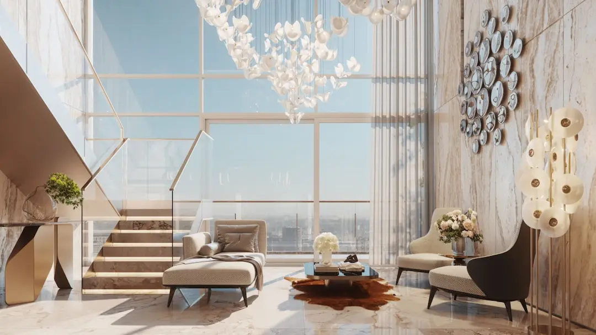
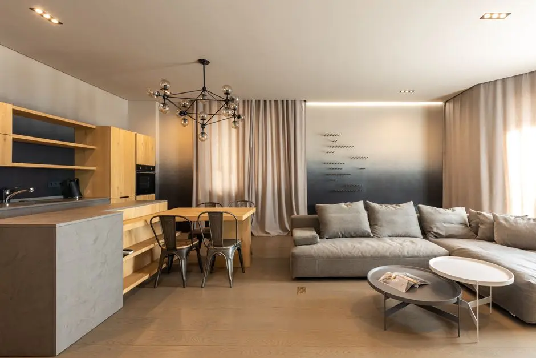
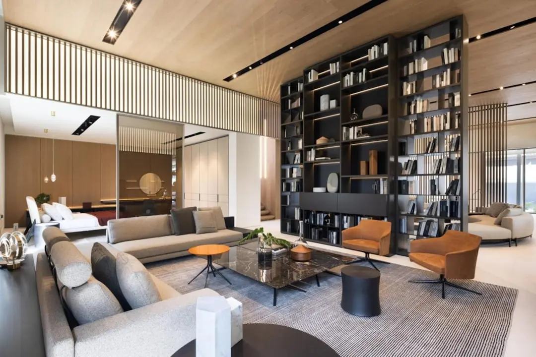
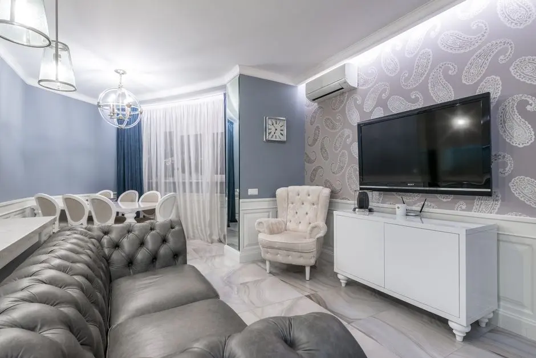
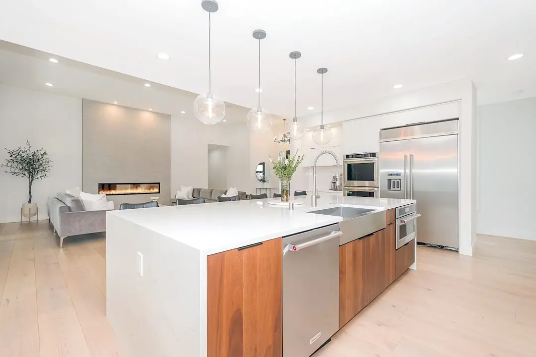
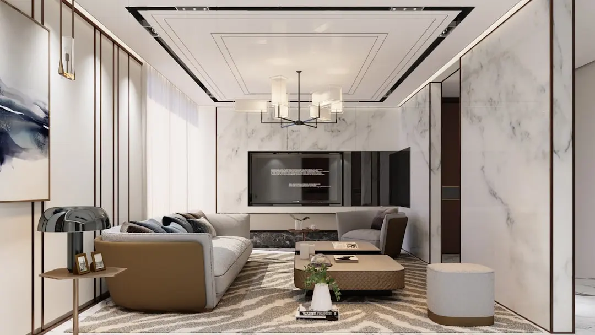
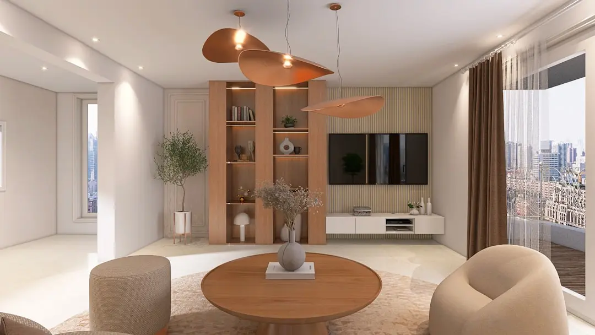
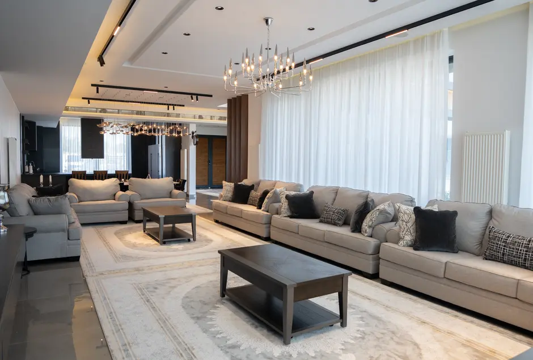
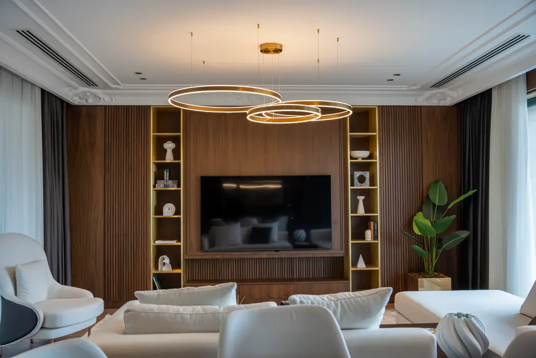
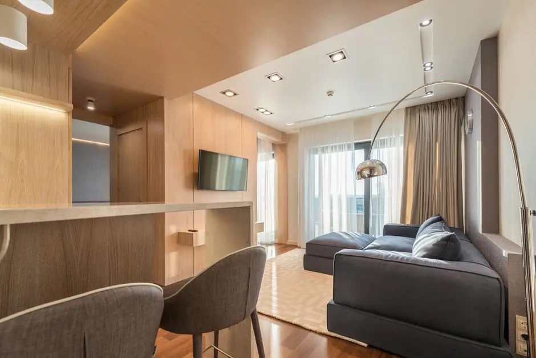
The residences are planned across 3, 4 and 5 BHK configurations, with modular kitchens, well-appointed bathrooms and layouts oriented to capture natural light and views over the city and coastline. Design and construction responsibility sits with L&T's in-house Buildings & Factories vertical, the same team responsible for large-scale high-rise and institutional projects across the country.
Worli's transformation from mill land to a vertical, sea-facing residential district makes this a moment when land of this scale and location rarely comes to market. With the Bandra-Worli Sea Link, the Worli-Sewri Connector and an upcoming Metro Line 3 station all converging on the locality, the address is positioned to benefit from the next phase of South Mumbai's infrastructure build-out.
Details on floor plans, pricing and payment plans will follow as the project moves from pre-launch toward formal registration and sales.
| Configuration | Size | Starting Price |
|---|---|---|
| 3 BHK Spacious 3 BHK residence planned within the Worli high-rise tower | On request | |
| 4 BHK Larger 4 BHK layout designed for expansive family living | On request | |
| 5 BHK Premium 5 BHK residence positioned on the tower's higher floors | On request |

Detailed master plan and unit-wise floor plans available on request.
Worli, Mumbai 400018 · Mumbai
Worli sits at the pivot of South Mumbai, where the Bandra-Worli Sea Link meets the Worli Sea Face promenade and the city's mill-land redevelopment has turned an old industrial quarter into one of its most sought-after residential belts. The locality carries a mix of legacy addresses such as Samudra Mahal and Poonam Apartments alongside newer high-rises, all within walking distance of Atria Mall, the Four Seasons Hotel and the Siddhivinayak Temple precinct. Worli's skyline has become a byword for scale in Mumbai real estate, and it is this stretch that L&T's Buildings & Factories business has been engaged to build a 260-metre residential tower for.
An address here places residents minutes from the Bandra-Worli Sea Link and the Worli-Sewri Connector, with Lower Parel's business district, Podar International School and hospitals such as Lilavati and Jaslok all within a short drive. The upcoming Mumbai Metro Line 3 station at Worli is expected to add further connectivity to this already well-served pocket of South Mumbai.
See the property in person. Our sales team will get in touch to coordinate a visit at your convenience.
The existing sea link connects Worli directly to Bandra and the western suburbs, cutting commute times and anchoring Worli's status as a well-connected sea-facing address.
This upcoming link is designed to improve east-west movement across South Mumbai, easing access between Worli and the Eastern Freeway corridor.
India's longest sea bridge connects South Mumbai to Navi Mumbai, shortening travel to the upcoming Navi Mumbai International Airport and the eastern industrial belt.
The upcoming underground metro line includes a Worli station, adding a fast, congestion-free transit option connecting the locality to Bandra Kurla Complex and Colaba.
The coastal road project is expected to further reduce travel times along the western seafront, benefiting sea-facing localities including Worli.
A 260-metre, 63-floor tower with five basements is among the taller residential structures planned for South Mumbai, giving residences an uncommon vantage over the city and coastline.
The RCC shell and core is being executed directly by L&T's Buildings & Factories business, bringing the same engineering discipline the group applies to large infrastructure projects.
L&T Realty is the real estate arm of Larsen & Toubro, established in 2011 with a portfolio spanning 70 million square feet across six major Indian cities.
Worli remains one of South Mumbai's most established sea-facing neighbourhoods, combining promenade living with long-standing retail, hospitality and institutional infrastructure.
Proximity to the Bandra-Worli Sea Link, the Worli-Sewri Connector and the upcoming Metro Line 3 station places the address at a convergence point of South Mumbai's key transit routes.
Configurations spanning 3, 4 and 5 BHK are planned for buyers seeking spacious layouts in a dense, land-constrained part of the city.
Visited or booked here? Share your honest experience. Reviews are checked before they appear.
Pricing, plans, brochure, and a personal walkthrough — talk to our sales team.
📍 Ghatkopar East, Mumbai
Starting ₹1.15 Cr
Explore →
📍 Manapakkam, Chennai
Starting ₹1.75 Cr
Explore →
📍 Ghatkopar East, Mumbai
Starting ₹85 Lakhs
Explore →
📍 Ghatkopar East, Mumbai
Starting ₹88 Lakh
Explore →