
Three to five bedroom homes on Thanisandra Main Road, North Bangalore
3, 4 & 5 BHK · Starting ₹14,000 onwards
Updated on
L&T Thanisandra Main Road is a pre-launch residential project by L&T Realty on Thanisandra Main Road in Chokkanahalli, North Bangalore. The development brings together apartments and townhouses on one address, designed for families who want generous room layouts and a settled neighbourhood without giving up access to the city's main employment hubs. The project is currently at the pre-launch stage, which makes it an early point of entry into one of the more established northern residential belts of Bangalore.
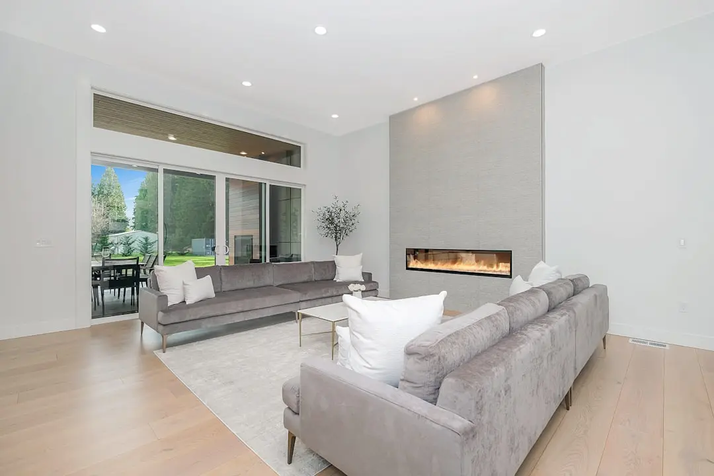
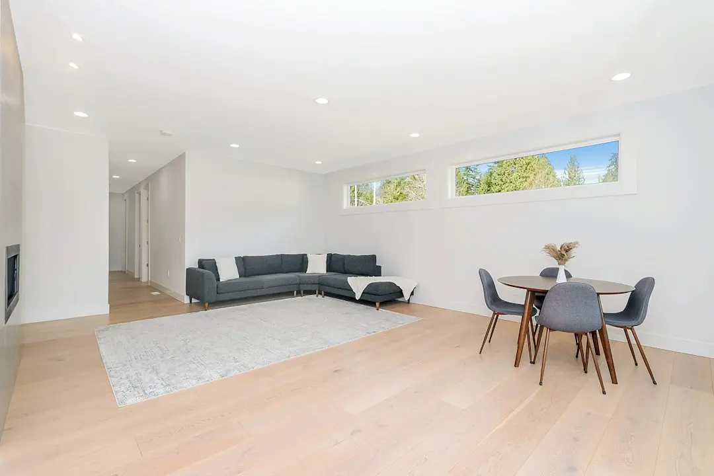
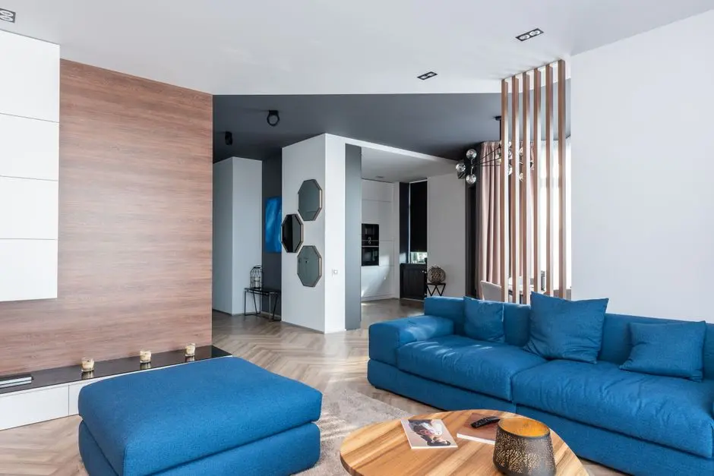
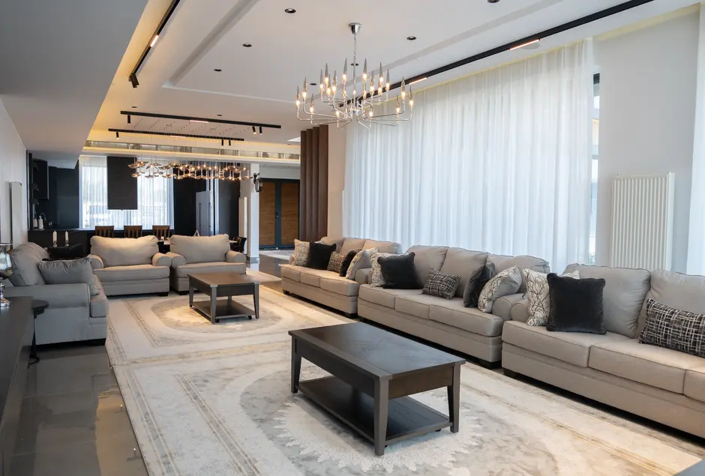
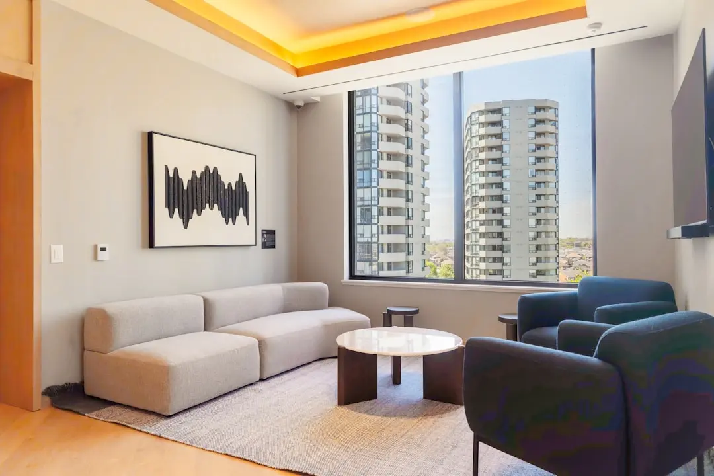
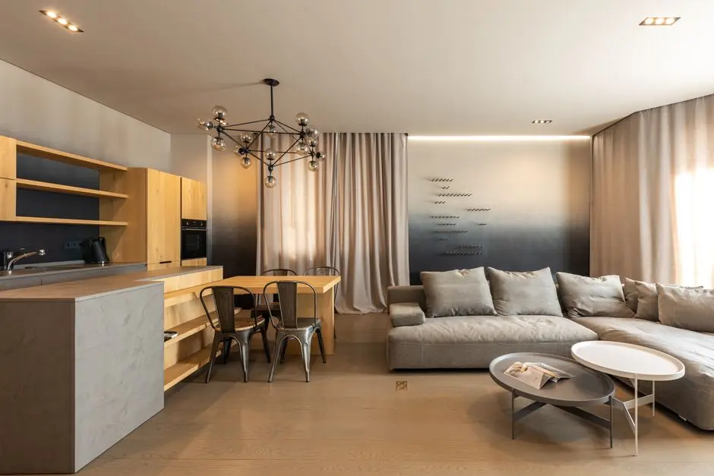
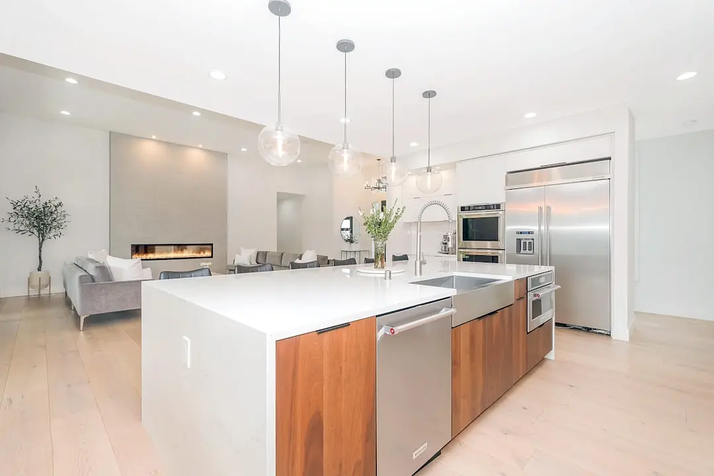
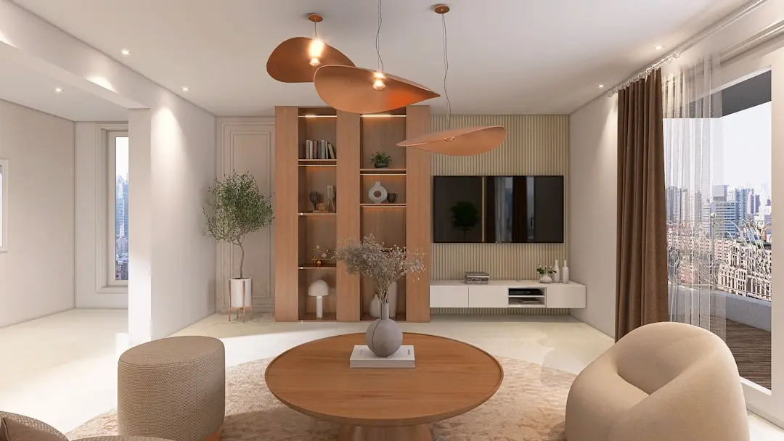
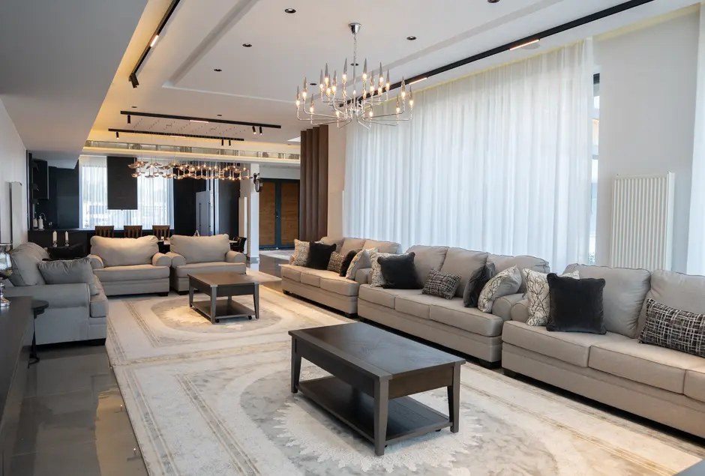
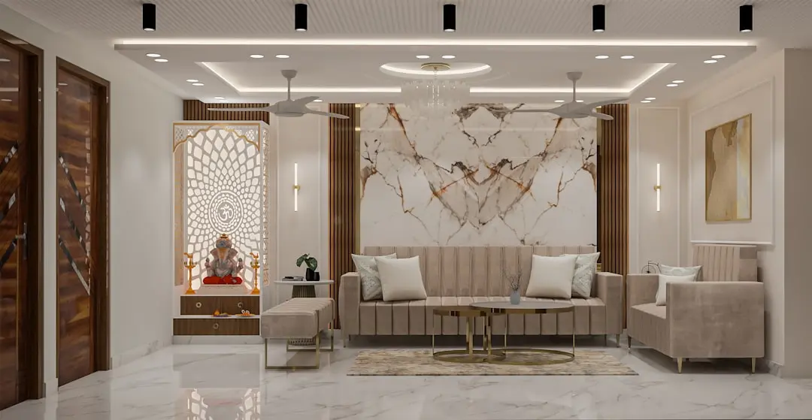
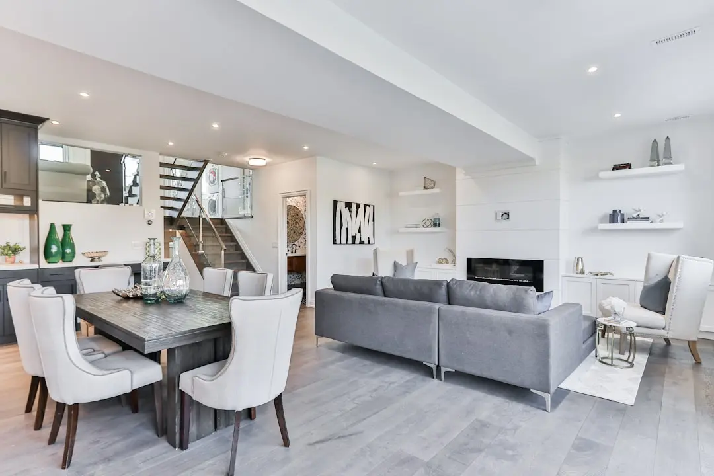
The homes are planned in 3 BHK, 4 BHK and 5 BHK configurations, with townhouse options in the larger format for buyers who prefer a more independent layout. The plans are shaped around practical living, with bedrooms positioned for privacy, generous living and dining areas and kitchens designed for everyday use. Larger residences in the range carry a ticket size from about Rs 2.2 Cr, and the indicative rate sits around Rs 14,000 to Rs 15,000 per sq ft on super built-up area.
Daily life around Chokkanahalli is anchored by a practical mix of schools, clinics, markets and neighbourhood retail. Jain International Residential School in Jakkur is within a short drive, and the hospital cluster around Hebbal and Yelahanka offers quick access to multispecialty care. Everyday shopping and essential services are concentrated along the main roads, so routine errands rarely require long journeys across the city.
Connectivity is one of the strongest arguments for this address. The Outer Ring Road and the Hebbal junction link the locality to Manyata Tech Park and the wider northern business belt, while the route towards Kempegowda International Airport runs through the Hebbal corridor and takes roughly 50 to 60 minutes in normal traffic. Upcoming metro and suburban rail corridors in north Bangalore are expected to improve public transport options further over the coming years.
The community is planned around shared open spaces, active zones and family-focused facilities that suit the scale of the homes. Landscaped greens, walking paths and recreation areas give residents room to spend time outdoors, while the amenity mix encourages both active and social routines. The layout is intended to feel settled and self-contained, with each cluster of homes linked by well-lit internal roads.
L&T Realty is the real-estate arm of the Larsen and Toubro group, a company with a long record in large-scale engineering, infrastructure and construction across India. The developer brings this background to residential work through disciplined project planning, structural rigour and a focus on long-term build quality. The approach suits a project of this size, where planning, materials and delivery standards need to remain consistent from the first tower to the last.
For a buyer, the case for this address rests on three points: the scale of the homes, the position within a maturing northern corridor and the entry stage of the project itself. The price band is set for the premium segment of north Bangalore, and prospective owners should review the layouts, carpet and super built-up areas, and the payment structure with the developer team before committing. Acting early at the pre-launch stage gives buyers the opportunity to choose their preferred floor and plan with the widest range of options.
The team at L&T Realty welcomes prospective buyers to explore the project, review the plans and understand how Thanisandra Main Road fits into their long-term plans for home and investment. Site visits and detailed consultations can be arranged through the developer, offering a clear view of the location, the configurations and the lifestyle this address is designed to support.

Starting from Rs 14,000 per sq ft onwards
| Configuration | Size | Starting Price |
|---|---|---|
| 3 BHK Spacious three bedroom apartments designed for comfortable family living. | ||
| 4 BHK Four bedroom homes with added living space and privacy for growing households. | ||
| 5 BHK Five bedroom townhouses offering the largest layouts within the community. |


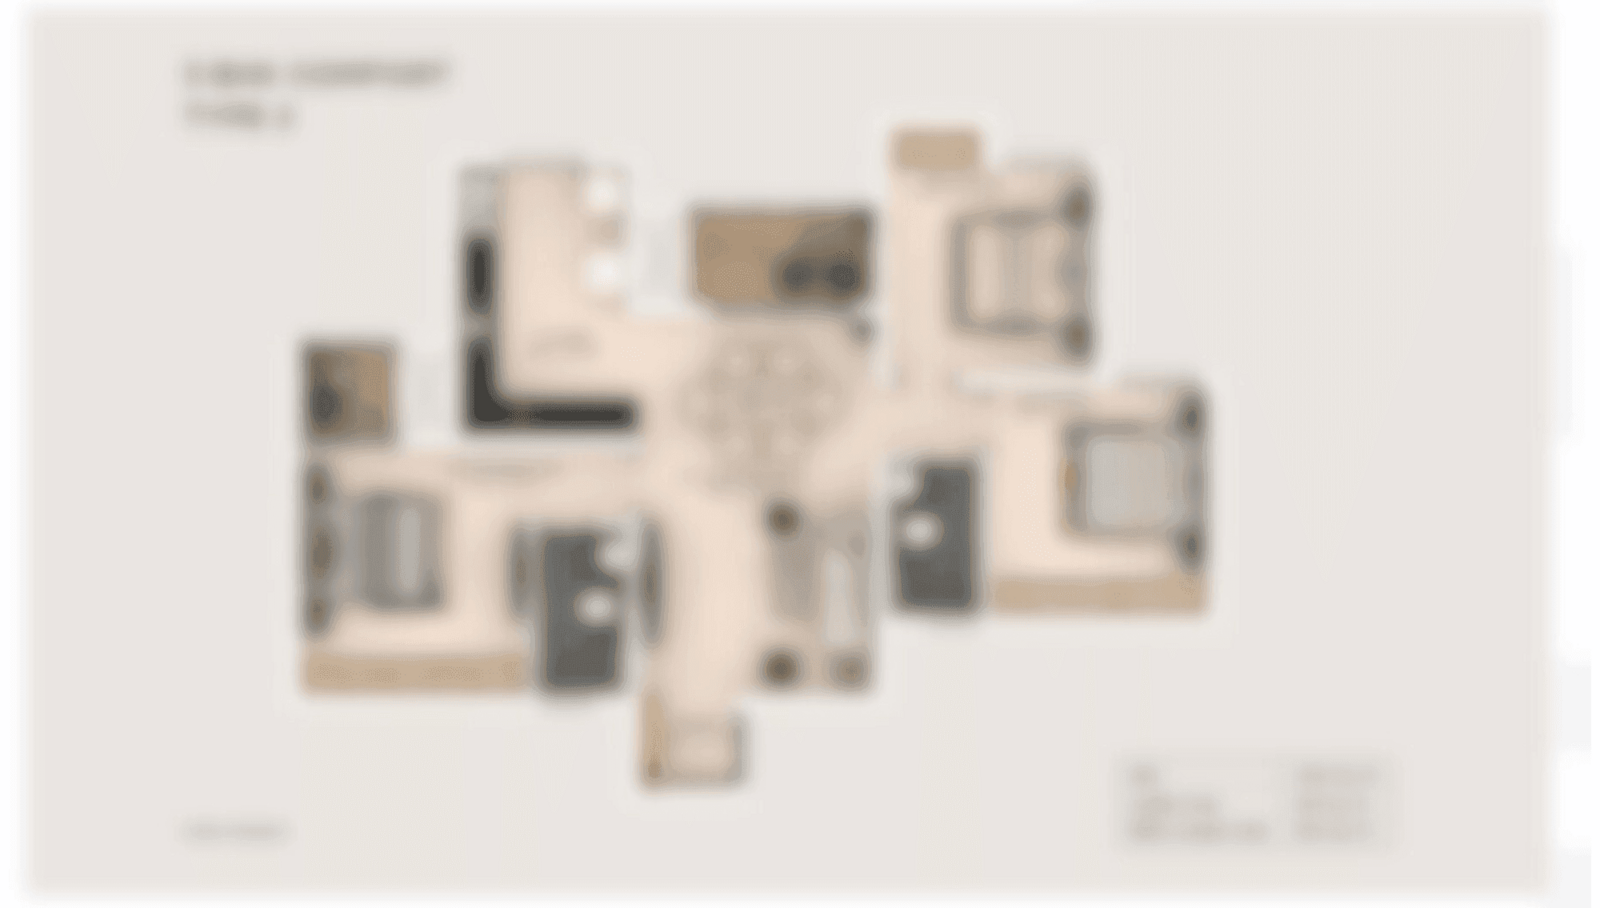
Detailed master plan and unit-wise floor plans available on request.
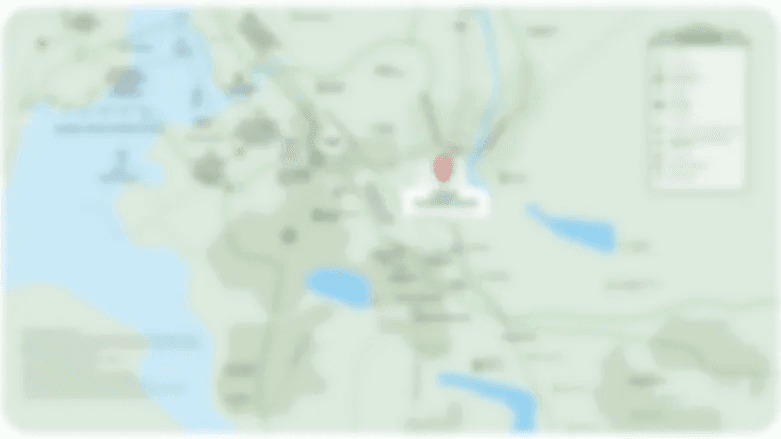
Thanisandra Main Road, North Bangalore 560064 · Chokkanahalli · Bangalore
Chokkanahalli sits in the northern stretch of Bangalore, where the city's older residential belt gives way to a wider grid of tree-lined roads, gated communities and newer office clusters. The area has grown steadily around the Hebbal and Thanisandra corridors, and its character balances quiet residential streets with the energy of nearby business parks. Residents here value open skies, manageable traffic and easy access to the rest of the city.
The Thanisandra Main Road address places the project within reach of the Outer Ring Road, the Hebbal junction and the main arterial routes that link north Bangalore to the airport and the technology corridors. Homes on this stretch offer a rare combination of space and connectivity, with daily errands, schools and hospitals close by and the city centre still within a practical drive.
See the property in person. Our sales team will get in touch to coordinate a visit at your convenience.
The north-south metro corridor linking Hebbal to Kempegowda International Airport will add a fast public transport option for residents of Chokkanahalli, improving access to the airport and the central business district.
The planned Peripheral Ring Road will connect the northern and western parts of Bangalore, easing traffic on existing arterials and linking the locality to major industrial and business corridors around the city.
The Satellite Town Ring Road will create an outer bypass for north Bangalore, reducing travel time between the northern suburbs and the highways that lead to other parts of Karnataka.
The suburban rail network, including the Yelahanka corridor, will add a commuter rail option in north Bangalore, linking residential areas to the city centre with dependable and affordable travel.
Ongoing improvements to the Hebbal junction and its flyovers are easing traffic flow at one of the city's most important northern intersections, strengthening access for homes on the Thanisandra axis.
Buyers entering at the pre-launch stage gain the widest choice of floors and plans. The early position allows families to secure their preferred configuration in a well-established northern residential corridor before the wider market responds to the launch.
The project offers 3 BHK, 4 BHK and 5 BHK layouts, giving families a range of space options within one community. Larger homes suit multi-generational households and buyers who want dedicated study, guest or hobby rooms.
Alongside apartments, the project includes townhouse homes in the larger format. Townhouses offer a more independent living style with extra space, suiting buyers who prefer a home with a distinct personal character.
Chokkanahalli is linked to the Outer Ring Road, the Hebbal junction and the airport route. Residents can reach Manyata Tech Park, the airport and the wider northern business belt without crossing the congested central corridors of the city.
L&T Realty is the real-estate arm of the Larsen and Toubro group, a company with decades of experience in engineering and large-scale construction. Its involvement brings structural discipline and consistent delivery standards to a residential project of this scale.
Possession is expected in the early 2030s, giving buyers time to plan their purchase and benefit from the continued growth of north Bangalore. The timeline suits end users and long-term investors looking for a stable residential address.
Visited or booked here? Share your honest experience. Reviews are checked before they appear.
Pricing, plans, brochure, and a personal walkthrough — talk to our sales team.
Location: Chokkanahalli · Bangalore