L&T CENTRAL DELHI, New Delhi

L&T CENTRAL DELHI

A boutique luxury address rising on a 2.5-acre Central Delhi parcel

Luxury apartments · Price on Request

This project is now marketed as L&T MOTI NAGAR CENTRAL DELHI.
SPECIAL OFFER
Book now to get special offers !
Available for next few days only !

At a Glance

Price
On request
Configurations
Luxury apartments
Status
Upcoming
2.50
Acres
The Address & The Vision

An Address Worth Owning

L&T Central Delhi is a planned boutique luxury residence from L&T Realty, the real estate arm of the Larsen & Toubro group. The project is conceived as a considered, small-scale address on a 2.5-acre parcel in the heart of New Delhi, built around the idea of quiet privacy within one of the capital's most central districts.

Living here means being close to the city without being absorbed by it. Residents are placed within reach of Connaught Place, the government and diplomatic quarter, and the cultural landmarks that define Central Delhi. The lifestyle promise is one of calm mornings, unhurried evenings and a daily routine shaped by the district's connectivity and character.

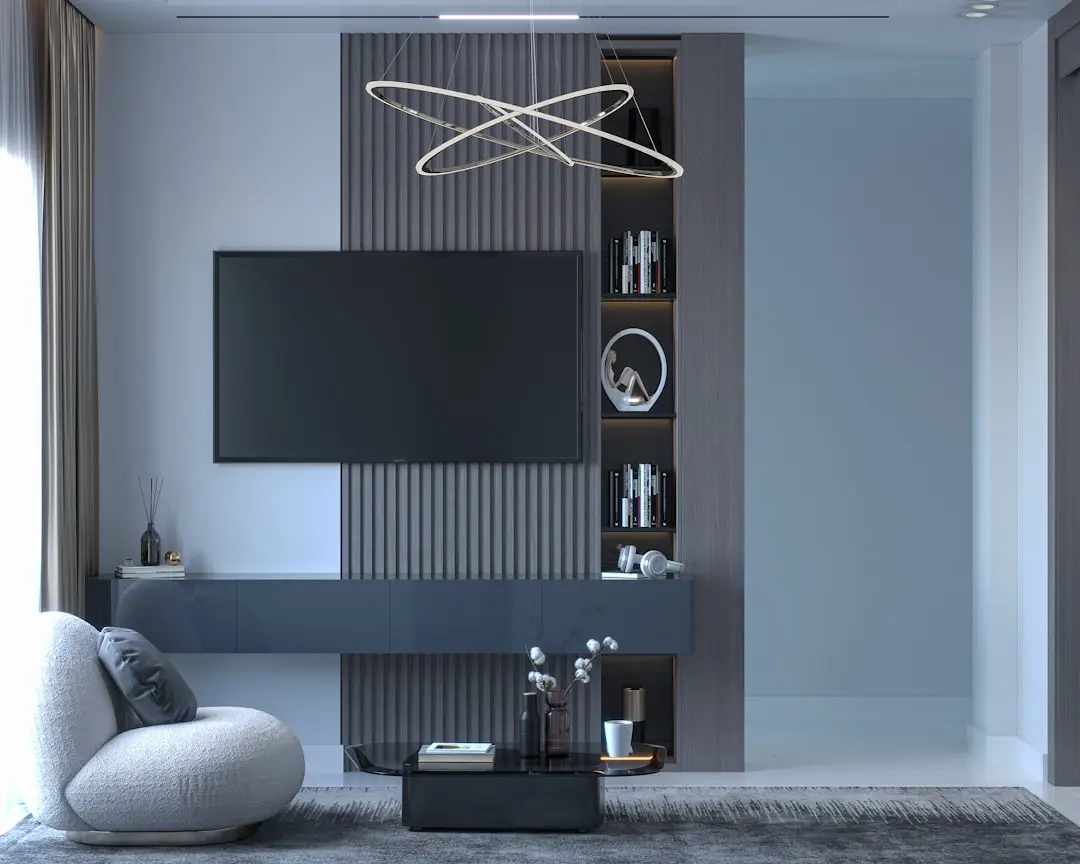
The design philosophy centres on restraint and proportion. A boutique scale allows the development to prioritise open landscape, natural light and carefully considered living spaces over sheer density. Craftsmanship and material quality are central to the approach, reflecting the standards expected from a developer backed by the Larsen & Toubro group.

The timing reflects a clear strategic direction. L&T Realty acquired the Central Delhi land parcel in July 2026 and announced its plan for a luxury residential project on the site. Few central addresses in the capital offer parcels of this size, and fewer still are being planned with a residential focus at this level of care.

L&T Central Delhi is an invitation to be among the first to learn more about a residence designed for those who value location, privacy and quality in equal measure. Enquiries are welcome as the project moves toward launch.

L&T Realty Central Delhi in Central Delhi is also searched as LNT Central Delhi.

Read more
Gallery

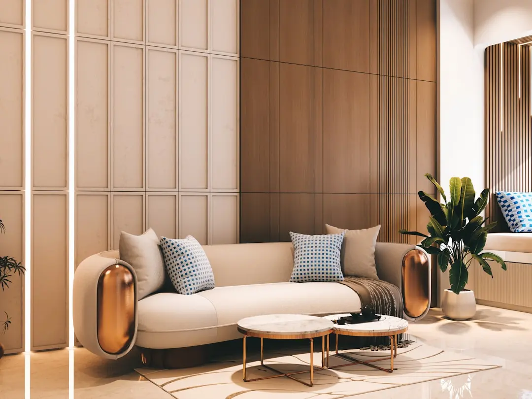
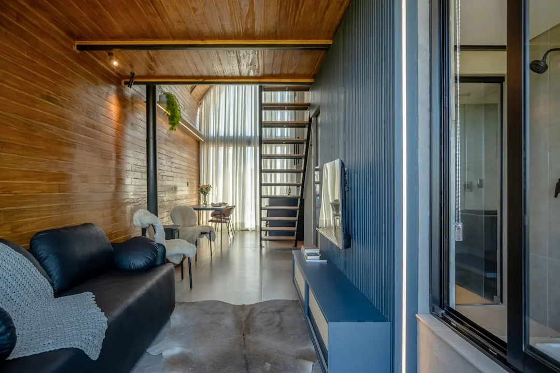
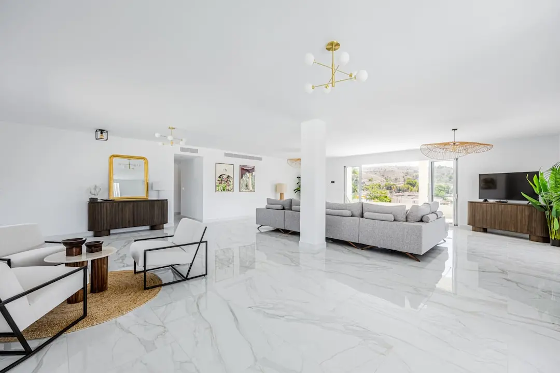
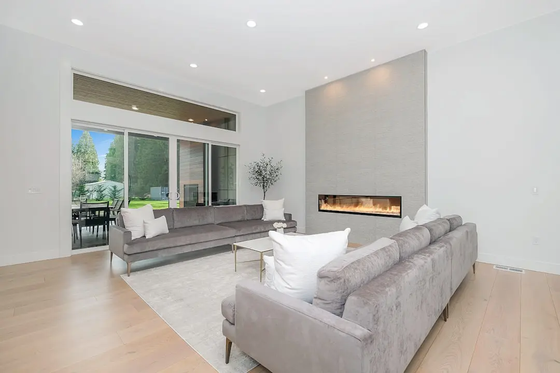
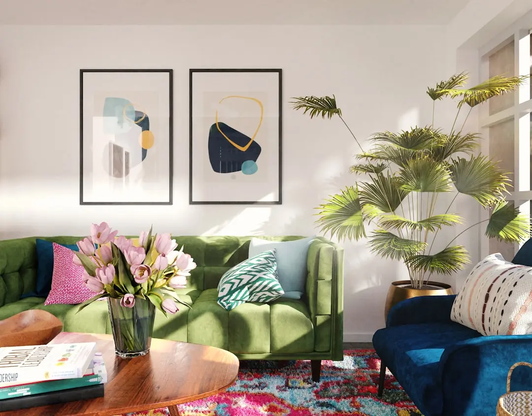
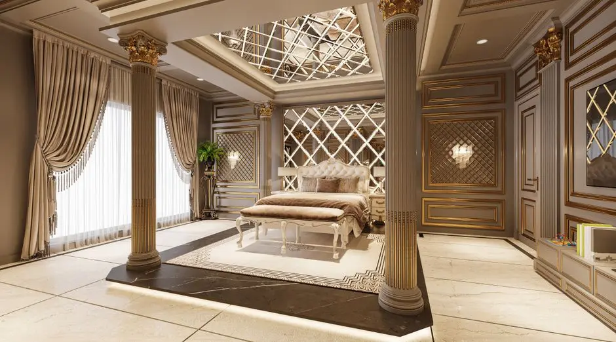
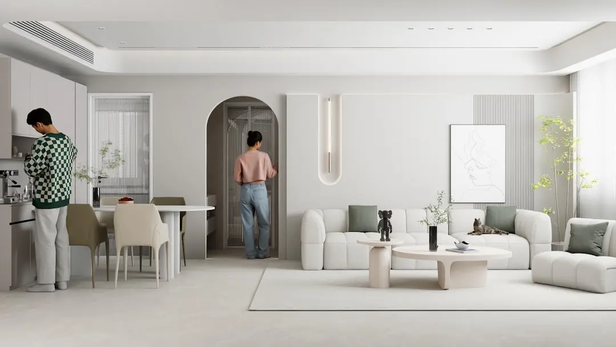
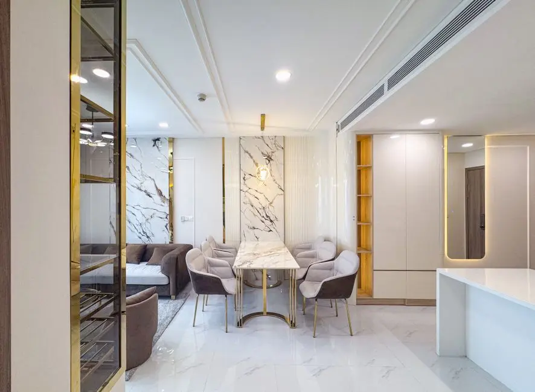
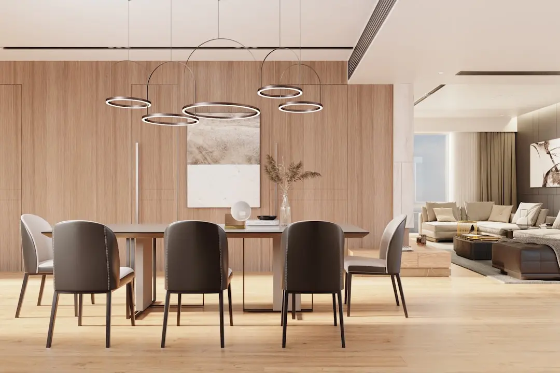
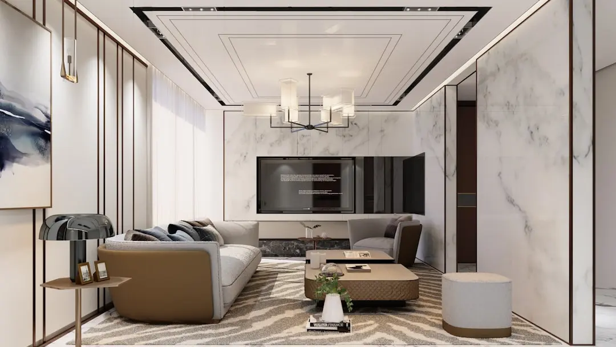
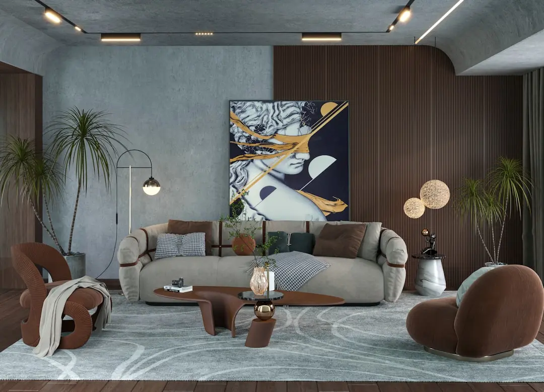
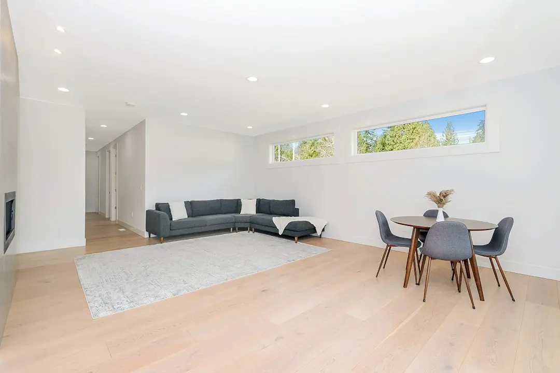
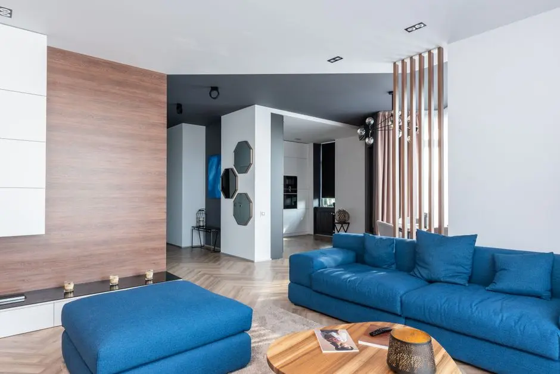
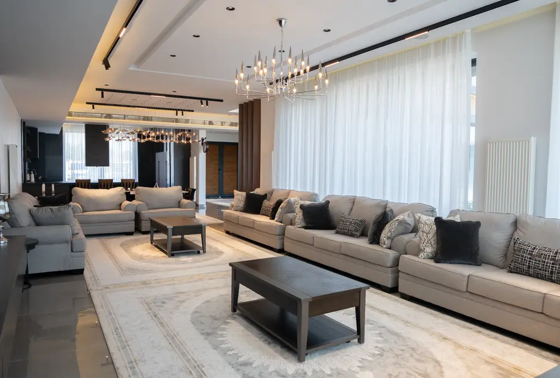
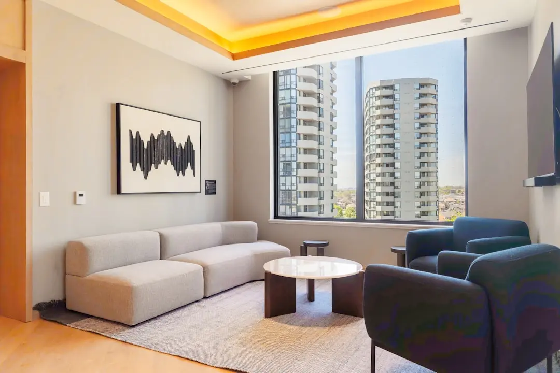
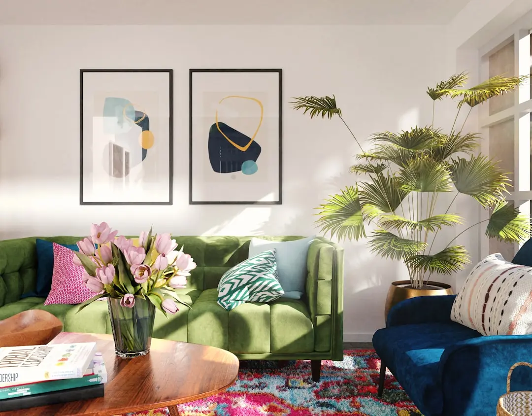
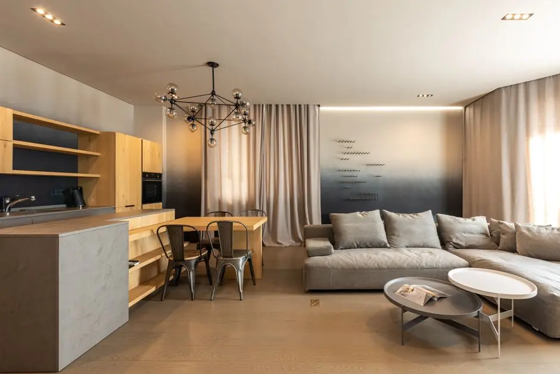
L&T Central Delhi Gallery

Configurations & Pricing

Choose Your Space

ConfigurationSizeStarting Price
Luxury apartments
Planned boutique luxury residences on a 2.5-acre Central Delhi parcel.
On request
Lifestyle

L&T Central Delhi Amenities

Recreation at L&T CENTRAL DELHI, New Delhi
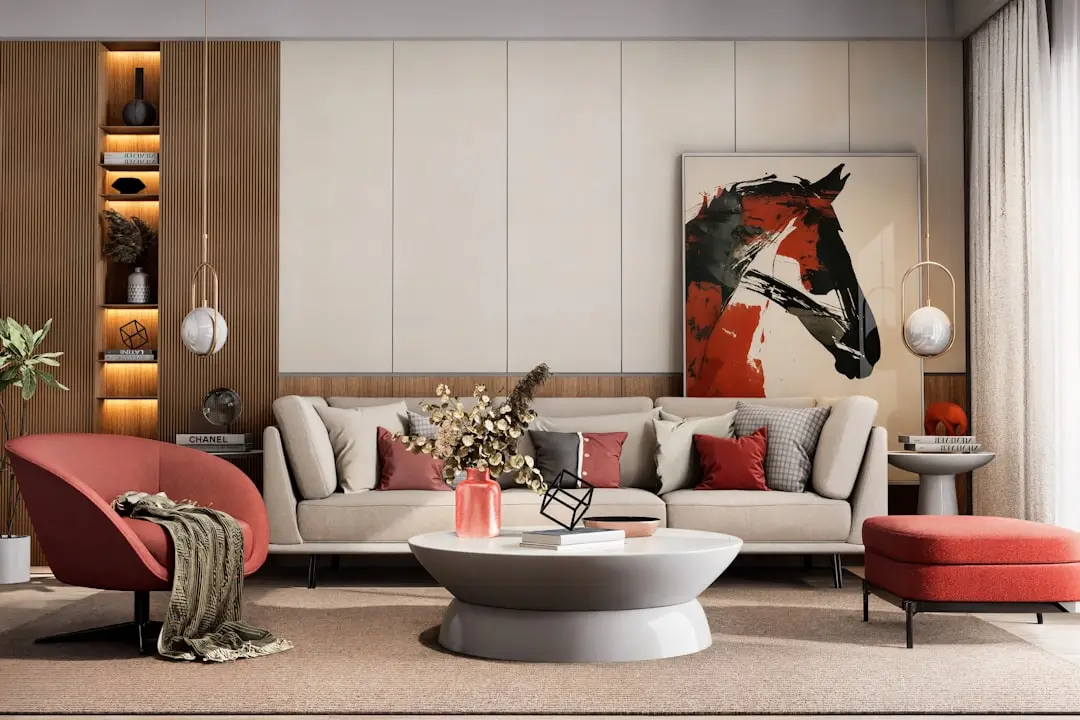
Recreation
  • Clubhouse
  • Residents lounge
  • Party hall
  • Spa and wellness room
  • Library and reading room
  • Indoor games room
Active at L&T CENTRAL DELHI, New Delhi
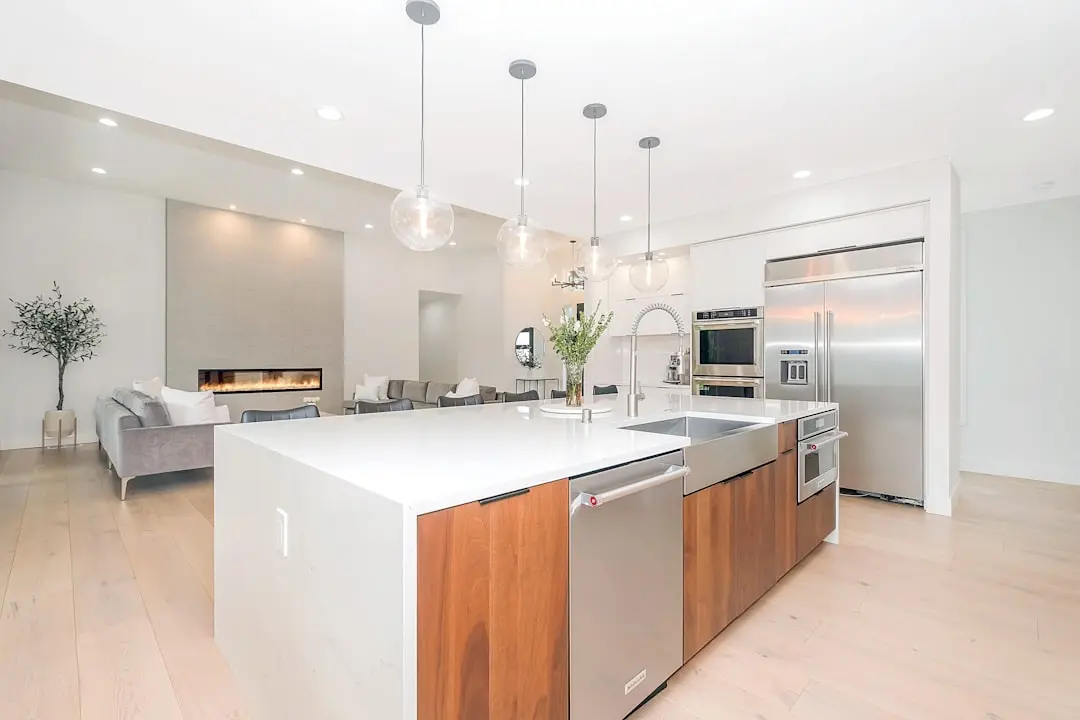
Active
  • Swimming pool
  • Fitness centre
  • Yoga and meditation deck
  • Jogging track
  • Badminton court
  • Squash court
Community at L&T CENTRAL DELHI, New Delhi
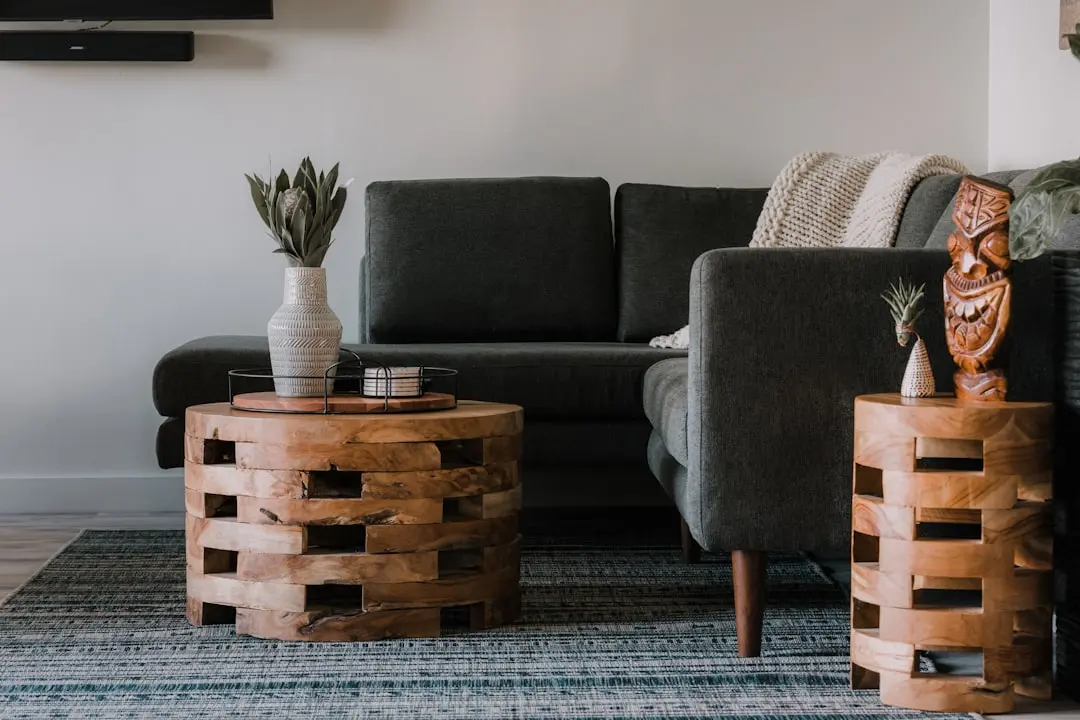
Community
  • Children's play area
  • Multipurpose hall
  • Senior citizens' corner
  • Guest suites
  • Visitor lounge
  • Creche
Greens & Outdoors at L&T CENTRAL DELHI, New Delhi
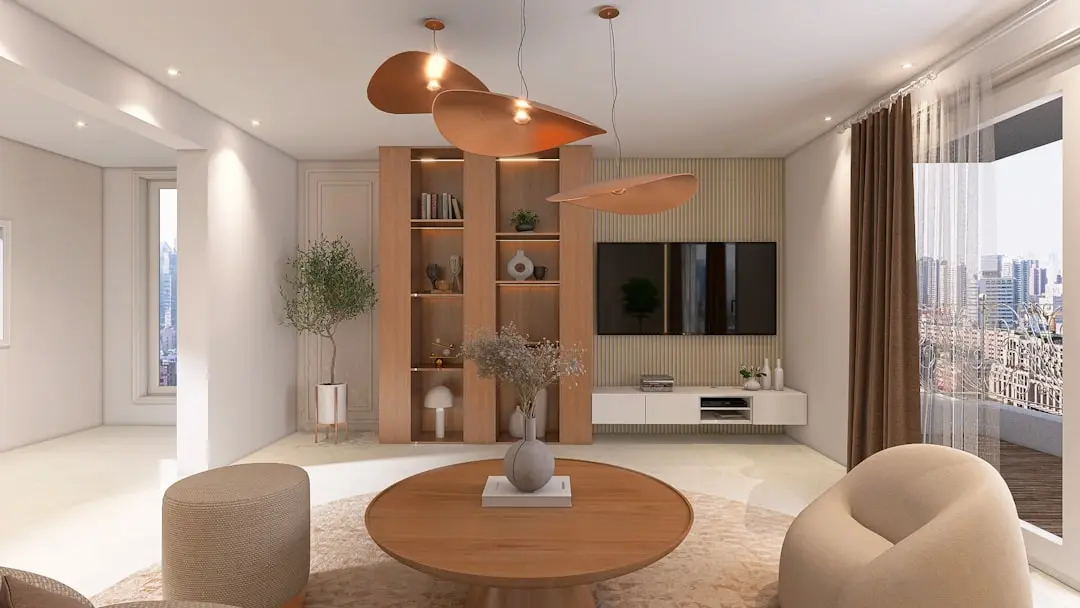
Greens & Outdoors
  • Landscaped gardens
  • Water features
  • Walking paths
  • Sit-out terraces
  • Open lawns
  • Shaded seating courtyards
Master & Floor Plans

L&T Central Delhi Master Plan & Floor Plans
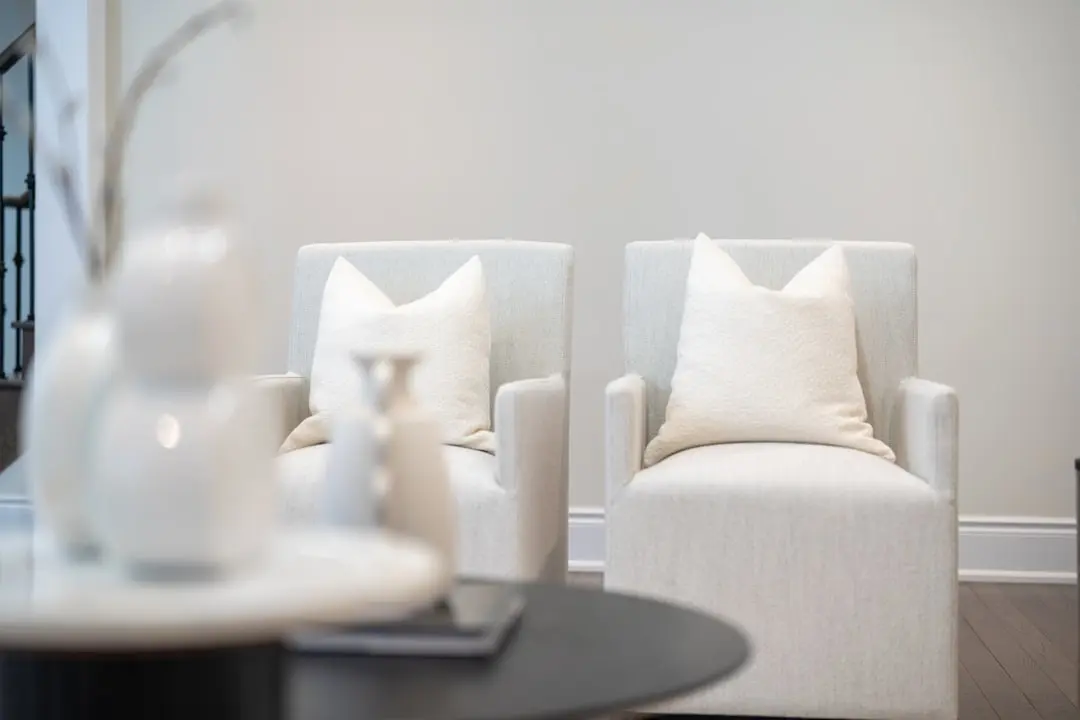
Detailed master plan and unit-wise floor plans available on request.

Master plan preview
Preview only — request full plan
Location / Address

L&T Central Delhi Location
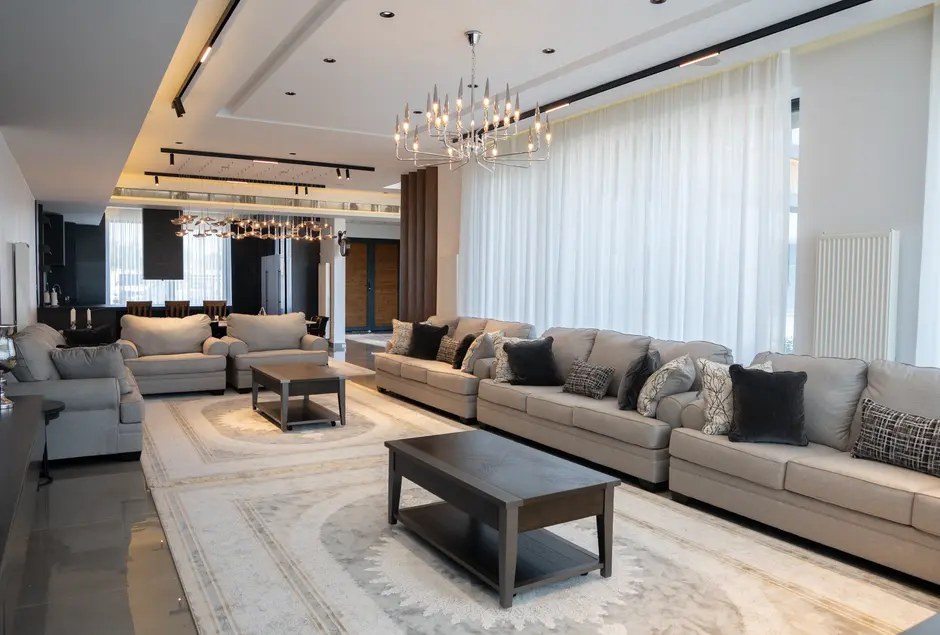
2.5-acre parcel, New Delhi, Delhi · New Delhi
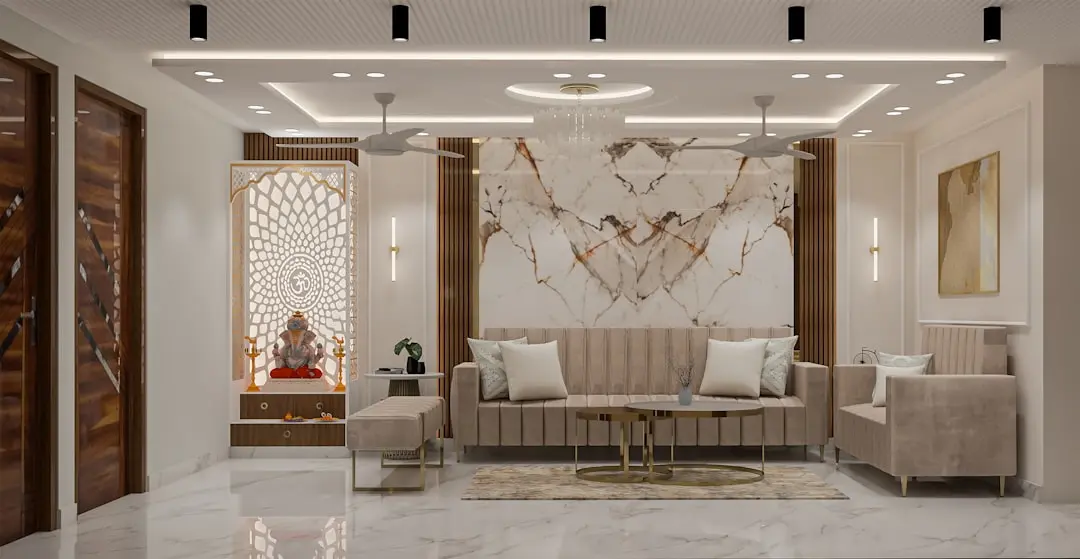
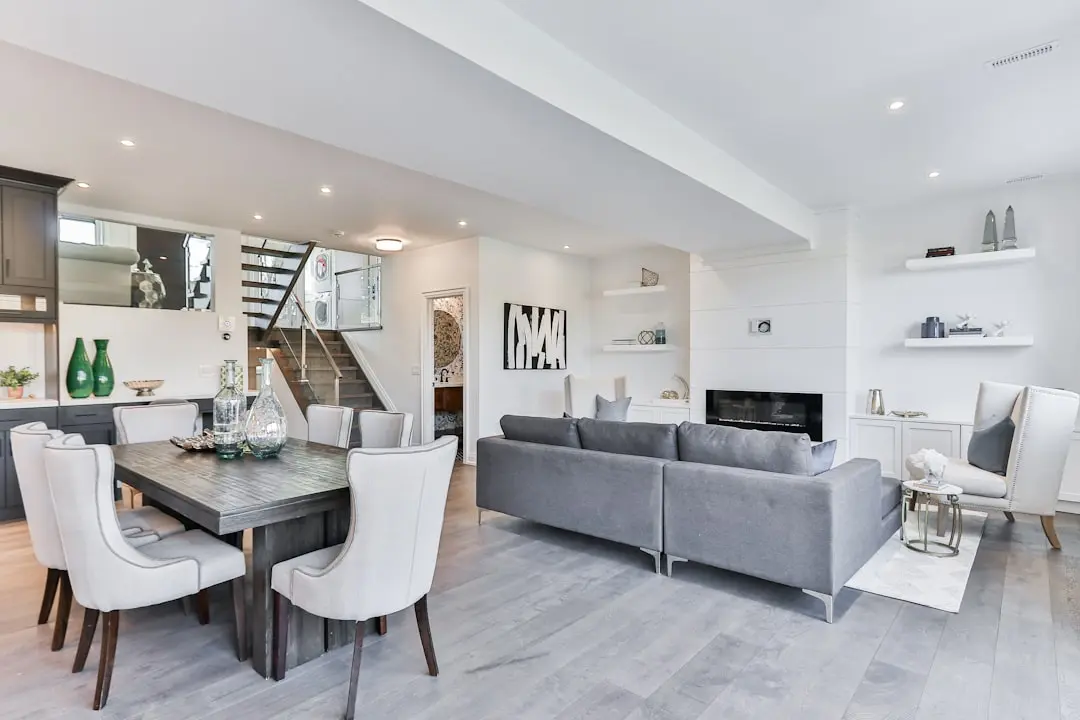
Central Delhi is the historic heart of the national capital, where the colonial-era avenues of Connaught Place and the broad lanes of Janpath and Barakhamba Road give the district its character. The neighbourhood combines government offices, banking and corporate headquarters, traditional markets and well-established hotels within a compact footprint. Its tree-lined streets and central position make it one of the most connected addresses in New Delhi.

L&T Central Delhi sits on a 2.5-acre parcel within this central core, placing residents within easy reach of the city's commercial corridors and cultural landmarks. The address offers the rare advantage of a planned residential community in a district traditionally defined by offices and institutions. Proximity to the Delhi Metro network and the capital's principal arterial roads adds to its everyday convenience.
Location map
Preview only — request full map
Connectivity

Location Advantages

Thoroughfares

  • Kasturba Gandhi Marg — 2 km / 8 mins
  • Rajpath — 4 km / 12 mins
  • Ring Road — 5 km / 12 mins
  • Rajiv Chowk Metro Station — 3 km / 10 mins

Corporate

  • Connaught Place business district — 2 km / 8 mins
  • Barakhamba Road office corridor — 2 km / 7 mins
  • Cyber Hub, Gurugram — 25 km / 50 mins

Hospitality

  • The Imperial, Janpath — 2 km / 7 mins
  • The Oberoi, New Delhi — 4 km / 12 mins
  • ITC Maurya, Sardar Patel Marg — 5 km / 14 mins

Education

  • Modern School, Barakhamba Road — 2 km / 7 mins
  • St. Columba's School, Ashok Place — 3 km / 10 mins
  • Delhi University North Campus — 8 km / 25 mins

Healthcare

  • Ram Manohar Lohia Hospital — 3 km / 12 mins
  • Sir Ganga Ram Hospital, Rajinder Nagar — 5 km / 15 mins
  • AIIMS New Delhi — 8 km / 20 mins

Schedule a Site Visit

See the property in person. Our sales team will get in touch to coordinate a visit at your convenience.

Beyond the Project

Infrastructure & Growth

Delhi Metro Phase 4 expansion

The phase 4 corridors extend the metro network across Delhi, improving direct access from central neighbourhoods to business districts, airport links and outer residential areas.

Central Vista redevelopment

The Central Vista programme reshapes the government core along Kartavya Path, strengthening the district's civic character and enhancing the surrounding public realm around central New Delhi.

Bharat Mandapam convention centre

Bharat Mandapam near Pragati Maidan has established a major venue for conferences and exhibitions, adding to the central district's business and events footprint.

Pragati Maidan redevelopment

The redevelopment of the Pragati Maidan exhibition grounds is consolidating central Delhi as a hub for trade, culture and large-scale public events.

Yamuna riverfront development

Ongoing riverfront work along the Yamuna is creating new green corridors and public spaces, adding recreational value to the wider central and eastern areas of the capital.

Build Quality

L&T Central Delhi Specifications

Structure

  • RCC framed structure
  • Seismic-compliant design

Flooring

  • Italian marble in living and dining areas
  • Premium vitrified tiles in bedrooms

Bathroom

  • Premium CP fittings
  • Sanitaryware in fine finish

Kitchen

  • Modular kitchen
  • Granite countertops

Doors & Windows

  • Engineered wood doors
  • Aluminium sliding windows

Electrical

  • Modular switches
  • Power backup for common areas

Security

  • 24/7 CCTV
  • Controlled access entry
Why Invest

Compelling Reasons

1

Central Delhi address

L&T Central Delhi sits within the capital's most established central district, close to Connaught Place, the government quarter and the commercial corridors that have defined New Delhi for generations.

2

Generous land parcel

The project is planned on a 2.5-acre parcel, a rare land holding in central New Delhi that allows open landscape and considered planning at a boutique scale.

3

Larsen & Toubro backing

L&T Realty Developers Ltd is a wholly owned subsidiary of Larsen & Toubro Ltd, bringing the engineering discipline and governance of one of India's largest infrastructure groups to the project.

4

Boutique luxury positioning

The residence is conceived as a small-scale luxury development, prioritising privacy, proportion and quality of living over volume, which suits discerning buyers in the capital.

5

Strong connectivity

Proximity to the Delhi Metro network and the city's principal arterial roads gives residents efficient access to offices, airports, schools and hospitals across New Delhi.

6

Regulated and transparent launch

The project will be launched under Delhi RERA, with registration to follow land conversion and necessary approvals, offering buyers a regulated framework for the purchase journey.

About the Developer

L&T Realty

Established in 2011, L&T Realty is the real estate arm of the $23 billion Larsen and Toubro and a trendsetter amidst real estate developers in India. With an extensive portfolio spanning 6.50 mn. square metres (i.e. 70 mn. sqft.) across Residential, Commercial and Retail developments, the company is currently present in Mumbai, Navi Mumbai, NCR, Bengaluru, Hyderabad and Chennai. L&T Realty is committed to creating landmarks of excellence and providing customer delight at every touch point through design innovation and operational excellence. The business has built a reputation of standing by its promises and embracing the power of digitization and new technologies into its core strategy for growth. Comprehensive in-house capabilities including Design, Sales and Marketing, Finance, Construction and Project Management are our key differentiators. We uphold the well-being of the community and the environment as an important way to build trust with customers, employees and the society at large.

Rate this project

Write a review

Visited or booked here? Share your honest experience. Reviews are checked before they appear.

☆☆☆☆☆

L&T Central Delhi FAQs

Who is developing L&T Central Delhi?+
L&T Central Delhi is being developed by L&T Realty Developers Ltd, a wholly owned subsidiary of Larsen & Toubro Ltd.
Where is L&T Central Delhi located?+
The project is planned on a 2.5-acre parcel in Central Delhi, New Delhi, within one of the capital's most established central districts.
Is L&T Central Delhi RERA approved?+
L&T Central Delhi is not yet registered. Launch will follow land conversion and the necessary approvals, and Delhi RERA is the regulating authority for the project.
What stage is L&T Central Delhi in right now?+
L&T Central Delhi is in the upcoming stage. L&T Realty acquired the Central Delhi land parcel and announced the boutique residential plan in July 2026.
What kind of homes will L&T Central Delhi offer?+
L&T Central Delhi is planned as a boutique luxury residential project, with unit configurations and sizes to be shared at launch.
What will the price of L&T Central Delhi be?+
L&T Realty will announce pricing and payment plans for L&T Central Delhi at the time of launch in Central Delhi, New Delhi.

Get in Touch

Pricing, plans, brochure, and a personal walkthrough — talk to our sales team.

Featured Projects

Projects Portfolio

L&T 77 CROSSROADS

L&T 77 CROSSROADS

📍 Ghatkopar East, Mumbai

Starting ₹1.15 Cr

Explore →
L&T AVINYA ENCLAVE

L&T AVINYA ENCLAVE

📍 Manapakkam, Chennai

Starting ₹1.75 Cr

Explore →
L&T CENTRONA

L&T CENTRONA

📍 Ghatkopar East, Mumbai

Starting ₹85 Lakhs

Explore →
L&T CRESTORIA ESTATE

L&T CRESTORIA ESTATE

📍 Panvel, Navi Mumbai

Starting ₹1.18 Cr

Explore →
×
Express Your Interest