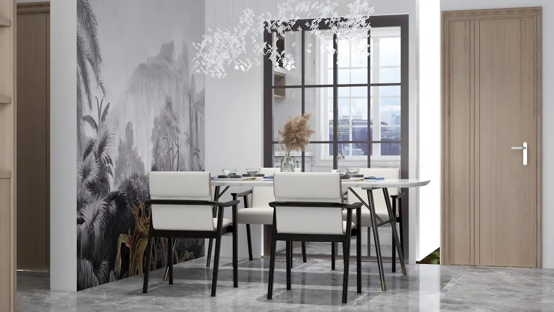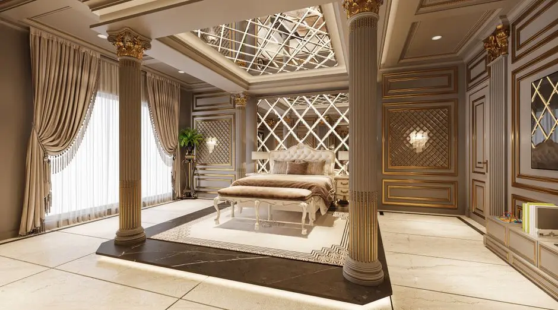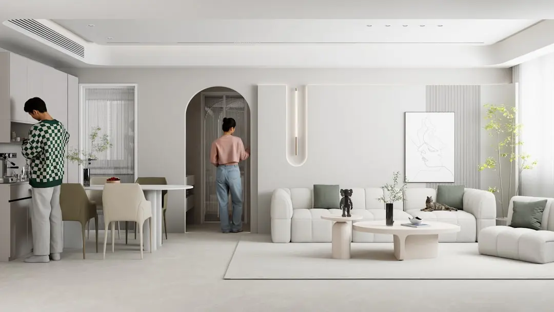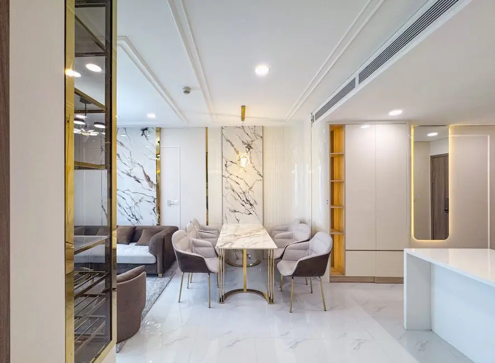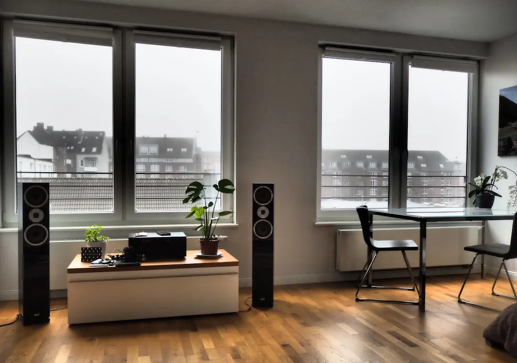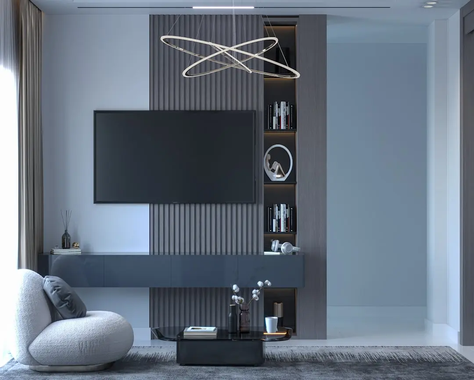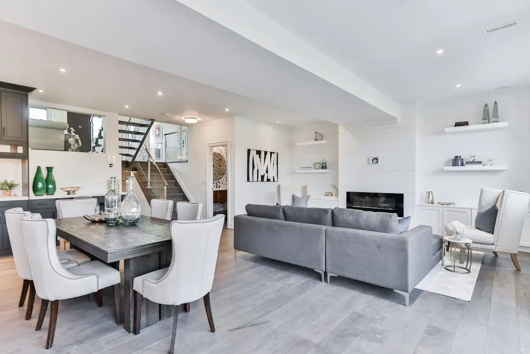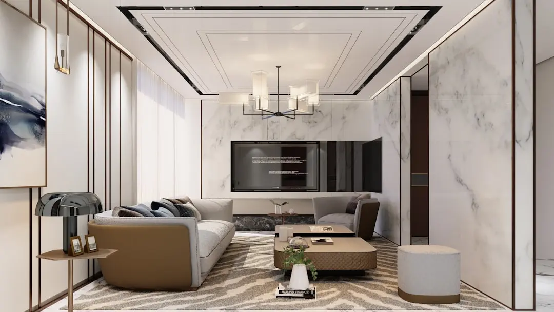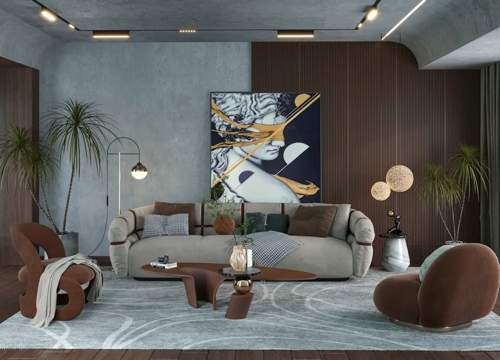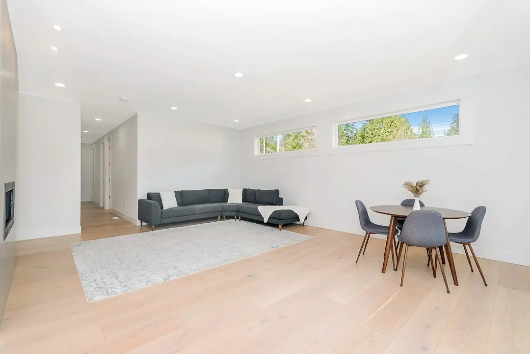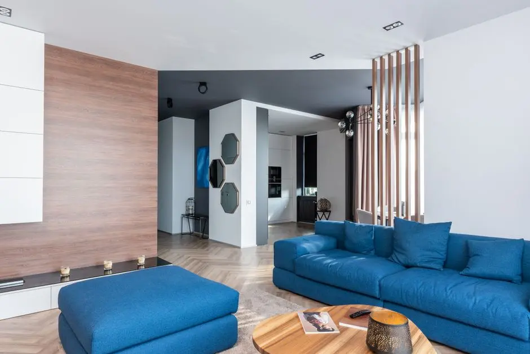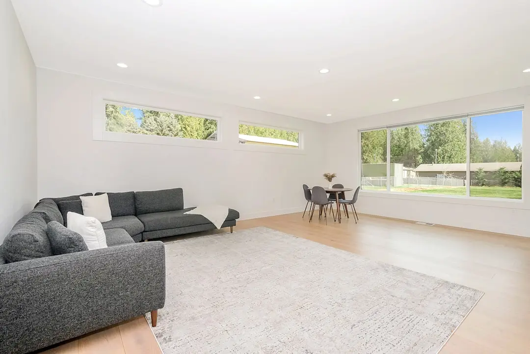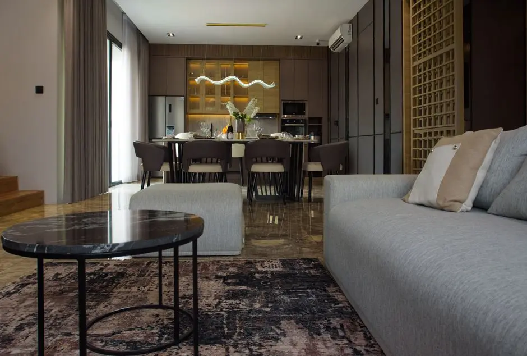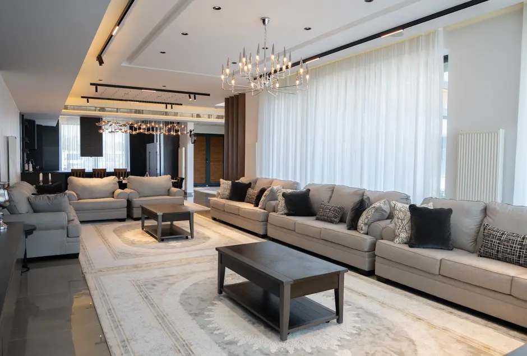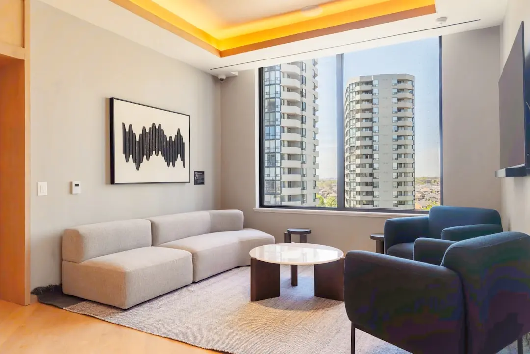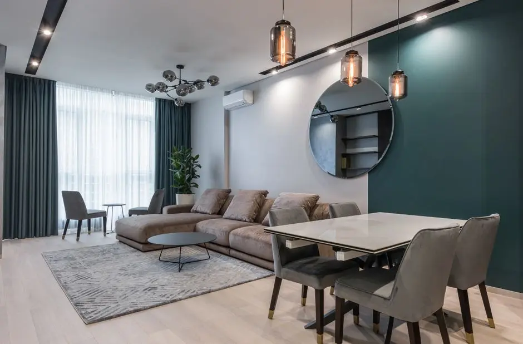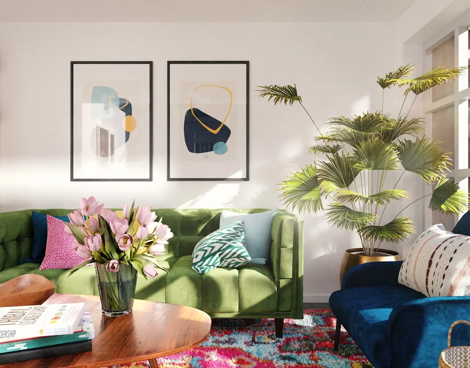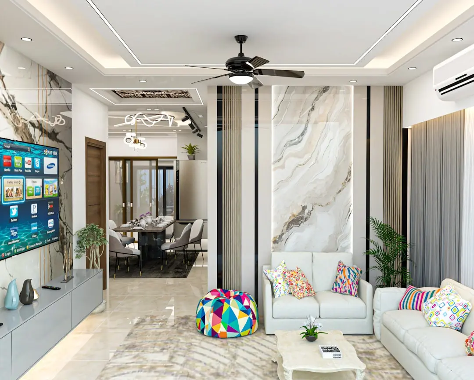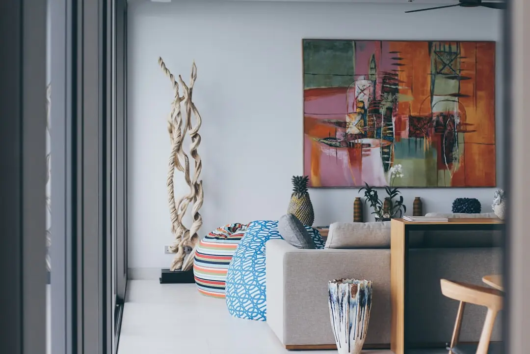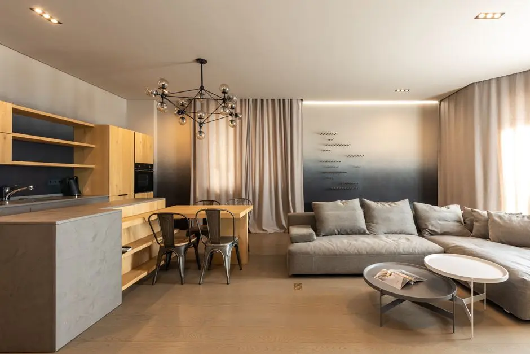
L&T MOTI NAGAR CENTRAL DELHI, Delhi

L&T MOTI NAGAR CENTRAL DELHI

A considered new address in Moti Nagar

3 & 4 BHK · Price on Request

SPECIAL OFFER
Book now to get special offers !
Available for next few days only !
The Address & The Vision

An Address Worth Owning

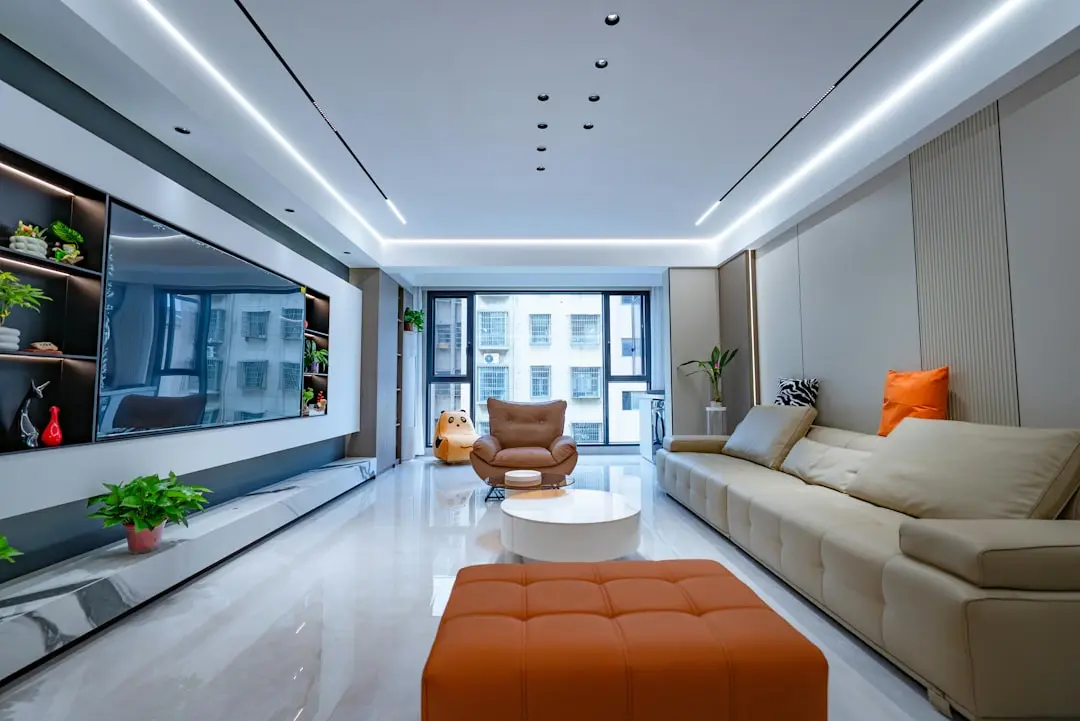
L&T Moti Nagar Central Delhi brings 3 and 4 BHK residences to Shivaji Marg in West Delhi. The new-launch address combines a central neighbourhood setting with layouts intended for contemporary family life. Its location places established markets, metro access and city roads within the wider daily landscape.

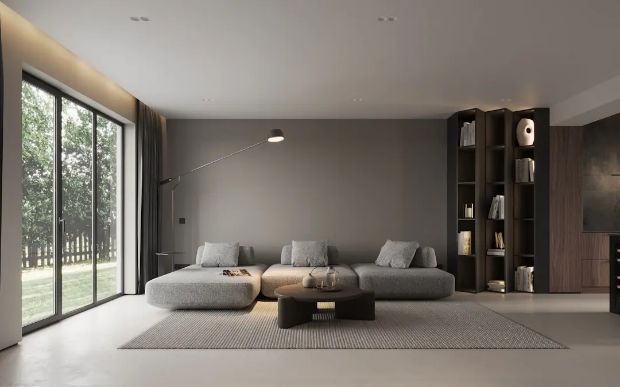
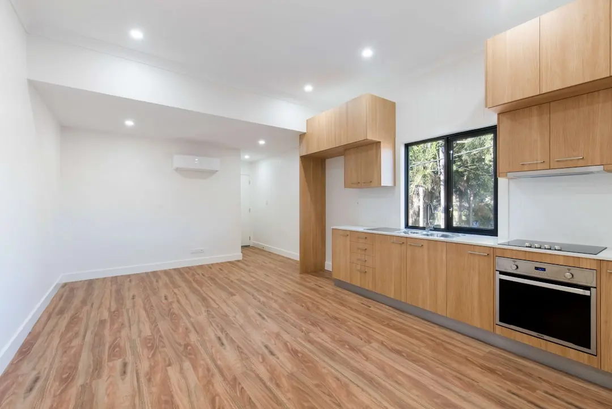
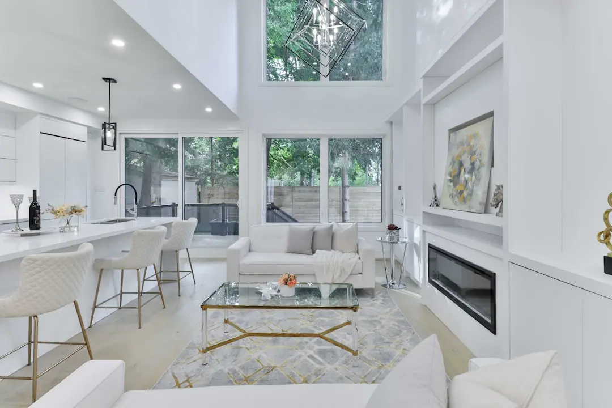
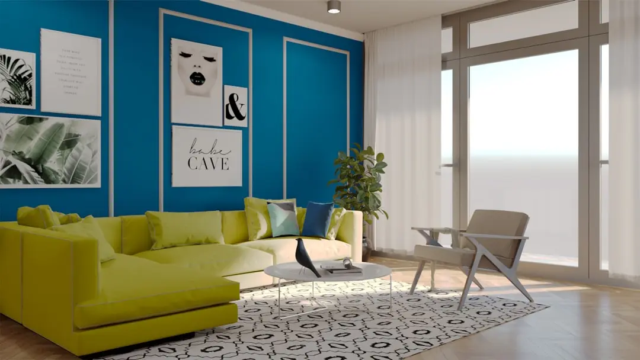
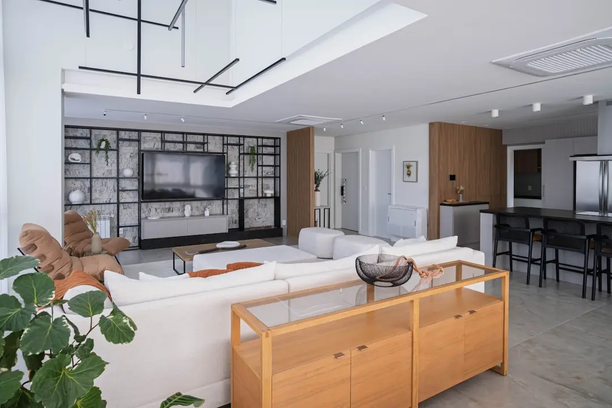
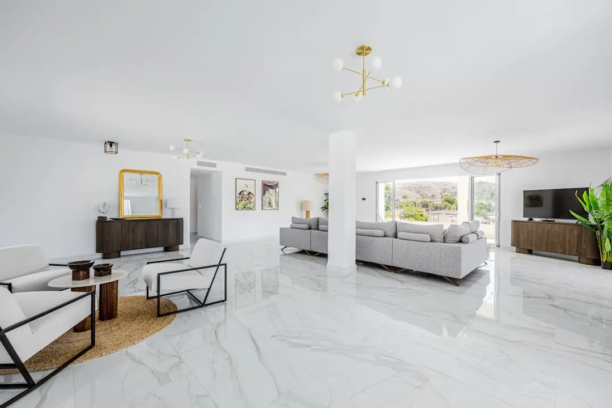
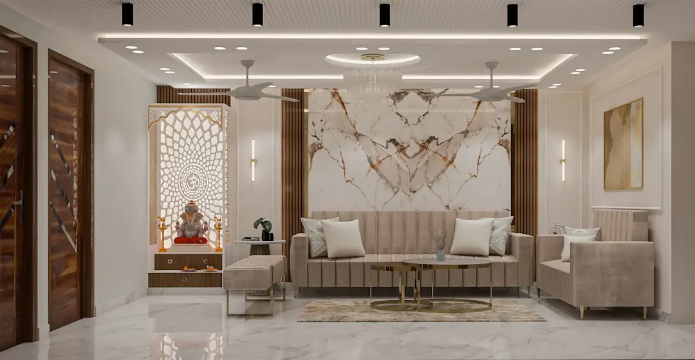
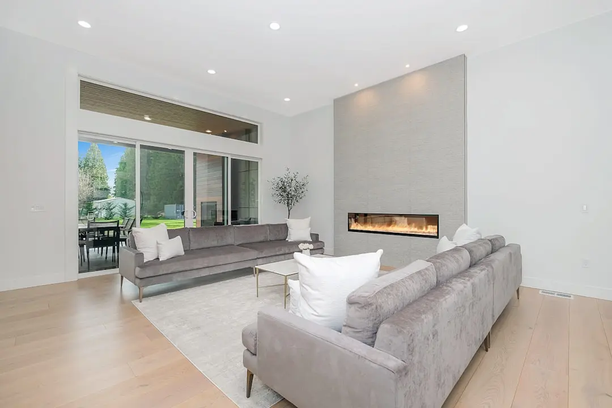
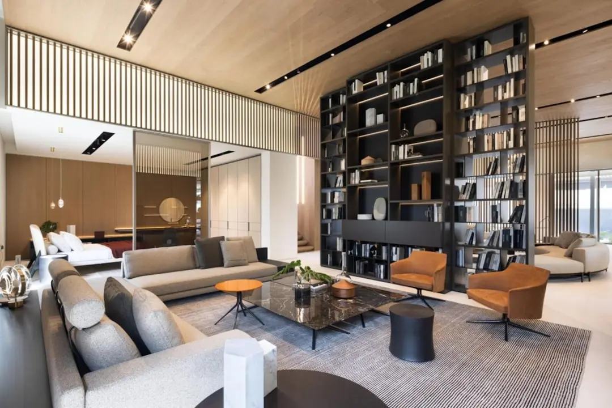
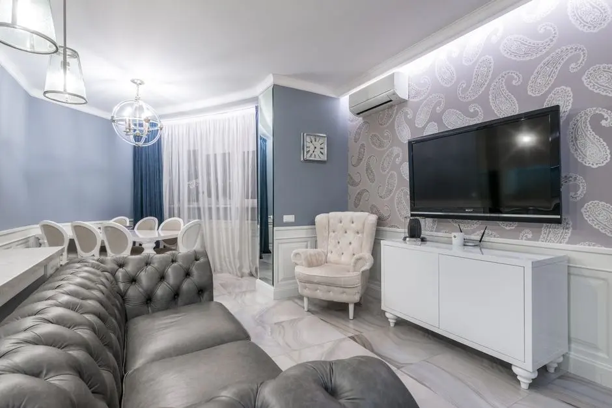
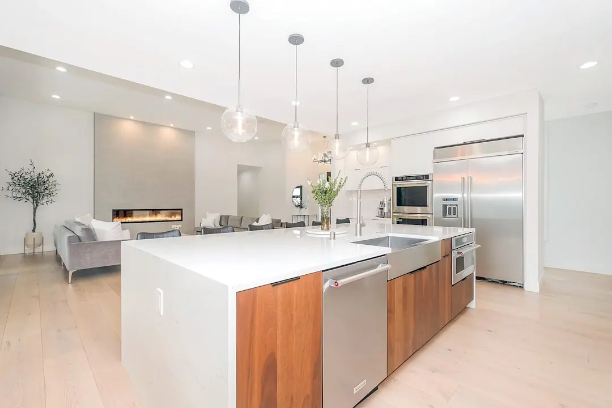
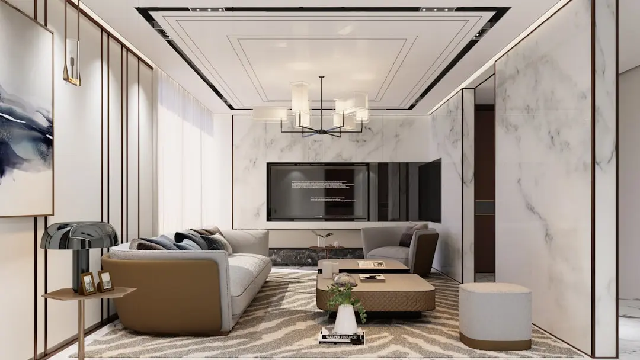
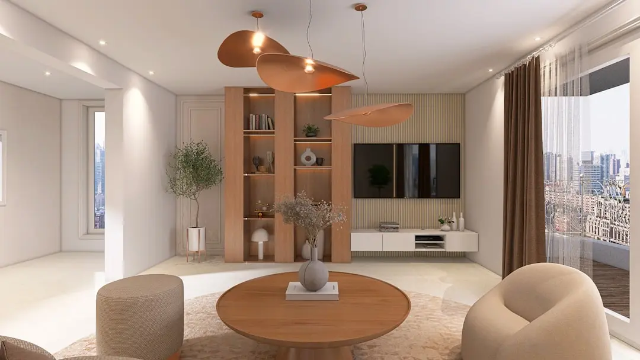
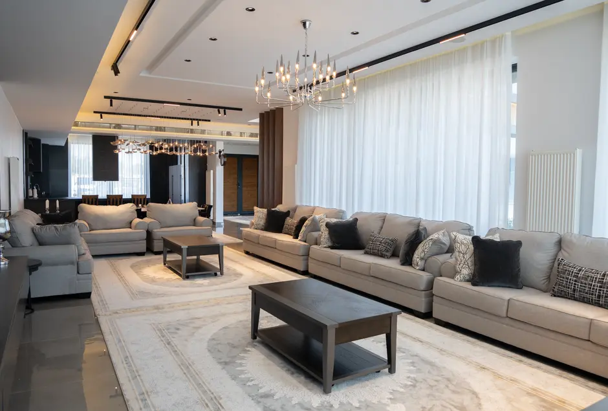
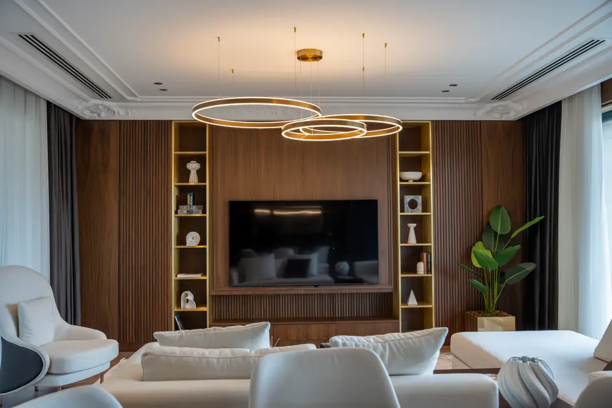
At home, the project’s described features include landscaped podium gardens and double-height entrance lobbies. The 3 BHK layouts are presented as corner homes planned for natural light and ventilation, while the 4 BHK design separates formal and family living areas. These details shape a residential experience centred on space and privacy.

Design elements described for the residences include a home-office alcove in 4 BHK homes and multiple en-suite bathrooms. Video-door phones and intercom-enabled visitor management support controlled access, alongside stated fire-safety measures. The entrance sequence and landscaped common areas give the development a defined sense of arrival.

Moti Nagar connects neighbourhood convenience with broader West Delhi routes. Moti Nagar Metro Station, Ring Road and Najafgarh Road provide useful links across the city, while schools, hospitals and retail destinations are established in the surrounding area. The address brings those everyday networks into reach of a new residential offering.

With 3 and 4 BHK residences and a range of leisure and fitness amenities, L&T Moti Nagar Central Delhi is planned for a varied rhythm of city living. Explore the homes and consider how this Moti Nagar address fits your priorities.
Read more
Gallery

A Look Inside

Configurations & Pricing

Choose Your Space

ConfigurationSizeStarting Price
3 BHK
Corner layouts are presented as bright, ventilated homes with room for family life.
On request
4 BHK
Dual living areas, a home-office alcove and en-suite bathrooms support flexible routines.
On request
Lifestyle

World-Class Amenities

Recreation at L&T MOTI NAGAR CENTRAL DELHI, Delhi
Recreation
  • Clubhouse
  • Spa
  • Mini theatre
  • Reception
  • Wi-Fi
Active at L&T MOTI NAGAR CENTRAL DELHI, Delhi
Active
  • Gymnasium
  • Swimming pool
  • Sports area
  • Jogging paths
Community at L&T MOTI NAGAR CENTRAL DELHI, Delhi
Community
  • Kids’ play deck
  • Pet park
  • Landscaped common areas
  • Visitor management
Greens & Outdoors at L&T MOTI NAGAR CENTRAL DELHI, Delhi
Greens & Outdoors
  • Podium gardens
  • Open lawns
  • Landscaped courtyards
  • Shaded seating pockets
Master & Floor Plans

Master & Floor Plans

Detailed master plan and unit-wise floor plans available on request.

Master plan preview
Preview only — request full plan
Location / Address

A Defining Address

Shivaji Marg, Moti Nagar, West Delhi · Delhi

Moti Nagar sits in West Delhi, where established neighbourhood markets and residential streets meet the city’s wider road and metro network. The locality is served by Moti Nagar Metro Station and lies close to Kirti Nagar. Its urban setting places everyday services and shopping within the surrounding district.

Set along Shivaji Marg, L&T Moti Nagar Central Delhi is positioned for access to Ring Road and Najafgarh Road. Moti Nagar Market and DLF Mall Moti Nagar add nearby retail destinations, while DDA District Park offers a substantial green space in the wider neighbourhood. The address connects West Delhi living with routes towards central parts of the capital.

Location map
Preview only — request full map
Connectivity

Location Advantages

Thoroughfares

  • Ring Road — Approx. 2 km
  • Najafgarh Road — Approx. 2 km
  • Shivaji Marg — Project corridor

Corporate

  • Connaught Place — Approx. 10 km
  • Kirti Nagar commercial area — Nearby
  • Rajouri Garden commercial district — Approx. 4 km

Hospitality

  • Radisson Blu Hotel, Paschim Vihar — West Delhi
  • Hyatt Regency Delhi — Central-south Delhi
  • The Leela Palace New Delhi — New Delhi

Education

  • Delhi Public School, Moti Nagar — Within approx. 3 km
  • St. Mark’s Senior Secondary School — Within approx. 3 km
  • Springdales School — Approx. 4–6 km

Healthcare

  • Acharya Shree Bhikshu Hospital — Moti Nagar
  • BLK-Max Super Speciality Hospital — Approx. 5 km
  • Sir Ganga Ram Hospital — Approx. 5 km

Schedule a Site Visit

See the property in person. Our sales team will get in touch to coordinate a visit at your convenience.

Beyond the Project

Infrastructure & Growth

Delhi Metro Phase IV expansion

Delhi Metro’s Phase IV includes corridor extensions such as Janakpuri West–R.K. Ashram Marg. The wider programme adds stations and network links across the capital, extending the reach of public transport as sections progress.

Janakpuri West–R.K. Ashram Marg corridor

The Phase IV corridor is planned to extend the Magenta Line through additional parts of Delhi and provide connections with other metro lines. Its benefits will depend on the completion and operation of the relevant sections.

Moti Nagar–Pusa Gate streetscaping

Delhi’s Public Works Department lists streetscaping along Shiv Dass Puri Marg and Patel Road, from the Ring Road Moti Nagar T-point to Pusa Gate. The works are intended to improve the public-realm experience along this road corridor.

West Delhi road-corridor improvements

Delhi’s PWD programme includes road and streetscaping works at locations across the city, including West Delhi corridors. Such upgrades are focused on the road environment and public movement rather than a change to this project’s own access.

Delhi Metro network expansion

The ongoing Phase IV programme adds new corridors and stations to Delhi’s metro system. As the network develops, it is intended to strengthen cross-city connectivity for residents travelling between West Delhi and other parts of the capital.

Build Quality

Specifications

Planning

  • 3 BHK corner layouts described as planned for light and ventilation
  • 4 BHK dual-living arrangement separating formal and family spaces

Living spaces

  • Home-office alcove described in 4 BHK homes
  • Multiple en-suite bathrooms described in 4 BHK homes

Common areas

  • Double-height entrance lobbies
  • Landscaped podium gardens

Doors & Windows

  • Video-door phones in residences
  • Intercom-enabled visitor management

Safety

  • Fire-safety measures
  • Building-code compliance measures
Why Invest

Compelling Reasons

1

A Moti Nagar address

The project is located on Shivaji Marg in Moti Nagar, an established West Delhi neighbourhood. This setting connects residential life with local markets, schools and healthcare facilities, while retaining access to wider city routes.

2

Two home configurations

The project offers 3 BHK and 4 BHK residences. The described layouts differ in their planning: 3 BHK homes are presented as corner layouts, while 4 BHK homes include separated formal and family living areas.

3

Metro access nearby

Moti Nagar and Kirti Nagar metro stations serve the surrounding area. Their presence adds a public-transport option for journeys across Delhi, complementing the neighbourhood’s road connections.

4

Leisure and fitness facilities

Listed facilities include a clubhouse, swimming pool, spa, gymnasium, sports area and mini theatre. Together, they provide options for exercise and recreation within the residential community.

5

Green spaces in the neighbourhood

The project describes landscaped podium gardens, courtyards, open lawns and shaded seating pockets. DDA District Park is also a notable green space in the wider Moti Nagar area.

6

L&T Realty’s wider platform

L&T Realty is the real-estate arm of Larsen & Toubro and reports a portfolio spanning residential, commercial and retail developments across Indian cities. That wider group platform provides context for the developer behind this new Moti Nagar address.

About the Developer

L&T Realty

Established in 2011, L&T Realty is the real estate subsidiary of Larsen & Toubro — a conglomerate with over eight decades of engineering, construction, and infrastructure delivery across India and more than 50 countries. Headquartered in Mumbai, L&T Realty operates across six cities: Mumbai, Navi Mumbai, the National Capital Region, Bengaluru, Hyderabad, and Chennai. Its portfolio spans 70 million square feet across residential, commercial, and retail developments, making it one of the larger diversified real estate platforms in the country by area under development.

The company's approach draws directly from its parent's engineering culture: insight-driven planning, disciplined land acquisition, and rigorous construction standards applied consistently across project types and price points. L&T Realty maintains comprehensive in-house capabilities — design, sales and marketing, finance, construction, and project management — so that every stage of a project is governed by the same quality framework rather than delegated piecemeal to external contractors. This vertical integration is the structural reason the company cites for its ability to deliver across diverse geographies without diluting its standards.

The residential portfolio ranges from transit-oriented developments such as Seawoods Residences in Navi Mumbai — described as India's first such community built around a transit hub — to ultra-luxury towers like The Gateway in Mumbai's Sewri, co-designed with globally recognised firms HBA and Hafeez Contractor. On the commercial side, projects include business parks and grade-A office buildings across Mumbai, Navi Mumbai, Chennai, and Bengaluru, with a recent outright land acquisition in Mumbai's Lower Parel for a premium grade-A office building at Rs 448.6 crore. In the NCR, a 20-acre site in Gurugram acquired in 2026 adds approximately 3.6 million square feet of development potential to the pipeline.

L&T Realty's ownership philosophy is anchored in what the company calls "The L&T Way" — transparency, trust, and ethical practice carried from the parent group into every customer interaction. The company is actively consolidating its realty business into L&T Realty Properties Ltd, a wholly owned subsidiary, signalling a longer-term institutional direction for the platform. A JM Financial analysis published in December 2025 projected the business at a valuation of approximately Rs 58,000 crore by FY30, reflecting the depth of the land pipeline and the credibility of the L&T brand in an increasingly organised Indian real estate market.

Rate this project

Write a review

Visited or booked here? Share your honest experience. Reviews are checked before they appear.

☆☆☆☆☆

Frequently Asked Questions

What configurations are offered at L&T Moti Nagar Central Delhi?+
The project offers 3 BHK and 4 BHK residences. Prices are available on request.
Is L&T Moti Nagar Central Delhi RERA registered?+
A RERA registration number is not confirmed for this project.
Where is L&T Moti Nagar Central Delhi located?+
The project is located on Shivaji Marg in Moti Nagar, West Delhi. Moti Nagar Metro Station and Kirti Nagar Metro Station are among the nearby metro connections.
What amenities are available at L&T Moti Nagar Central Delhi?+
Listed amenities include a clubhouse, swimming pool, spa, gymnasium, sports area, mini theatre, landscaped spaces and a pet park.
When is possession at L&T Moti Nagar Central Delhi?+
A possession date is not confirmed.
Are home-loan or payment options available for L&T Moti Nagar Central Delhi?+
Flexible payment options are listed for the project. Specific payment schedules and home-loan arrangements are not confirmed.

Get in Touch

Pricing, plans, brochure, and a personal walkthrough — talk to our sales team.
Featured Projects

Projects Portfolio

L&T 77 CROSSROADS

L&T 77 CROSSROADS

📍 Ghatkopar East, Mumbai

Starting ₹1.15 Cr

Explore →
L&T AVINYA ENCLAVE

L&T AVINYA ENCLAVE

📍 Manapakkam, Chennai

Starting ₹1.75 Cr

Explore →
L&T CENTRONA

L&T CENTRONA

📍 Ghatkopar East, Mumbai

Starting ₹85 Lakhs

Explore →
L&T CENTRONA ZEN

L&T CENTRONA ZEN

📍 Ghatkopar East, Mumbai

Starting ₹88 Lakh

Explore →
×
Express Your Interest