L&T PANCH PAKHADI THANE, Thane

L&T PANCH PAKHADI THANE

L&T Panch Pakhadi Thane: Vaastu-compliant homes on the Eastern Express corridor in Thane West

2, 3 & 4 BHK · Starting ₹1.86 Cr onwards

SPECIAL OFFER
Book now to get special offers !
Available for next few days only !
RERA: P51700077650
12.20
Acres
The Address & The Vision

An Address Worth Owning

L&T Panch Pakhadi Thane brings a considered residential address to Thane West, developed by LNT Realty, the real estate arm of Larsen and Toubro. The project is positioned around Vaastu-compliant layouts and generous residences in 2, 3 and 4 BHK configurations.

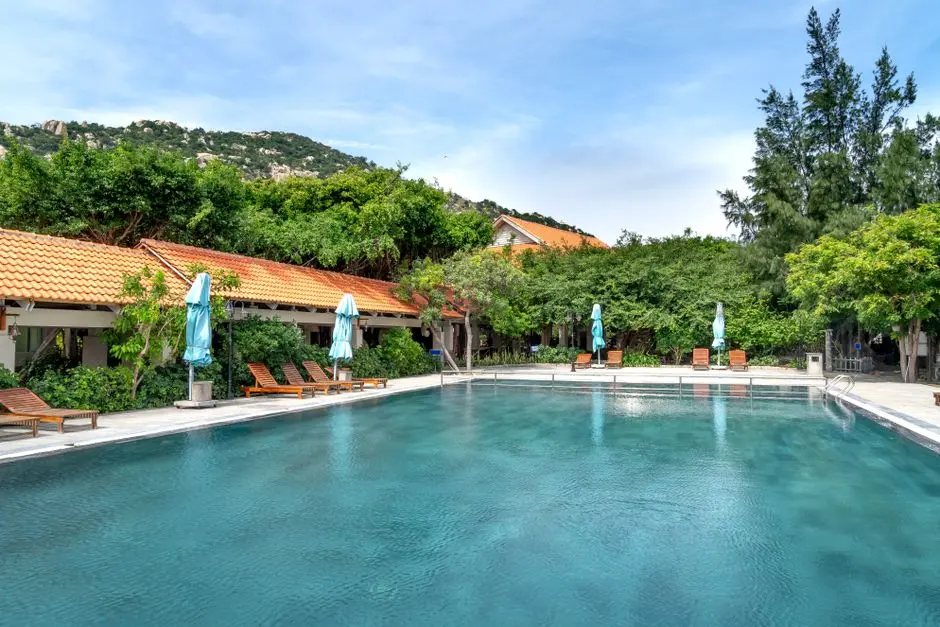
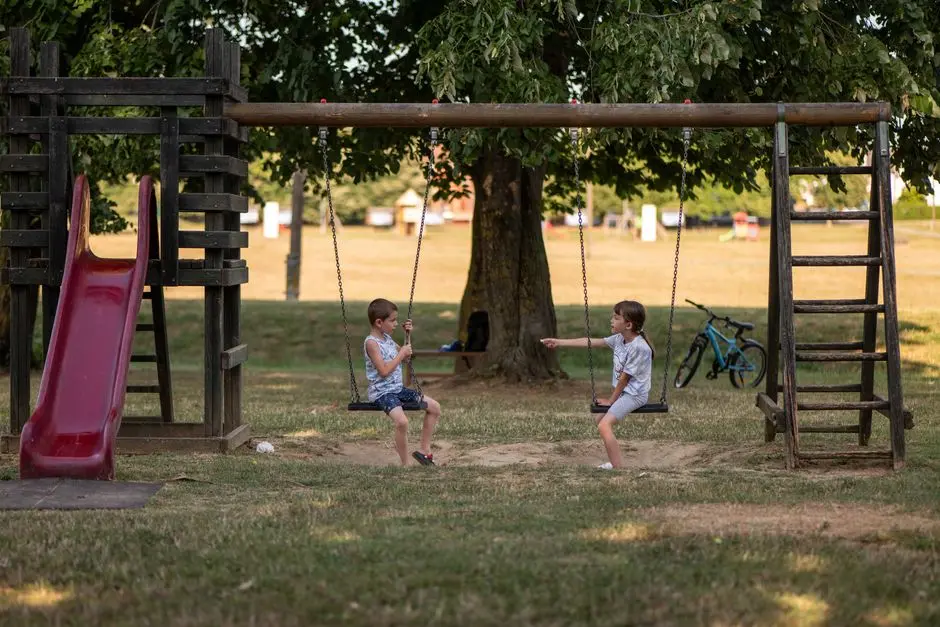
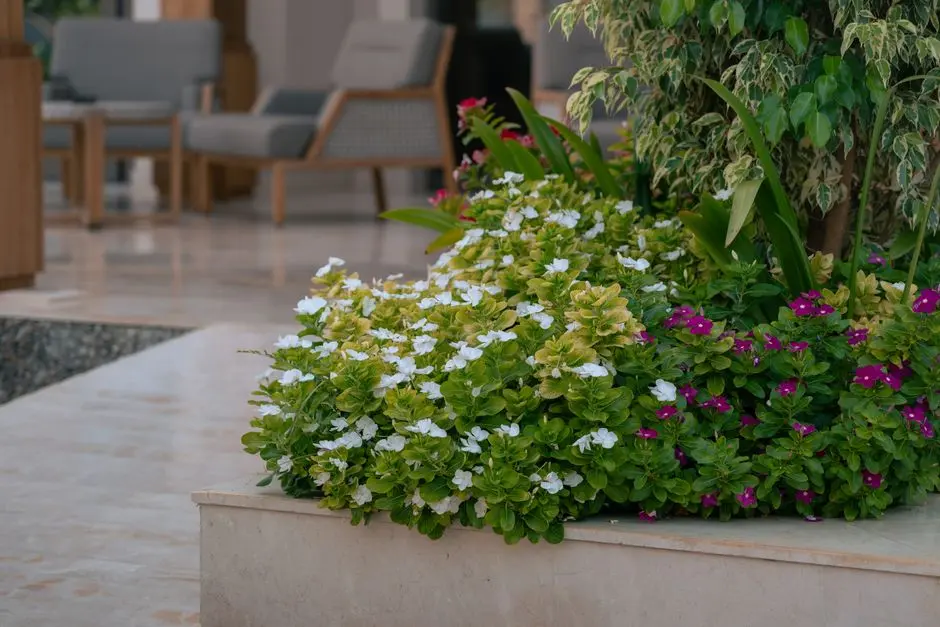
Life here is shaped by space and ease. Residents will find a clubhouse, an infinity swimming pool, a world-class gymnasium and a wide range of sports and wellness spaces, all set within a landscaped setting. Children have dedicated play areas, and senior residents have a space of their own.

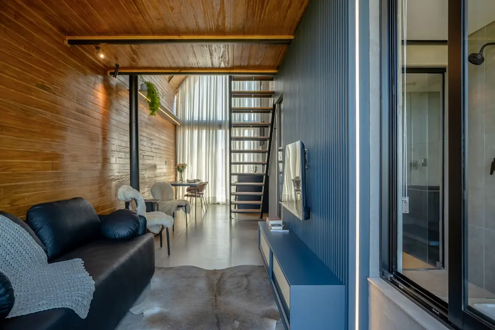
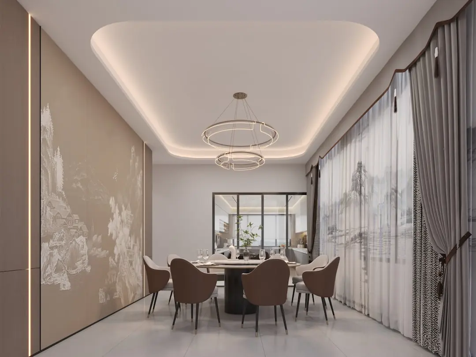
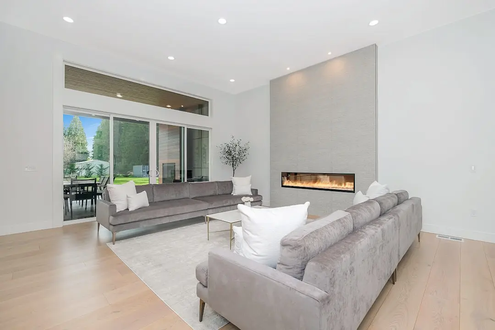
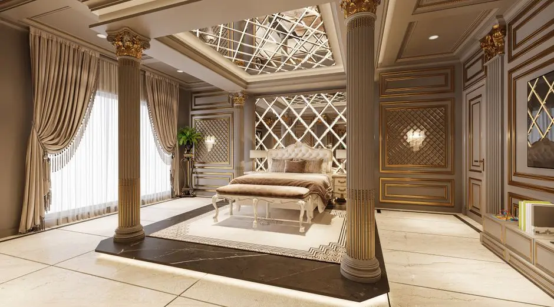
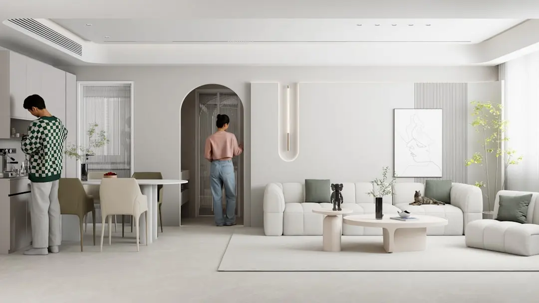
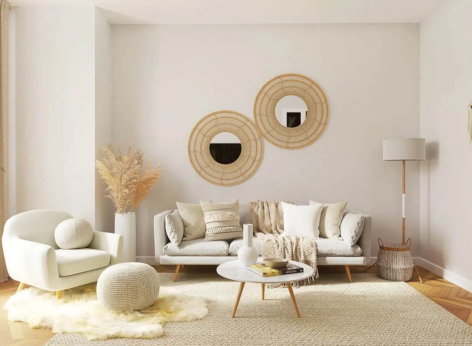
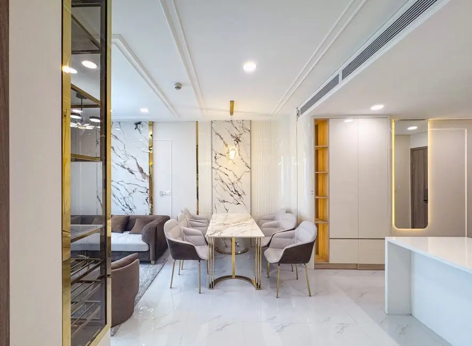
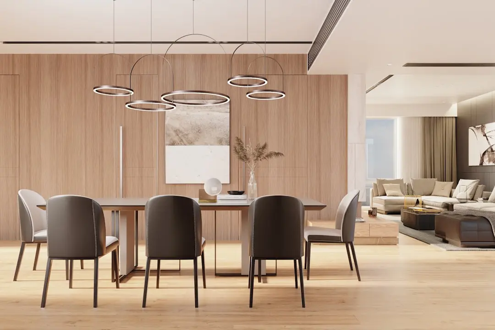
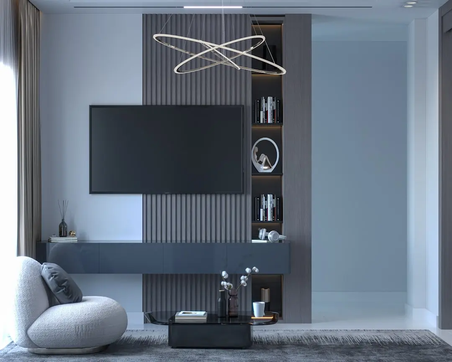
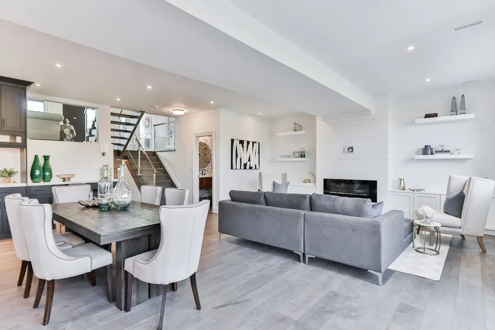
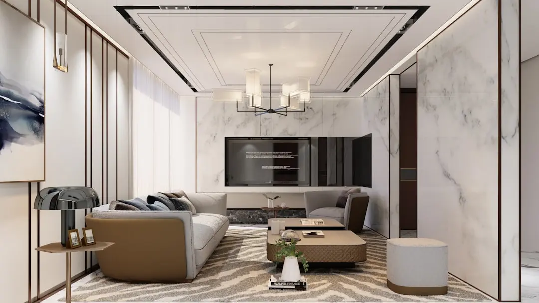
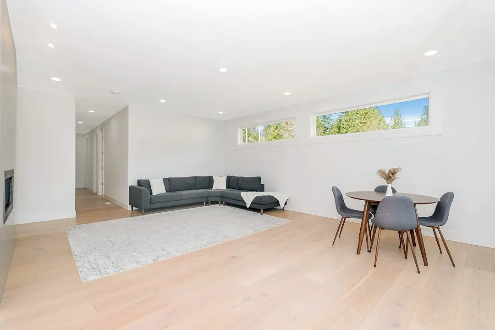
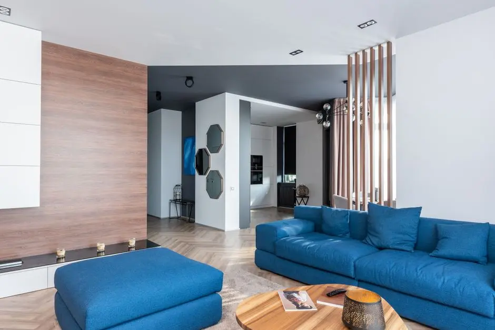
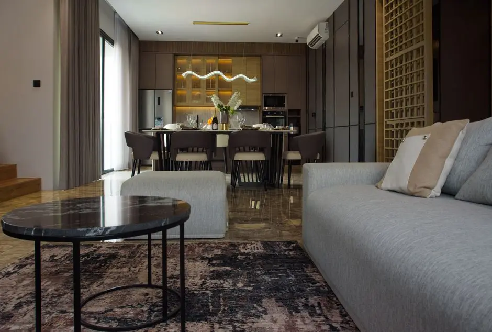
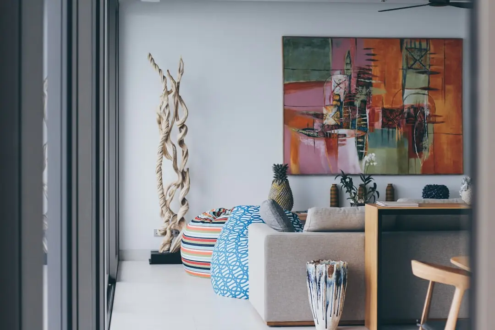
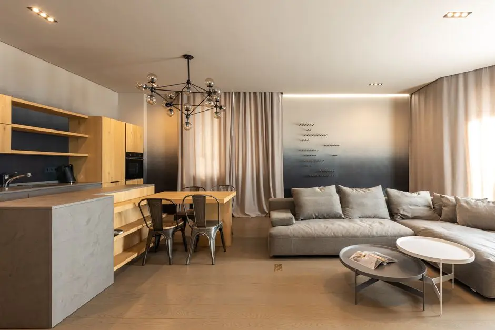
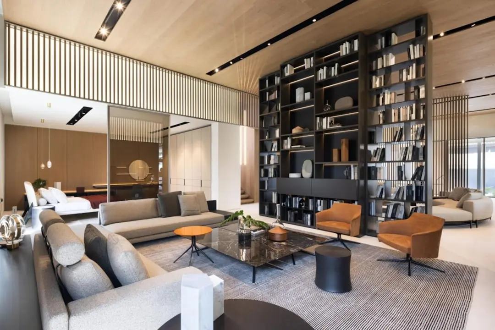
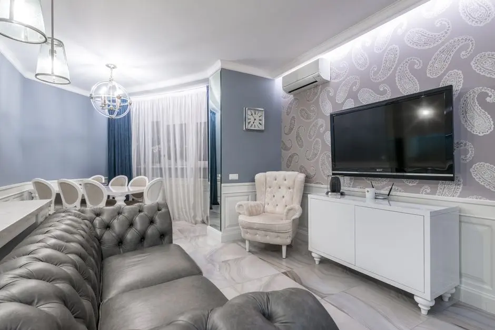
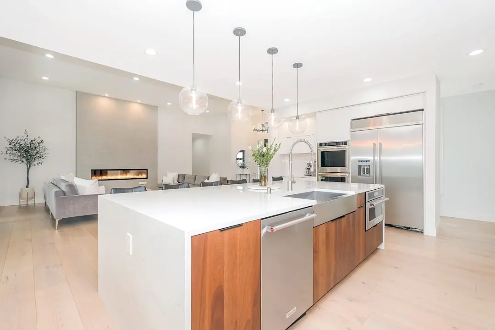
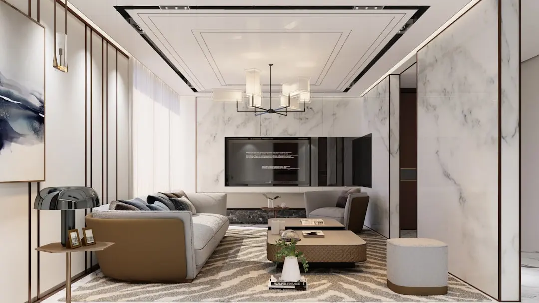
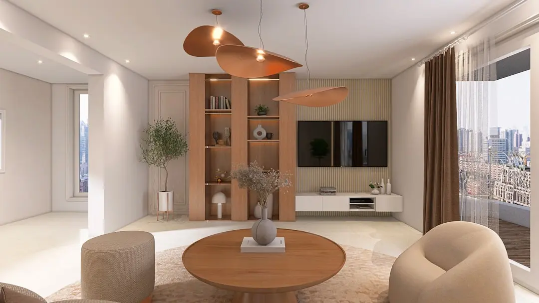
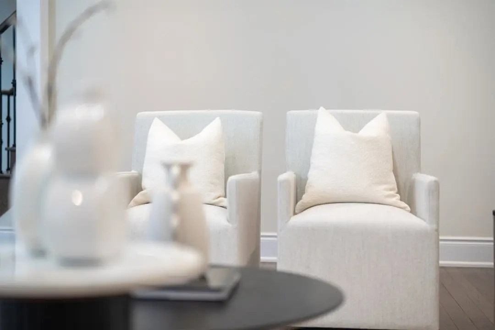
The design focuses on natural light and comfortable interiors. Large windows bring daylight into the homes, while vitrified flooring, branded fittings and powder-coated aluminium windows give the interiors a durable finish. Private sundecks open toward the panoramic views of Yeoor Hills.

The location is a strong reason to look closely at this address. Thane is connected to Mumbai through the Eastern Express Highway, and the upcoming Metro Line 4 and Thane Ring Metro corridors are set to bring rail-based connectivity to the area. The development is also an IGBC Gold certified project with sustainable systems built in.

L&T Panch Pakhadi Thane invites buyers who value a well-planned home backed by a established developer. Arrange a visit to the sales gallery to explore the residences and the surrounding neighbourhood at your own pace.
Read more
Gallery

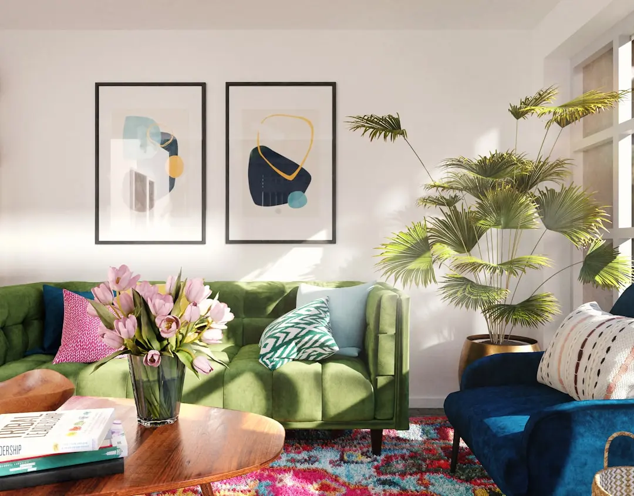
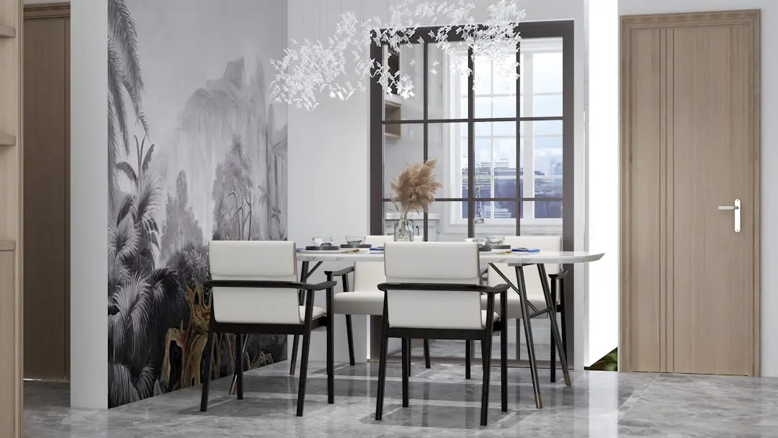
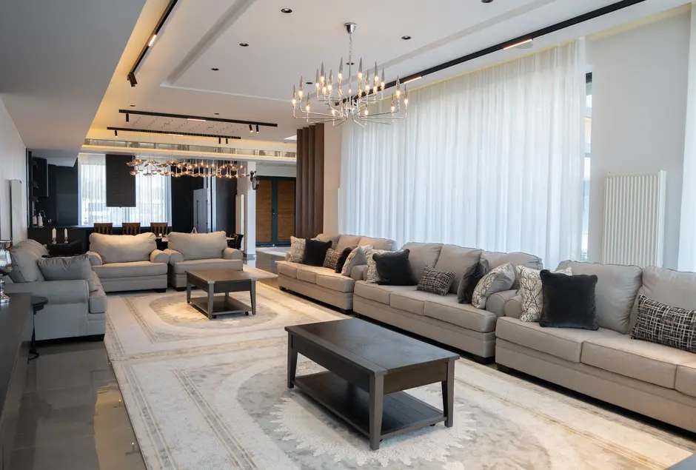
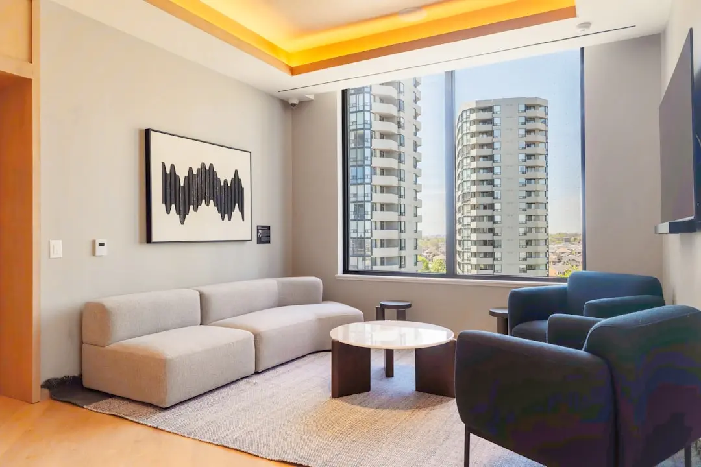
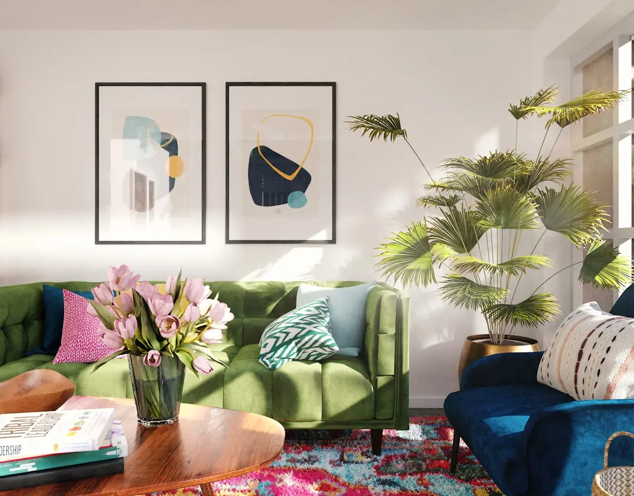
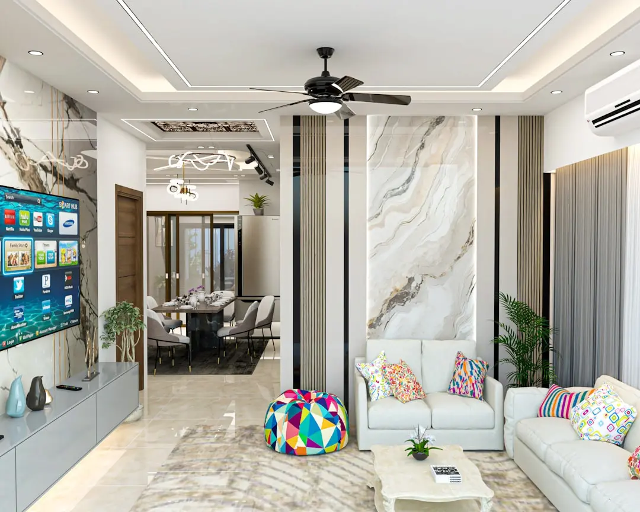
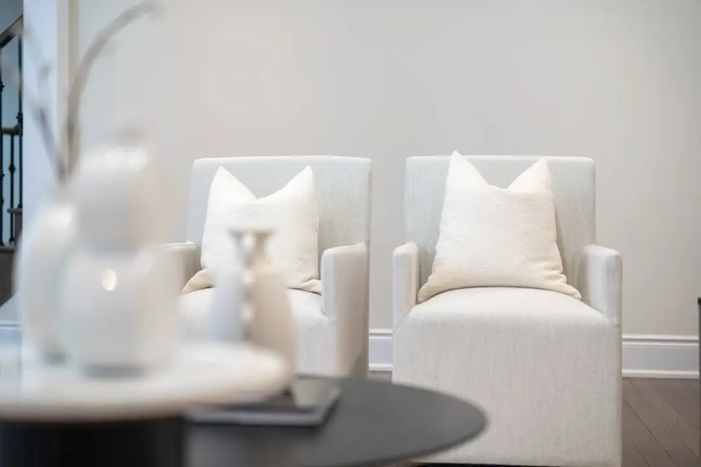
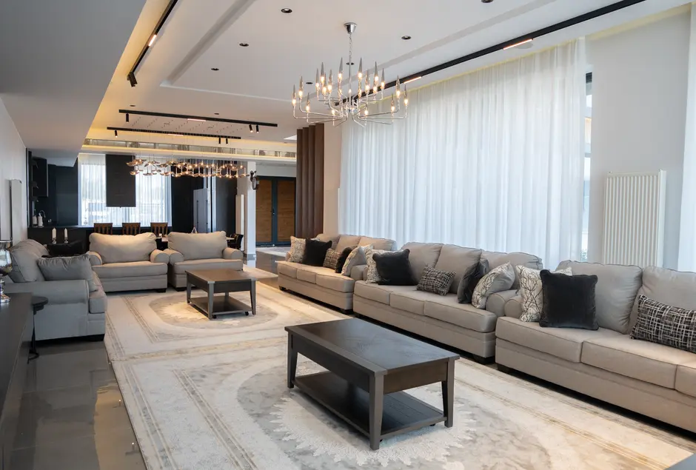
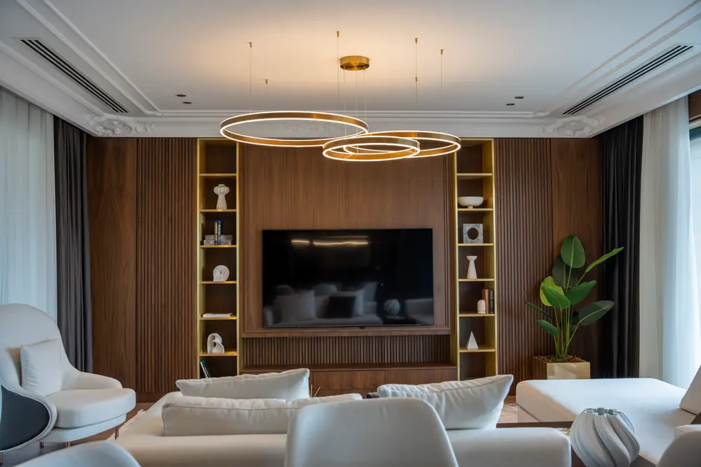
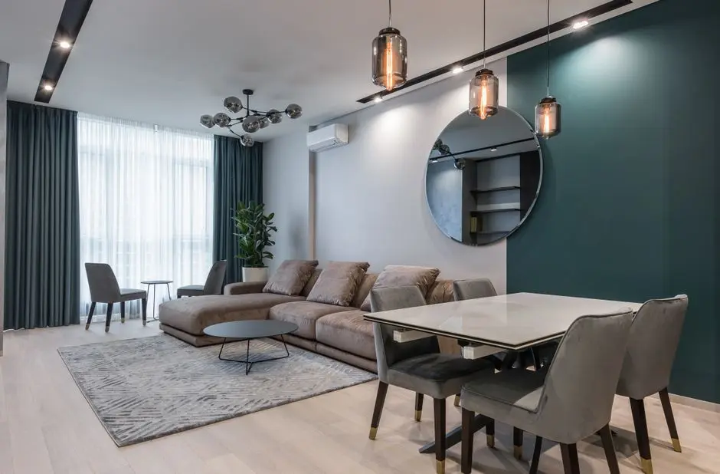
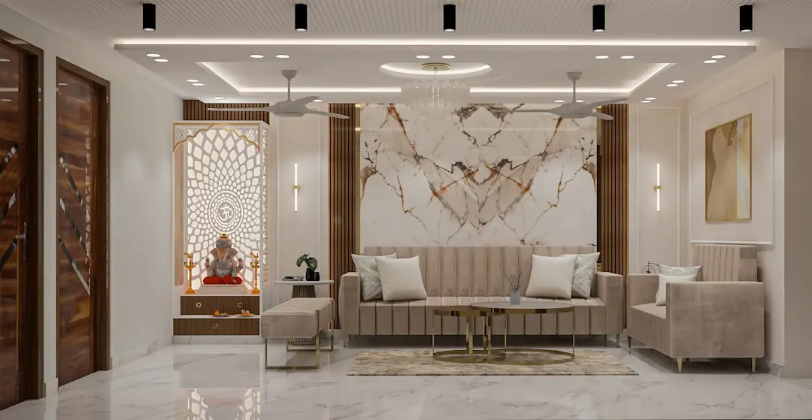
A Look Inside

Configurations & Pricing

Choose Your Space

Starting from ₹1.86 Cr onwards

ConfigurationSizeStarting Price
2 BHK
Thoughtfully planned two bedroom homes with efficient layouts and natural light.
750–850 sq.ft.₹1.86 Cr onwards
3 BHK
Spacious three bedroom residences designed for comfortable family living.
1050–1200 sq.ft.₹2.75 Cr onwards
4 BHK
Expansive four bedroom homes offering generous living and dining spaces.
1900–2200 sq.ft.₹4.75 Cr + tax
Lifestyle

World-Class Amenities

Recreation at L&T PANCH PAKHADI THANE, Thane
Recreation
  • Clubhouse
  • Infinity swimming pool
  • Indoor games area
  • Banquet hall
  • Jacuzzi
  • Party lawn
  • Amphitheater
Active at L&T PANCH PAKHADI THANE, Thane
Active
  • World-class gymnasium
  • Pilates and dance studio
  • Pickleball court
  • Jogging track
  • Sports courts
  • Aqua gym
  • Yoga deck
Community at L&T PANCH PAKHADI THANE, Thane
Community
  • Children's play area
  • Multipurpose hall
  • Senior citizen area
  • Indoor games zone
Greens & Outdoors at L&T PANCH PAKHADI THANE, Thane
Greens & Outdoors
  • Landscaped gardens
  • Reflexology path
  • Barbeque lawn
  • Jogging and cycling tracks
Master & Floor Plans

Master & Floor Plans

Detailed master plan and unit-wise floor plans available on request.

Master plan preview
Preview only — request full plan
Location / Address

A Defining Address

Eastern Express Highway, Laxmi Nagar, Thane West, 400606 · Thane

Panch Pakhadi sits in the western part of Thane, a city that has grown steadily as an extension of Mumbai's northern corridor. The neighbourhood combines established residential streets with newer housing, and its character is shaped by the open green outlook toward Yeoor Hills and the calm pace of its lanes. Residents here live with easy access to the wider city while still enjoying a quieter, greener setting.

The address places homes within minutes of the Eastern Express Highway, one of the principal routes linking Thane and Mumbai over a 23.55 km stretch. Pokhran Road and Ghodbunder Road add further road access, while the planned Metro Line 4 corridor and the proposed Thane Ring Metro will widen public transport options in the years ahead. Schools, malls and healthcare facilities are all close by, making day-to-day living convenient.

Location map
Preview only — request full map
Connectivity

Location Advantages

Thoroughfares

  • Eastern Express Highway — 1 min
  • Pokhran Road — 1 to 2 mins
  • Ghodbunder Road
  • Vandana ST Bus Depot

Corporate

  • Bandra-Kurla Complex
  • Lower Parel
  • Nariman Point
  • Vashi

Hospitality

  • Korum Mall — 2 mins
  • Viviana Mall — 5 mins

Education

  • Smt Sulochanadevi Singhania School — 6 mins
  • Indo Scots Public School
  • SES High School, Panchpakhadi

Healthcare

  • Jupiter Hospital

Schedule a Site Visit

See the property in person. Our sales team will get in touch to coordinate a visit at your convenience.

Beyond the Project

Infrastructure & Growth

Thane Ring Metro

A 29 km ring line with 22 stations, approved by the central government in August 2024 and expected to be operational by 2029, linking Thane's neighbourhoods with rail-based transit.

Metro Line 4

A 32.32 km corridor from Wadala to Kasarvadavli with 32 stations, approved by the Maharashtra cabinet in 2016. Trial runs are targeted for October 2026.

Eastern Express Highway

A 23.55 km arterial route connecting Mumbai and Thane, offering fast road access across the region and linking the locality to key commercial and residential hubs.

Thane-Borivali Tunnel

A proposed tunnel link between Thane and Borivali that aims to shorten travel times between the two sides of the Mumbai metropolitan region and ease road congestion.

Proposed Thane Coastal Road

A planned coastal road in Thane that is expected to improve north-south connectivity and reduce travel time along the western edge of the city.

Build Quality

Specifications

Structure

  • Earthquake resistant construction

Flooring

  • Vitrified tiles in living, dining, kitchen and bedrooms
  • Vitrified tiles in bathroom floors and dado

Bathroom

  • Wash basin counters
  • Concealed plumbing
  • Branded CP fittings

Kitchen

  • Modular kitchen
  • Stainless steel sink with drain board
  • Vitrified tile dado 2 ft above the kitchen platform

Doors & Windows

  • Powder-coated aluminium windows
  • Laminated flush doors

Electrical

  • Branded electrical switches
  • Smart home automation features

Security

  • 24x7 security
  • Video surveillance across common areas
Why Invest

Compelling Reasons

1

Strategic Thane West address

Panch Pakhadi places residents within a minute of the Eastern Express Highway and close to Pokhran Road and Ghodbunder Road, giving easy access to Thane and Mumbai while keeping daily life well connected and convenient.

2

Vaastu-compliant planning

Layouts are planned with Vaastu principles in mind, with large windows that bring natural light into every home and interiors designed for comfortable, practical everyday living.

3

Views toward Yeoor Hills

Private sundecks offer panoramic views of Yeoor Hills, bringing a green outlook to the residences and a sense of openness that is rare in a fast-growing part of the city.

4

Generous amenity offering

More than one lakh square feet of amenity space includes a four-level clubhouse, an infinity pool, a world-class gymnasium, sports courts, a jogging track and an amphitheater for residents of every age.

5

Sustainable construction

The project is IGBC Gold certified and built with sustainable systems, reflecting a considered approach to energy use, resource efficiency and long-term comfort for residents.

6

Backed by L&T Realty

LNT Realty is the real estate arm of Larsen and Toubro and has developed residential, commercial and retail projects across Mumbai, Navi Mumbai, NCR, Bengaluru, Hyderabad and Chennai, bringing a dependable track record to Thane.

About the Developer

L&T Realty

Established in 2011, L&T Realty is the real estate subsidiary of Larsen & Toubro — a conglomerate with over eight decades of engineering, construction, and infrastructure delivery across India and more than 50 countries. Headquartered in Mumbai, L&T Realty operates across six cities: Mumbai, Navi Mumbai, the National Capital Region, Bengaluru, Hyderabad, and Chennai. Its portfolio spans 70 million square feet across residential, commercial, and retail developments, making it one of the larger diversified real estate platforms in the country by area under development.

The company's approach draws directly from its parent's engineering culture: insight-driven planning, disciplined land acquisition, and rigorous construction standards applied consistently across project types and price points. L&T Realty maintains comprehensive in-house capabilities — design, sales and marketing, finance, construction, and project management — so that every stage of a project is governed by the same quality framework rather than delegated piecemeal to external contractors. This vertical integration is the structural reason the company cites for its ability to deliver across diverse geographies without diluting its standards.

The residential portfolio ranges from transit-oriented developments such as Seawoods Residences in Navi Mumbai — described as India's first such community built around a transit hub — to ultra-luxury towers like The Gateway in Mumbai's Sewri, co-designed with globally recognised firms HBA and Hafeez Contractor. On the commercial side, projects include business parks and grade-A office buildings across Mumbai, Navi Mumbai, Chennai, and Bengaluru, with a recent outright land acquisition in Mumbai's Lower Parel for a premium grade-A office building at Rs 448.6 crore. In the NCR, a 20-acre site in Gurugram acquired in 2026 adds approximately 3.6 million square feet of development potential to the pipeline.

L&T Realty's ownership philosophy is anchored in what the company calls "The L&T Way" — transparency, trust, and ethical practice carried from the parent group into every customer interaction. The company is actively consolidating its realty business into L&T Realty Properties Ltd, a wholly owned subsidiary, signalling a longer-term institutional direction for the platform. A JM Financial analysis published in December 2025 projected the business at a valuation of approximately Rs 58,000 crore by FY30, reflecting the depth of the land pipeline and the credibility of the L&T brand in an increasingly organised Indian real estate market.

Rate this project

Write a review

Visited or booked here? Share your honest experience. Reviews are checked before they appear.

☆☆☆☆☆

Frequently Asked Questions

Is L&T Panch Pakhadi Thane RERA registered?+
Yes, L&T Panch Pakhadi Thane is registered with MahaRERA under registration number P51700077650.
What configurations are available at L&T Panch Pakhadi Thane?+
The project offers 2, 3 and 4 BHK residences, with carpet areas from 750 sq ft for 2 BHK up to 2200 sq ft for 4 BHK.
What is the possession date for L&T Panch Pakhadi Thane?+
The RERA possession date is 30 April 2030, with the remaining phases targeted for completion by 31 August 2030.
What are the starting prices at L&T Panch Pakhadi Thane?+
Published starting prices are around ₹1.86 Cr for 2 BHK and ₹2.75 Cr for 3 BHK, with 4 BHK homes from ₹4.75 Cr plus tax.
How well connected is the Panch Pakhadi location in Thane West?+
The Eastern Express Highway is about a minute away, and the locality is well placed for Pokhran Road, Ghodbunder Road and upcoming Metro Line 4 stations in Thane.
What amenities does L&T Panch Pakhadi Thane offer?+
Residents get a clubhouse, an infinity swimming pool, a world-class gymnasium, a pickleball court, a jogging track, an amphitheater and over 1 lakh sq ft of amenity space.

Get in Touch

Pricing, plans, brochure, and a personal walkthrough — talk to our sales team.
Featured Projects

Projects Portfolio

L&T 77 CROSSROADS

L&T 77 CROSSROADS

📍 Ghatkopar East, Mumbai

Starting ₹1.15 Cr

Explore →
L&T AVINYA ENCLAVE

L&T AVINYA ENCLAVE

📍 Manapakkam, Chennai

Starting ₹1.75 Cr

Explore →
L&T CENTRONA

L&T CENTRONA

📍 Ghatkopar East, Mumbai

Starting ₹85 Lakhs

Explore →
L&T CENTRONA ZEN (A & B)

L&T CENTRONA ZEN (A & B)

📍 Ghatkopar East, Mumbai

Starting ₹88 Lakh

Explore →
×
Express Your Interest