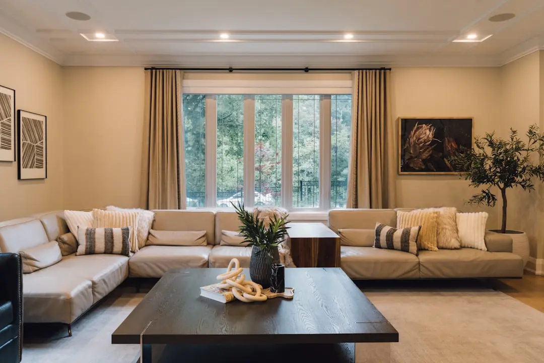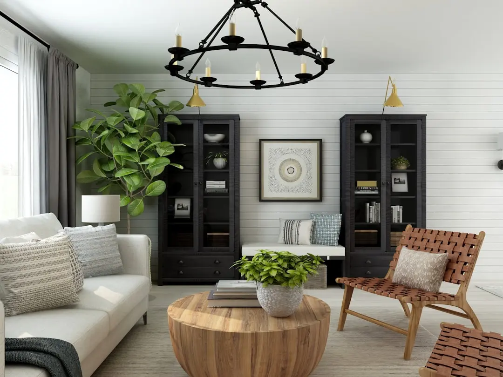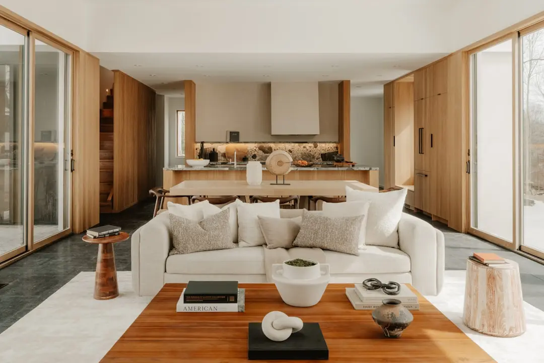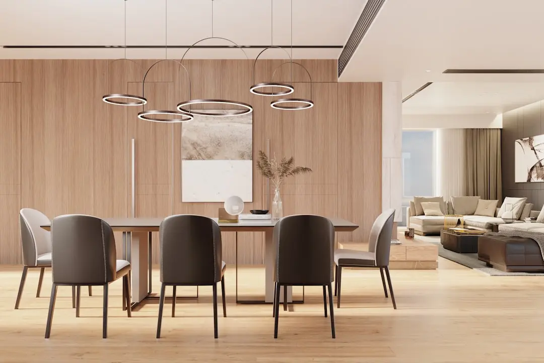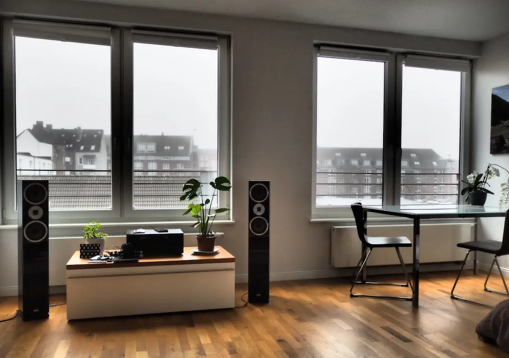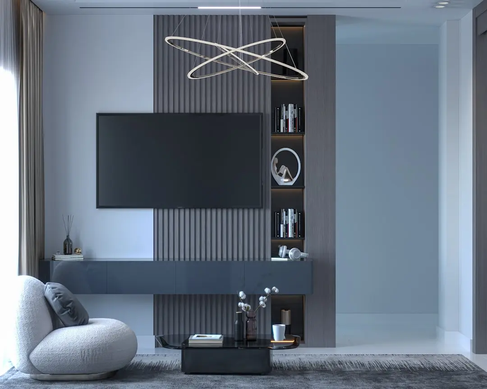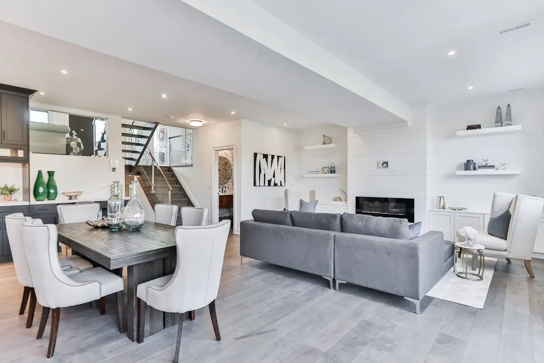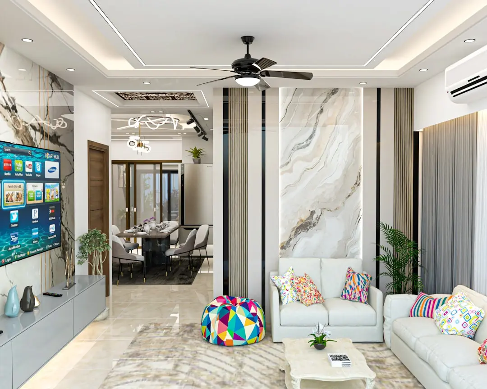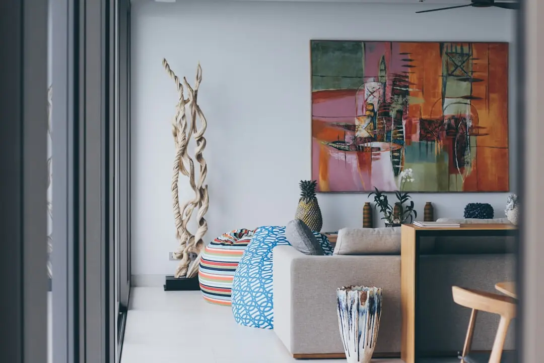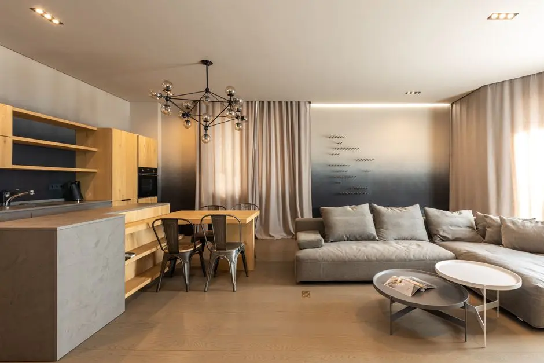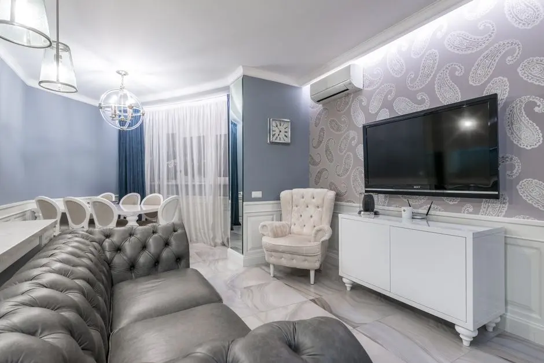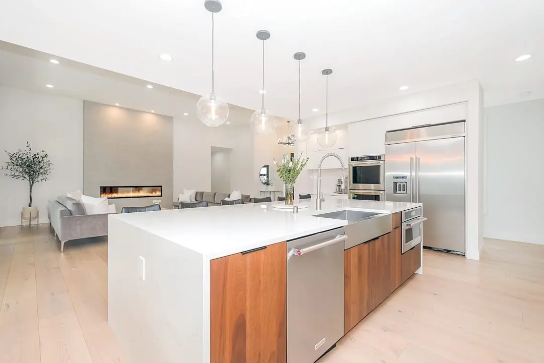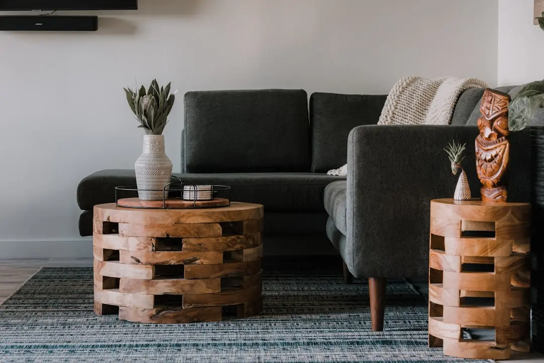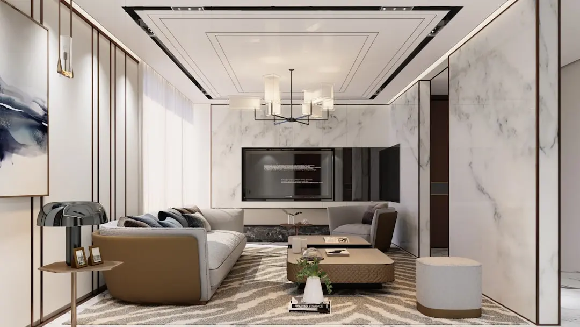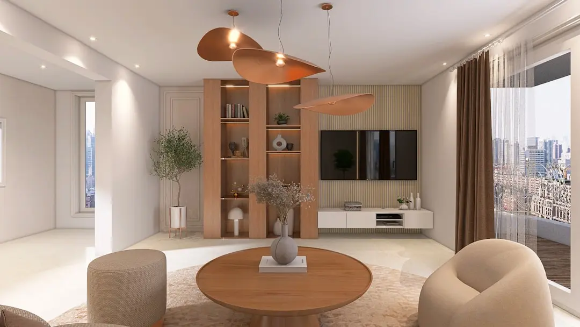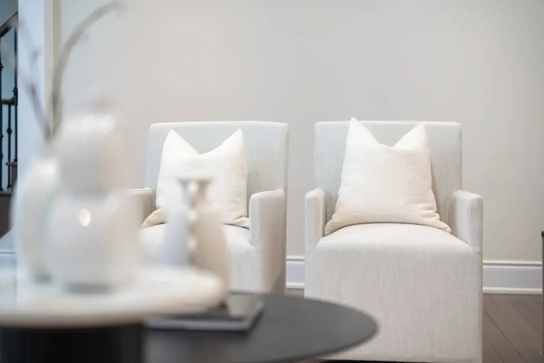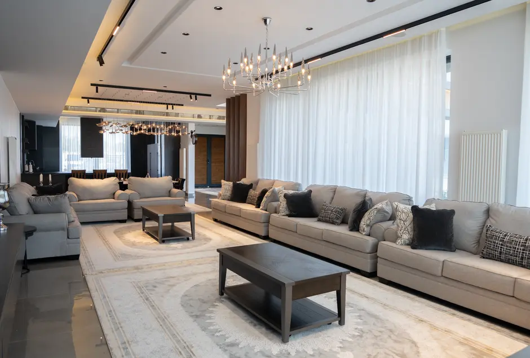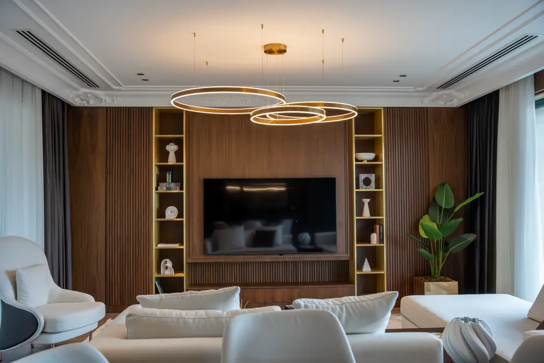
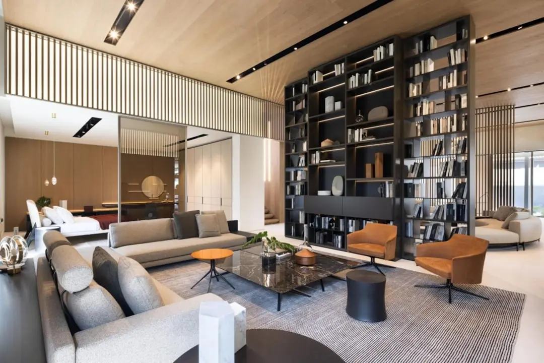
L&T SEAWOODS RESIDENCES PHASE 3, Seawoods West, Navi Mumbai

L&T SEAWOODS RESIDENCES PHASE 3

L&T Seawoods Residences Phase 3, Seawoods West

2, 3 & 4 BHK · Starting ₹2.38 Cr onwards

SPECIAL OFFER
Book now to get special offers !
Available for next few days only !
RERA: P51700020275, P51700026653
10.00
Acres
The Address & The Vision

An Address Worth Owning

L&T Seawoods Residences Phase 3, marketed as West Square, is the newest release inside the Seawoods Residences enclave that L&T Realty began building in Seawoods West more than a decade ago. It follows two earlier, sold-out phases on the same address, adding fresh towers to a neighbourhood that already functions as a complete transit-oriented development rather than an isolated new project.

The homes are positioned around hill and creek views, with the tower's placement inside the enclave designed to keep sightlines open above the surrounding rooftops. Life here runs on the rhythm of an established node, a short walk to the Seawoods Grand Central mall, the Seawoods-Darave railway station and the offices that already occupy the same integrated development.

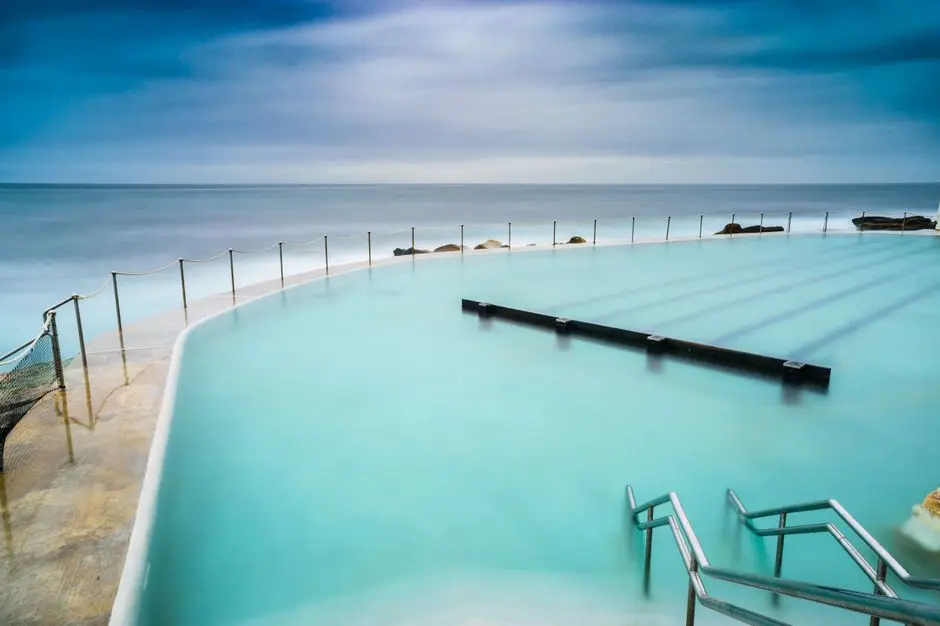
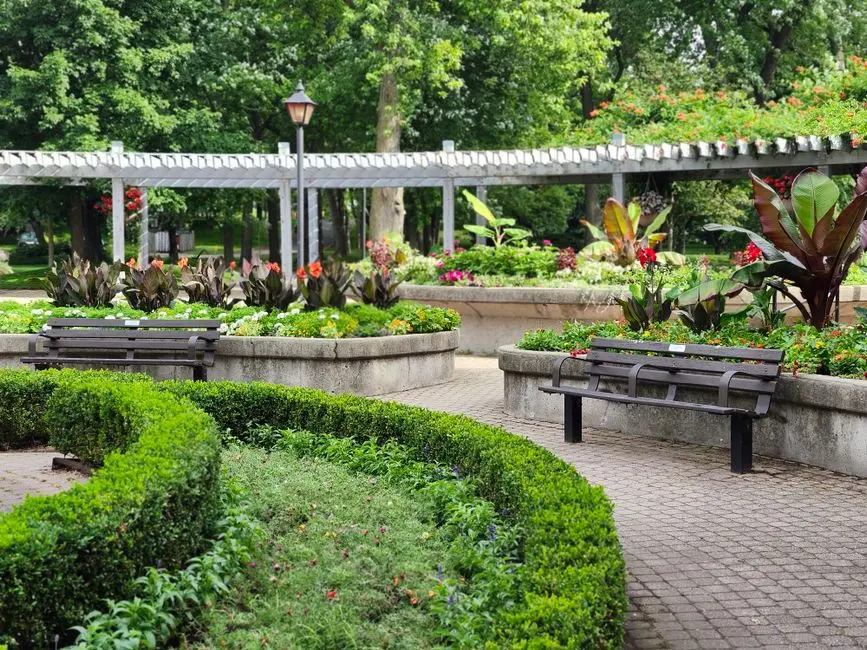
Layouts favour fewer units per floor, keeping common areas and lift lobbies less crowded than in denser towers nearby. The amenity deck carries a swimming pool, kids' pool, jacuzzi, landscaped gardens, a jogging track, and courts for badminton and squash, laid out to give residents both active and quiet corners within the same footprint.

The launch lands as Navi Mumbai's western creek-facing belt absorbs two changes at once, an operational international airport at the city's edge and steadily improving road links via Palm Beach Road and the Sion-Panvel Highway. For a buyer weighing a home inside a node that has already matured, rather than one still waiting on its social infrastructure, this phase offers a way into that address at its newest release.

Site visits to L&T Seawoods Residences Phase 3 can be arranged through the project sales office within the Seawoods Grand Central complex.
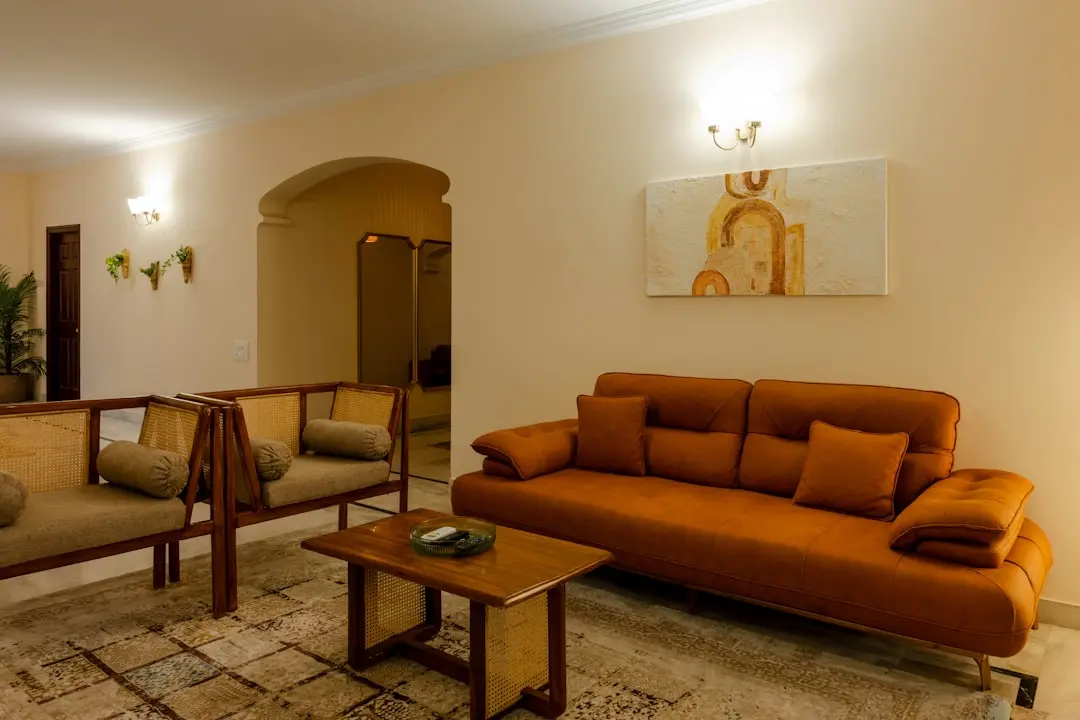
Read more
Gallery

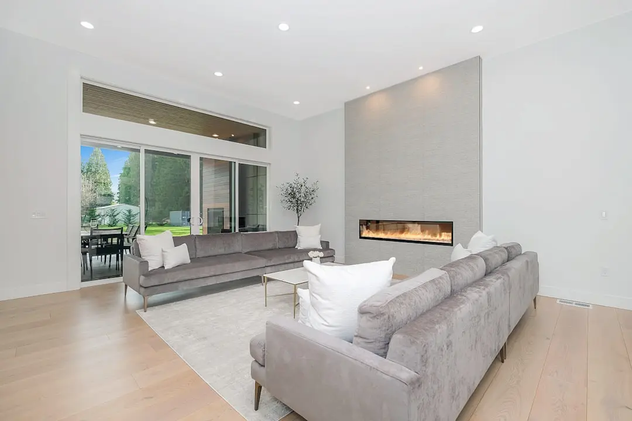
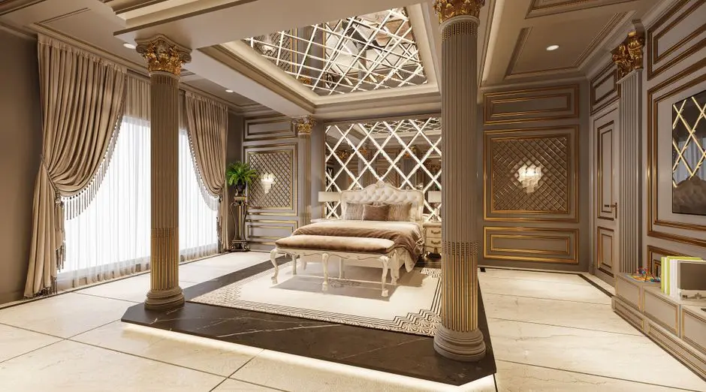
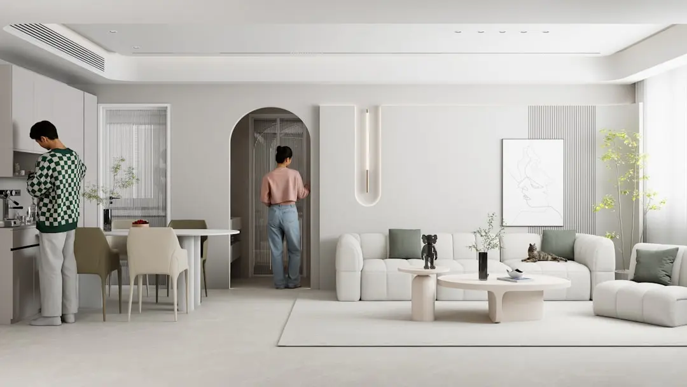
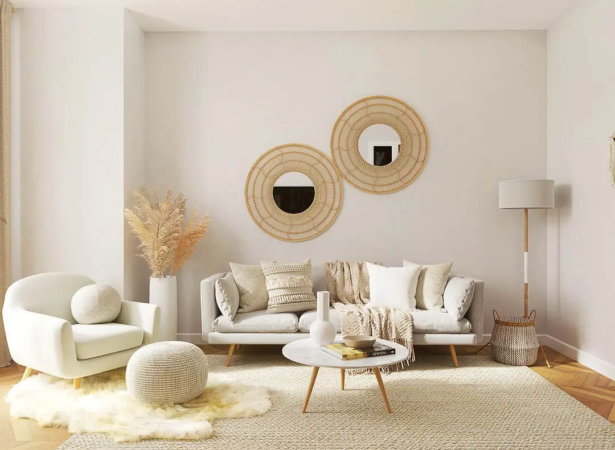
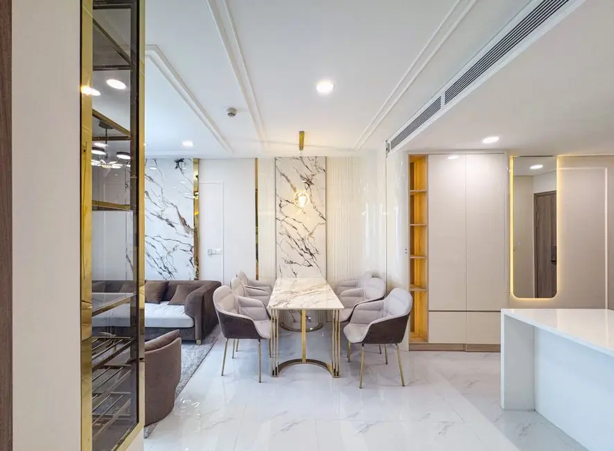
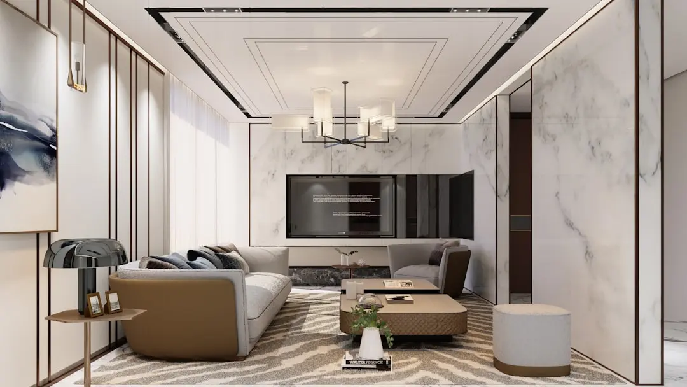
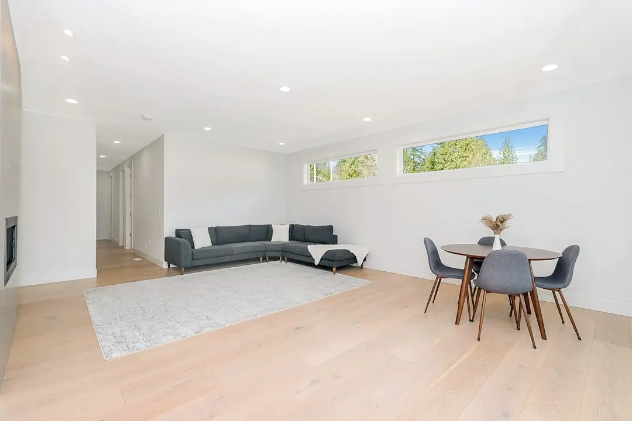
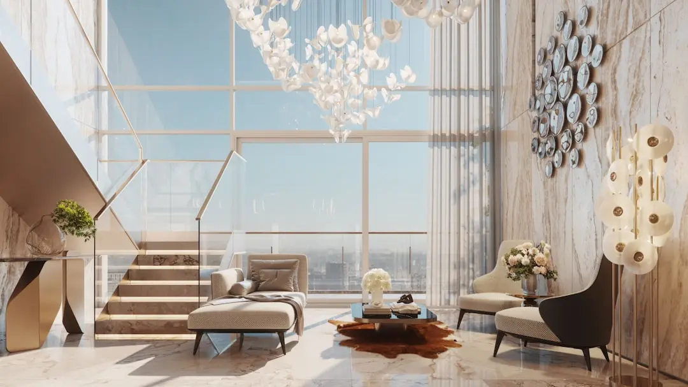
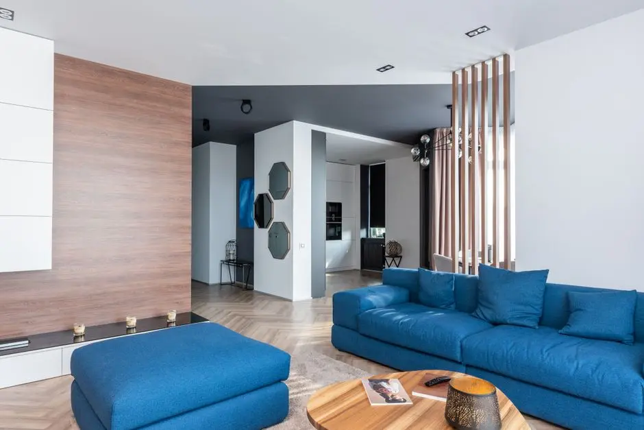
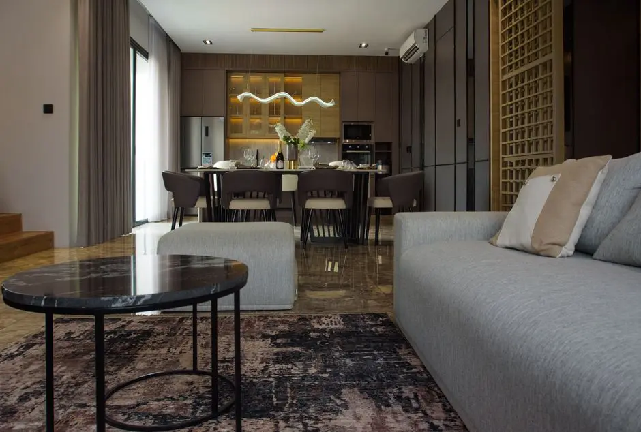
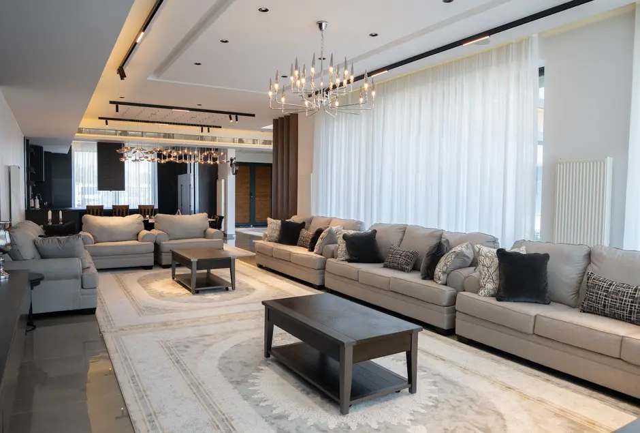
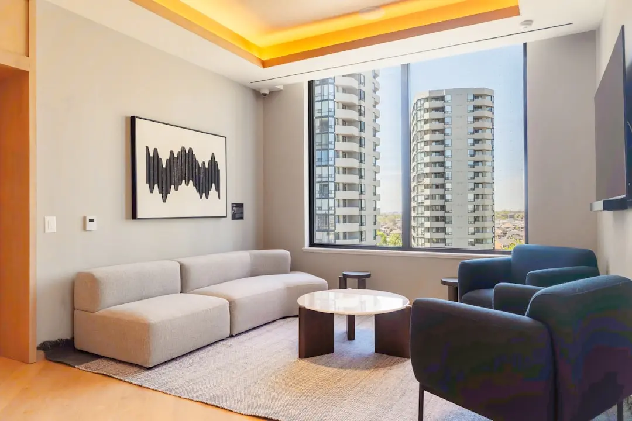
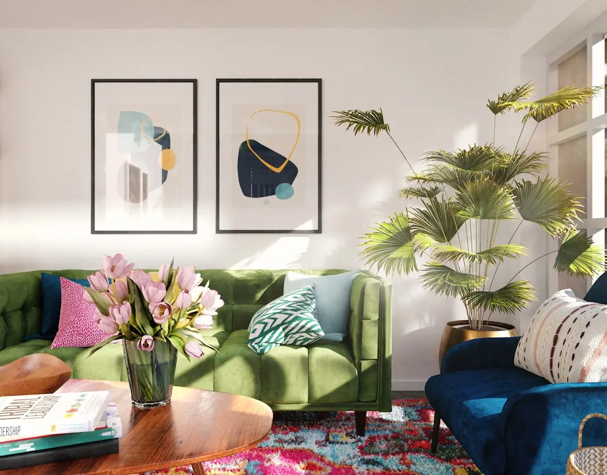
A Look Inside

Configurations & Pricing

Choose Your Space

Starting from Rs. 2.38 Cr onwards

ConfigurationSizeStarting Price
2 BHK
Compact hill-view layout with optimised space planning
650–750 sq.ft.Rs. 2.38 Cr
3 BHK
Family-sized layout within the Seawoods transit enclave
950–1200 sq.ft.
4 BHK
Largest configuration with expansive hill and creek views
1400–1600 sq.ft.
Lifestyle

World-Class Amenities

Recreation at L&T SEAWOODS RESIDENCES PHASE 3, Seawoods West, Navi Mumbai
Recreation
  • Swimming pool
  • Kids' pool
  • Jacuzzi
  • Clubhouse
  • Indoor games room
  • Library
Active at L&T SEAWOODS RESIDENCES PHASE 3, Seawoods West, Navi Mumbai
Active
  • Gymnasium
  • Badminton court
  • Squash court
  • Jogging track
  • Yoga zone
Community at L&T SEAWOODS RESIDENCES PHASE 3, Seawoods West, Navi Mumbai
Community
  • Kids' play area
  • Senior citizens' corner
  • Seating alcove
  • Amphitheater
Greens & Outdoors at L&T SEAWOODS RESIDENCES PHASE 3, Seawoods West, Navi Mumbai
Greens & Outdoors
  • Landscaped gardens
  • Podium garden
  • Walking paths
Master & Floor Plans

Master & Floor Plans

Detailed master plan and unit-wise floor plans available on request.

Master plan preview
Preview only — request full plan
Location / Address

A Defining Address

Sector 44A, off Palm Beach Road, Navi Mumbai 400706 · Seawoods West · Navi Mumbai

Seawoods West sits on the Harbour Line spine of Navi Mumbai, framed by Nerul to the north, CBD Belapur to the east and Thane Creek to the west. The node grew up around the Seawoods-Darave railway station and the Seawoods Grand Central mall, and today carries a settled mix of schools, hospitals, offices and retail rather than the promise of future infrastructure. Palm Beach Road threads through the area, linking it to Vashi, Belapur and the Sion-Panvel Highway.

Sector 44A places this address inside that established grid, off Palm Beach Road and within the same integrated development that houses the Seawoods Grand Central station, mall and business complex. It keeps the practical geography of a working suburb, offices, a railway station and a shopping mall within a short walk, while sitting close enough to the creek and the hills around Seawoods Lake to pick up open views. Navi Mumbai International Airport, operational since December 2025, is a further reference point for the node's growing connectivity.

Location map
Preview only — request full map
Connectivity

Location Advantages

Thoroughfares

  • Palm Beach Road — 10 mins
  • Sion-Panvel Highway — 5-7 mins
  • Mumbai Trans Harbour Link (Atal Setu) — via Palm Beach Road
  • Vashi — 12 mins

Corporate

  • CBD Belapur business district — 5-6 km
  • Wipro SEZ — adjoining locality
  • MIDC Shiravane industrial area — 4-7 km
  • Mindspace Airoli — approx. 15 km

Hospitality

  • Fortune Select Exotica, Vashi — approx. 9-10 km
  • Four Points by Sheraton, Navi Mumbai — approx. 8-10 km
  • Hotel Grande 51, Belapur CBD — approx. 5-6 km

Education

  • Delhi Public School, Seawoods — approx. 2 km
  • DAV Public School, Seawoods — approx. 4 km
  • Podar International School, Seawoods — approx. 1 km
  • D.Y. Patil University — approx. 4-5 km

Healthcare

  • Apollo Hospitals, Belapur — approx. 4-5 km
  • Terna Speciality Hospital & Research Centre — approx. 3 km
  • Seawoods Multispeciality Hospital — within locality

Schedule a Site Visit

See the property in person. Our sales team will get in touch to coordinate a visit at your convenience.

Beyond the Project

Infrastructure & Growth

Navi Mumbai International Airport

Operational since December 2025, the greenfield airport gives the western creek belt of Navi Mumbai, including Seawoods, a second major air gateway alongside Mumbai's existing international airport.

Mumbai Trans Harbour Link (Atal Setu)

India's longest sea bridge connects Navi Mumbai to South Mumbai, cutting cross-harbour travel time and improving access from Palm Beach Road localities like Seawoods toward Sewri and the island city.

Navi Mumbai Metro Line 1

The Belapur-Pendhar metro corridor, with a terminal near Seawoods, adds a rail-based alternative for last-mile commutes across CBD Belapur, Kharghar and neighbouring nodes.

Seawoods Grand Central transit hub

Built as one of India's earliest transit-oriented developments, the integrated station, mall and office complex adjoining this address keeps daily commuting, shopping and work within one walkable footprint.

Sion-Panvel Highway upgrades

Ongoing widening and junction improvements along the Sion-Panvel Highway continue to ease the road link between Seawoods, CBD Belapur and the Vashi-Sion corridor toward central Mumbai.

Build Quality

Specifications

Structure

  • RCC framed earthquake-resistant structure

Flooring

  • Vitrified tile flooring in living and bedrooms

Bathroom

  • Premium sanitaryware and CP fittings
  • Anti-skid tiles

Kitchen

  • Provision for modular kitchen
  • Granite platform

Doors & Windows

  • Flush doors with veneer finish
  • Powder-coated aluminium windows

Electrical

  • Concealed copper wiring
  • Modular switches
  • Provision for AC and geyser points

Security

  • Gated community with CCTV surveillance
  • Video door security
  • 24/7 security personnel
Why Invest

Compelling Reasons

1

Newest release inside an established enclave

This is the third phase of Seawoods Residences, following two earlier sold-out phases on the same land, so buyers step into a working neighbourhood rather than a standalone new project with untested surroundings.

2

Adjacent to Seawoods Grand Central

The address sits alongside the Seawoods Grand Central mall, office complex and railway station, keeping daily shopping, work and transit within a short walk of home.

3

Hill and creek-facing layouts

Tower positioning within the enclave is oriented to capture views across the surrounding hills and creek, a feature that becomes harder to secure as later towers rise around it.

4

Fewer units per floor

Floor plans are designed with a limited number of units per floor, reducing lift and lobby congestion compared with denser towers typically seen in the same micro-market.

5

Backed by L&T Realty engineering heritage

The project is developed by L&T Realty, the real estate arm of Larsen & Toubro, a company with decades of engineering and infrastructure execution behind its residential projects.

6

Improving macro connectivity

The operational Navi Mumbai International Airport and the Mumbai Trans Harbour Link are reshaping travel times from this stretch of Palm Beach Road toward both South Mumbai and the wider Konkan region.

About the Developer

L&T Realty

Established in 2011, L&T Realty is the real estate subsidiary of Larsen & Toubro — a conglomerate with over eight decades of engineering, construction, and infrastructure delivery across India and more than 50 countries. Headquartered in Mumbai, L&T Realty operates across six cities: Mumbai, Navi Mumbai, the National Capital Region, Bengaluru, Hyderabad, and Chennai. Its portfolio spans 70 million square feet across residential, commercial, and retail developments, making it one of the larger diversified real estate platforms in the country by area under development.

The company's approach draws directly from its parent's engineering culture: insight-driven planning, disciplined land acquisition, and rigorous construction standards applied consistently across project types and price points. L&T Realty maintains comprehensive in-house capabilities — design, sales and marketing, finance, construction, and project management — so that every stage of a project is governed by the same quality framework rather than delegated piecemeal to external contractors. This vertical integration is the structural reason the company cites for its ability to deliver across diverse geographies without diluting its standards.

The residential portfolio ranges from transit-oriented developments such as Seawoods Residences in Navi Mumbai — described as India's first such community built around a transit hub — to ultra-luxury towers like The Gateway in Mumbai's Sewri, co-designed with globally recognised firms HBA and Hafeez Contractor. On the commercial side, projects include business parks and grade-A office buildings across Mumbai, Navi Mumbai, Chennai, and Bengaluru, with a recent outright land acquisition in Mumbai's Lower Parel for a premium grade-A office building at Rs 448.6 crore. In the NCR, a 20-acre site in Gurugram acquired in 2026 adds approximately 3.6 million square feet of development potential to the pipeline.

L&T Realty's ownership philosophy is anchored in what the company calls "The L&T Way" — transparency, trust, and ethical practice carried from the parent group into every customer interaction. The company is actively consolidating its realty business into L&T Realty Properties Ltd, a wholly owned subsidiary, signalling a longer-term institutional direction for the platform. A JM Financial analysis published in December 2025 projected the business at a valuation of approximately Rs 58,000 crore by FY30, reflecting the depth of the land pipeline and the credibility of the L&T brand in an increasingly organised Indian real estate market.

Rate this project

Write a review

Visited or booked here? Share your honest experience. Reviews are checked before they appear.

Frequently Asked Questions

What configurations are available at L&T Seawoods Residences Phase 3?+
The launch offers 2, 3 and 4 BHK homes, with carpet areas ranging from roughly 650 sq ft in the 2 BHK to about 1,600 sq ft in the 4 BHK, starting from Rs. 2.38 Cr onwards.
Is L&T Seawoods Residences Phase 3 RERA registered?+
Yes, L&T Seawoods Residences Phase 3 is registered with Maharashtra RERA under registration numbers P51700020275 and P51700026653.
Where exactly is L&T Seawoods Residences Phase 3 located in Navi Mumbai?+
The project sits in Sector 44A, Seawoods West, off Palm Beach Road, Navi Mumbai 400706, within the existing Seawoods Residences enclave built around the Seawoods Grand Central mall and railway station.
How well connected is L&T Seawoods Residences Phase 3 to Palm Beach Road and Seawoods station?+
The address is close to Palm Beach Road and the Seawoods-Darave railway station on the Harbour Line, with the Seawoods Grand Central mall, offices and station complex within walking distance.
What amenities does L&T Seawoods Residences Phase 3 offer?+
Residents get a swimming pool, kids' pool, jacuzzi, landscaped gardens, a kids' play area, a senior citizens' corner, a jogging track, badminton and squash courts, and a gymnasium.
Who is developing L&T Seawoods Residences Phase 3 in Seawoods West, Navi Mumbai?+
The project is developed by L&T Realty, the real estate arm of Larsen & Toubro, which has been building in Navi Mumbai's Seawoods node since the earlier phases of Seawoods Residences.

Get in Touch

Pricing, plans, brochure, and a personal walkthrough — talk to our sales team.
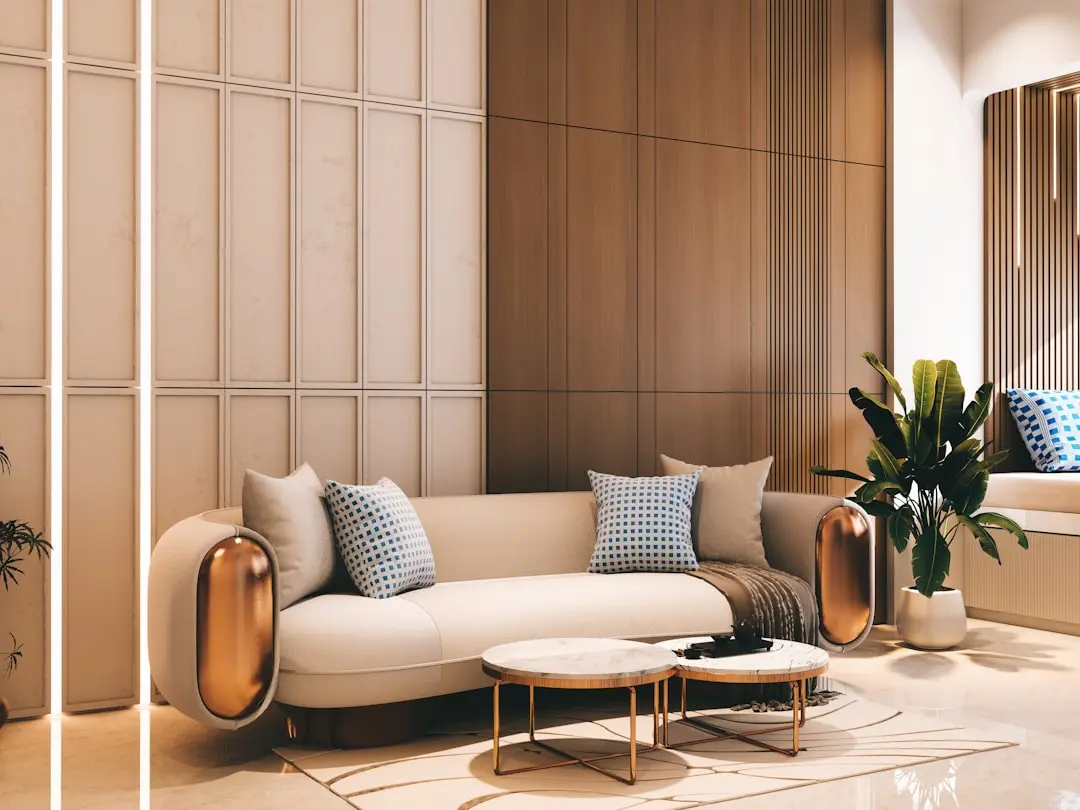
Featured Projects

Projects Portfolio

L&T 77 CROSSROADS

L&T 77 CROSSROADS

📍 Ghatkopar East, Mumbai

Starting ₹1.15 Cr

Explore →
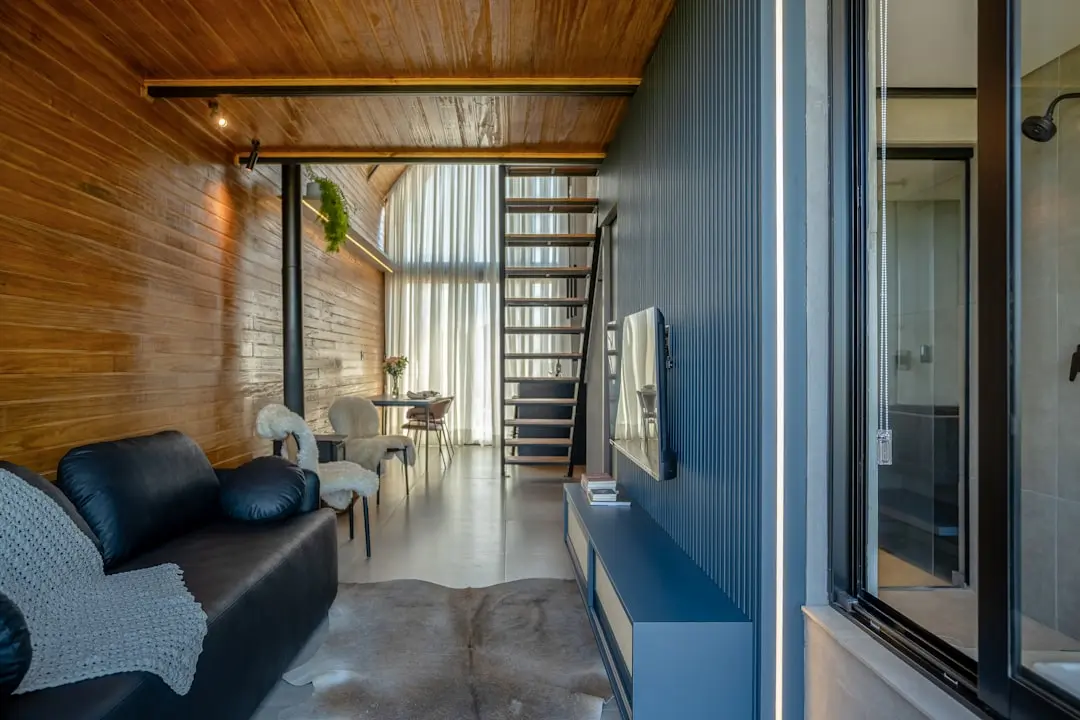
L&T AVINYA ENCLAVE

L&T AVINYA ENCLAVE

📍 Manapakkam, Chennai

Starting ₹1.75 Cr

Explore →
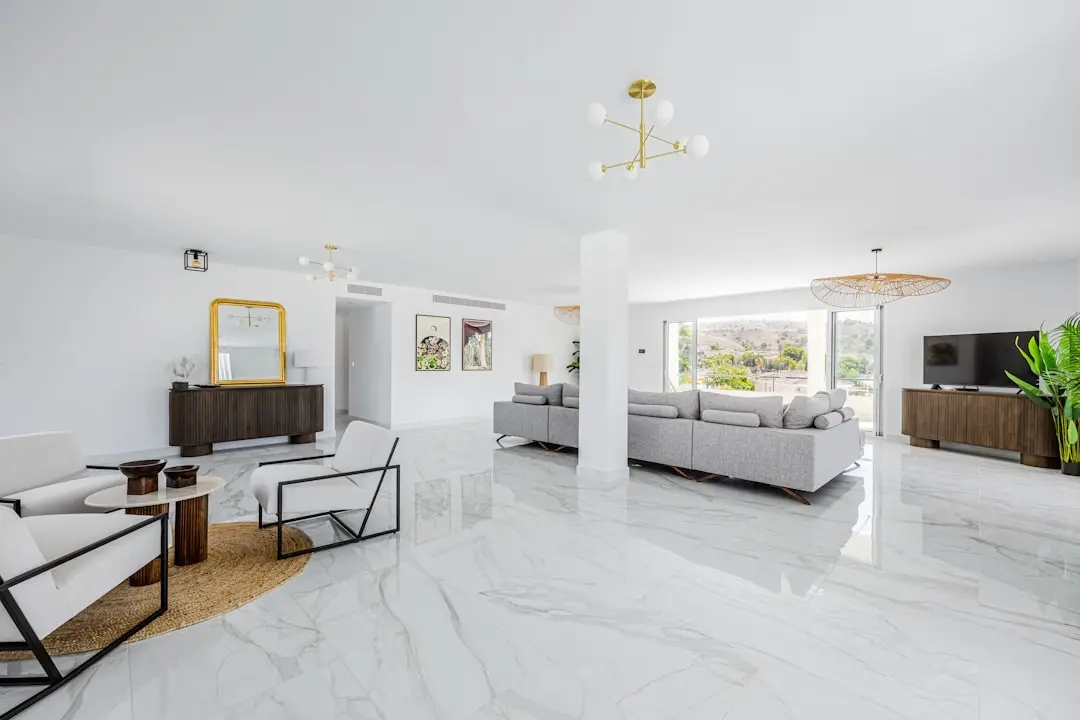
L&T CENTRONA

L&T CENTRONA

📍 Ghatkopar East, Mumbai

Starting ₹85 Lakhs

Explore →
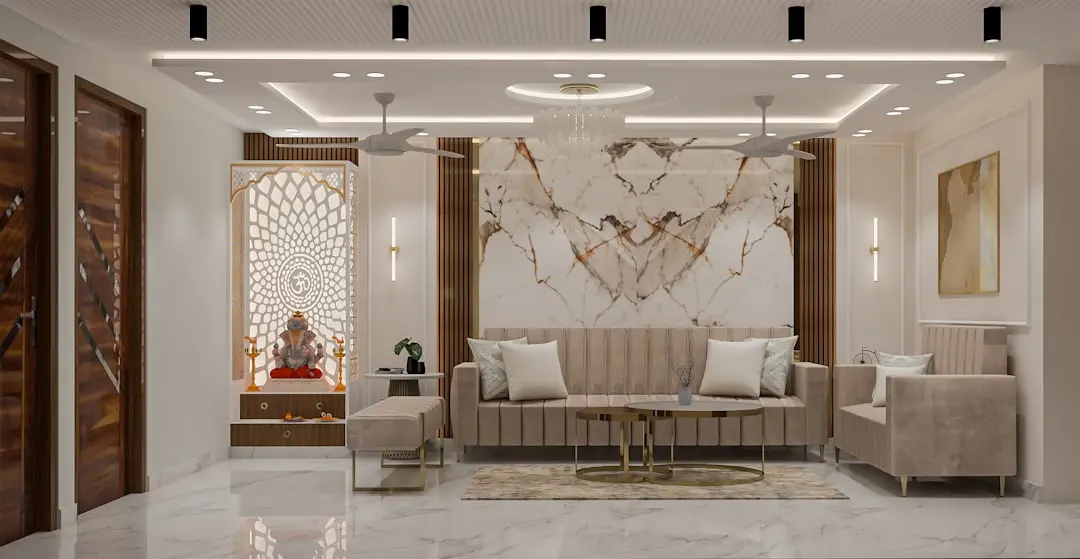
L&T CENTRONA ZEN (A & B)

L&T CENTRONA ZEN (A & B)

📍 Ghatkopar East, Mumbai

Starting ₹88 Lakh

Explore →
×
Express Your Interest