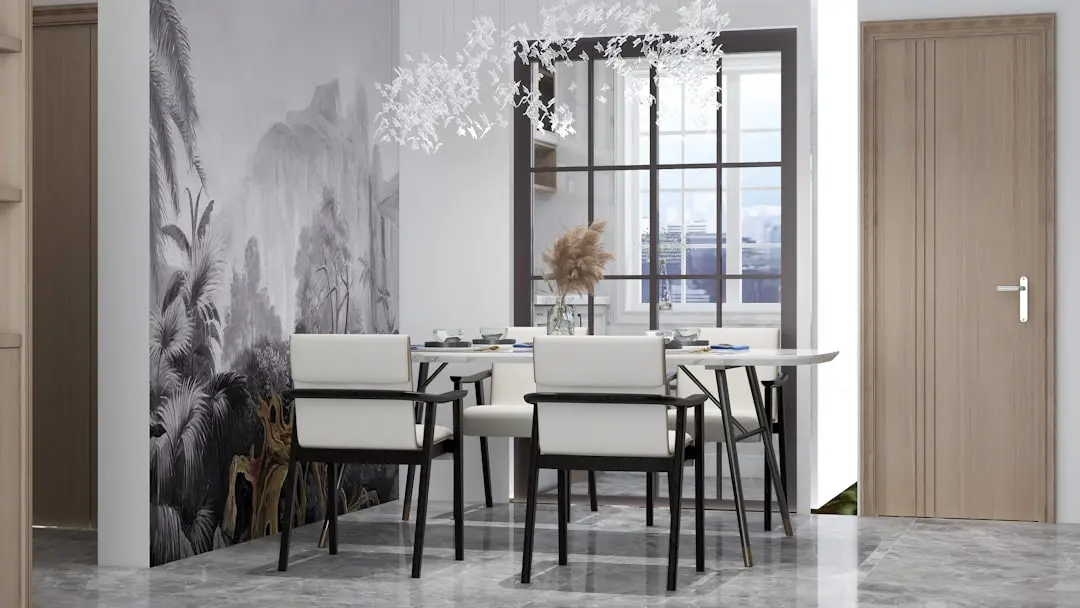
L&T ELARA CELESTIA HEBBAL, Yelahanka, Bangalore

L&T ELARA CELESTIA HEBBAL

Rooftop living beside Phoenix Mall of Asia

3, 4 & 5 BHK · Starting ₹2.79 crore onwards

SPECIAL OFFER
Book now to get special offers !
Available for next few days only !
RERA: PRM/KA/RERA/1251/472/PR/100325/007564
634
Units
3
Towers
10.07
Acres
13
Floors
The Address & The Vision

An Address Worth Owning

L&T Elara Celestia is the fourth phase of L&T Realty’s Bengaluru development, planned as an apartment community on approximately 10 acres in Byatarayanapura, Yelahanka. Three residential towers bring together 634 homes, with 3 BHK and 4 BHK configurations. The project launched in March 2025.

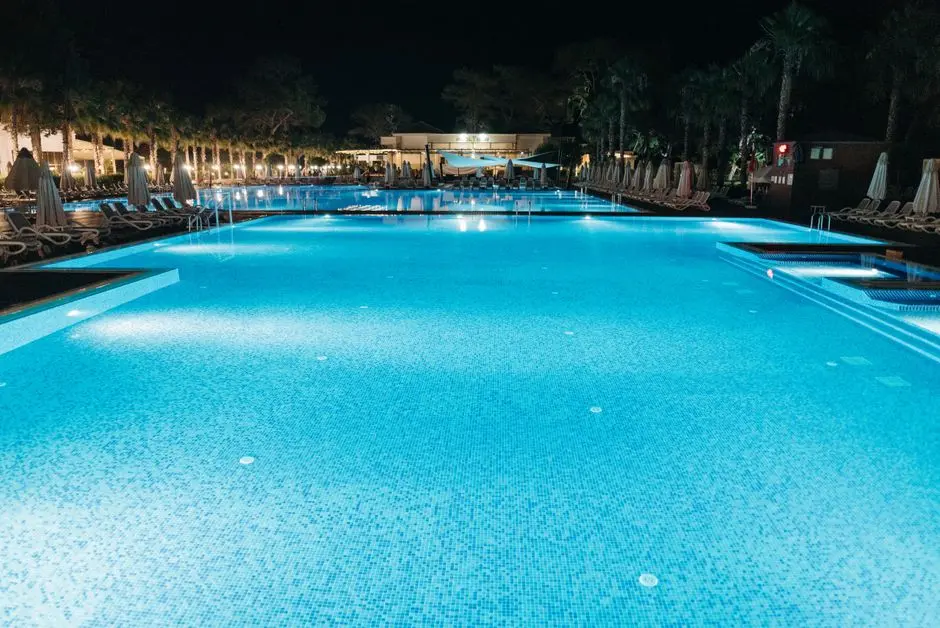
The setting pairs the convenience of Phoenix Mall of Asia next door with the presence of the GKVK campus beside the site. A rooftop clubhouse, pools, fitness spaces and landscaped outdoor areas are among the lifestyle features described in project marketing. The address also connects to Sahakara Nagar, Hebbal and Manyata Tech Park.

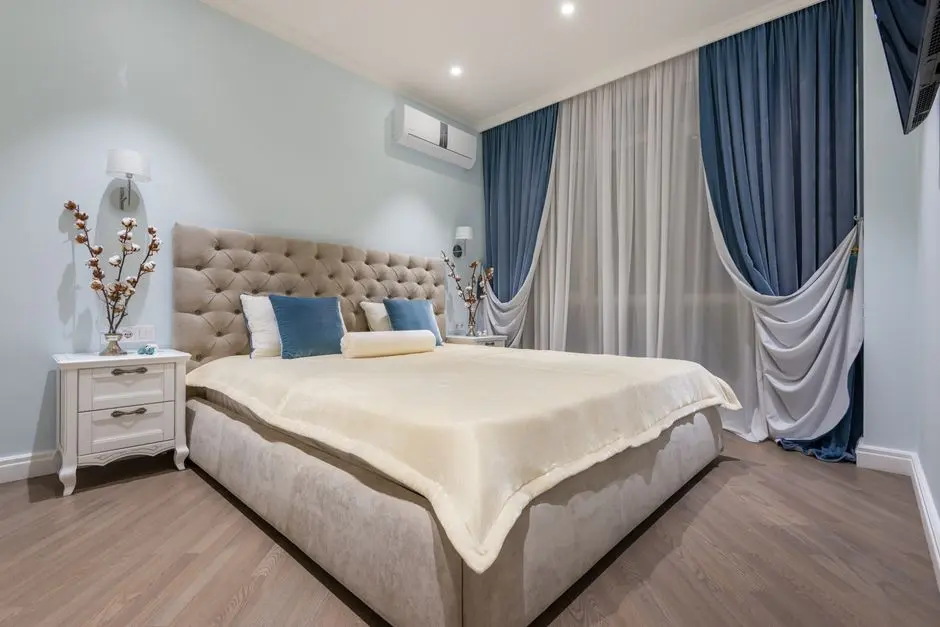
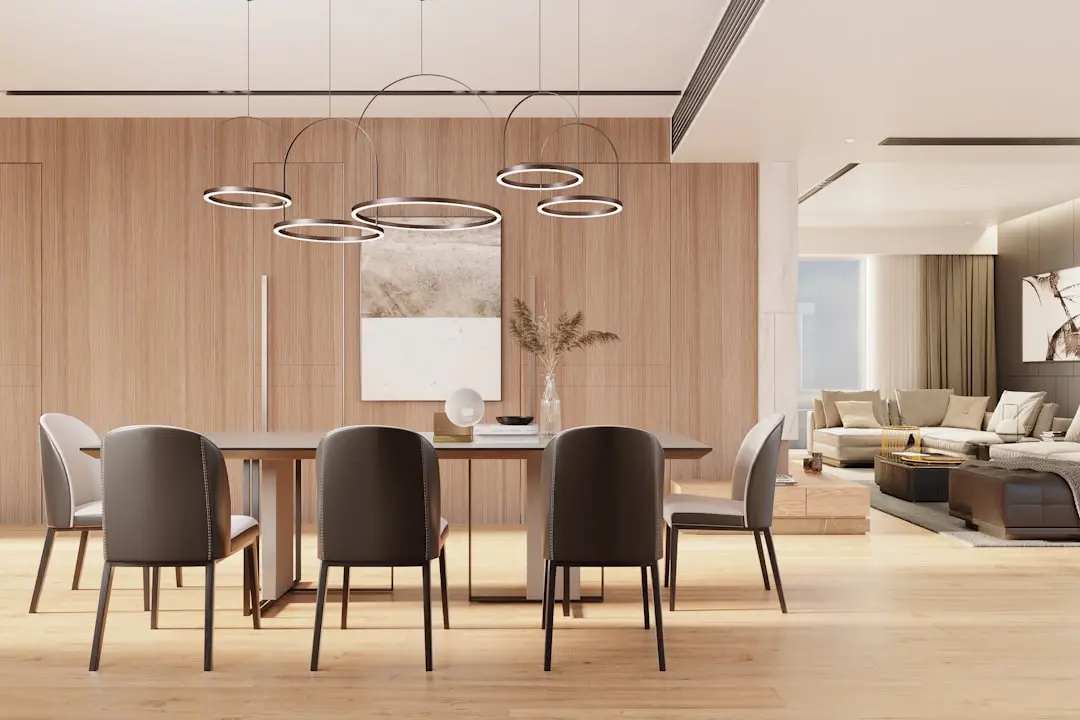
Project specifications describe an RCC-framed structure with concrete solid-block masonry, vitrified flooring in living, dining and bedroom areas, and provision for modular kitchen fittings. Bathrooms are specified with premium sanitaryware and CP fittings; engineered wood is used for the main door, with UPVC or aluminium windows. Concealed copper wiring and modular switches complete the stated interior specifications.

Launched in March 2025, Elara Celestia recorded 148 bookings from 634 homes by March 31, 2025, with an agreement value of ₹648 crore. That milestone situates the project within L&T Realty’s current Bengaluru activity. Its Bellary Road address offers a clear northern-city base near retail, education and employment destinations.

Discover a home shaped around the scale of the site and the character of its Yelahanka setting. Explore the available 3 BHK and 4 BHK formats at L&T Elara Celestia.
Read more
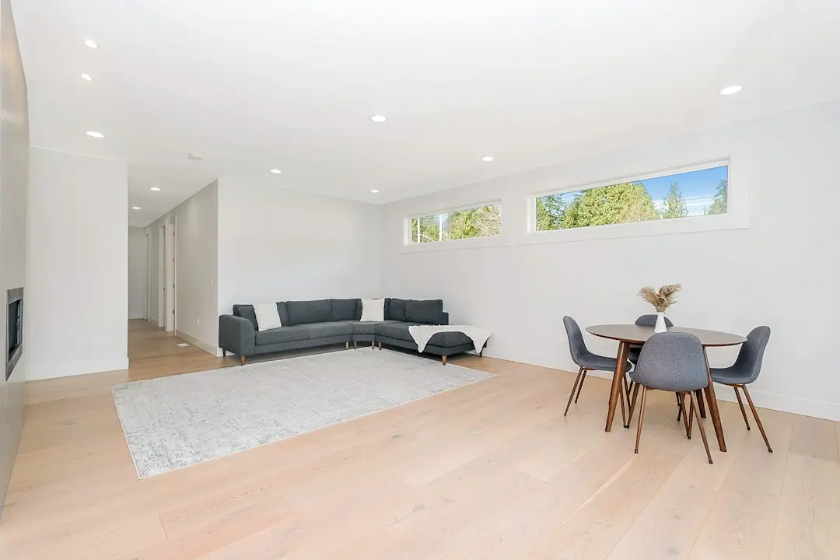
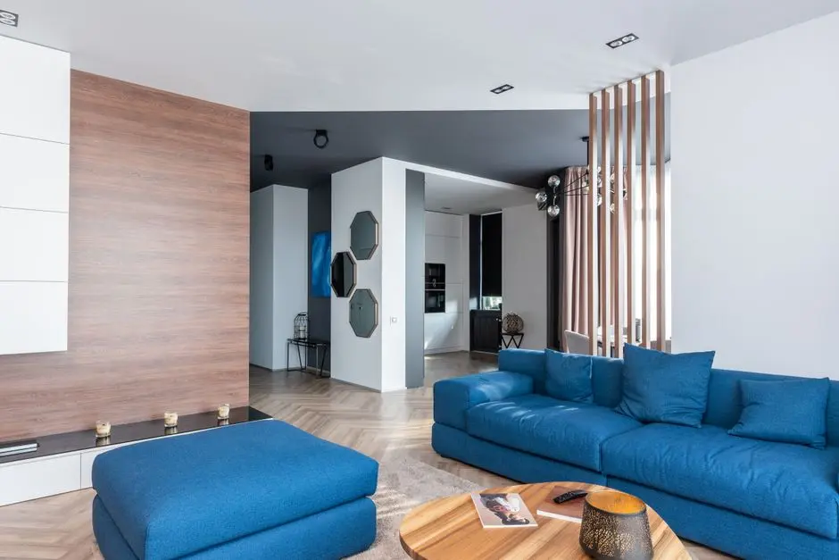
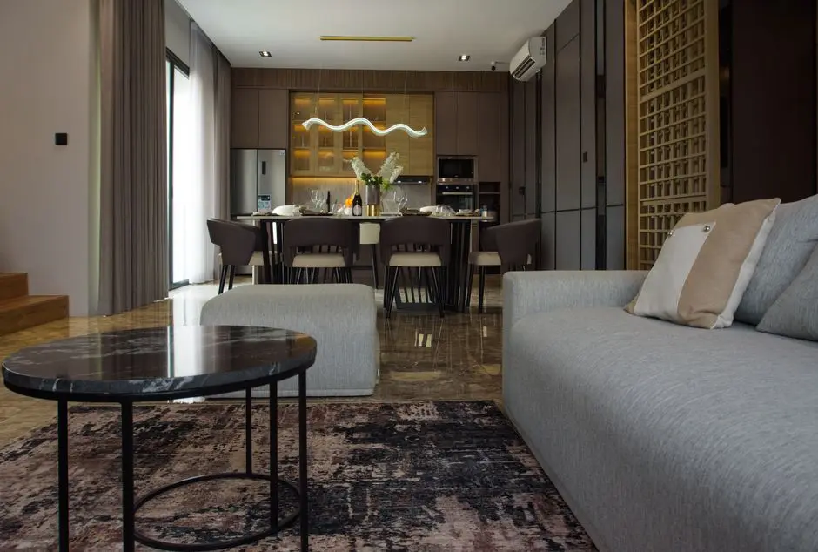
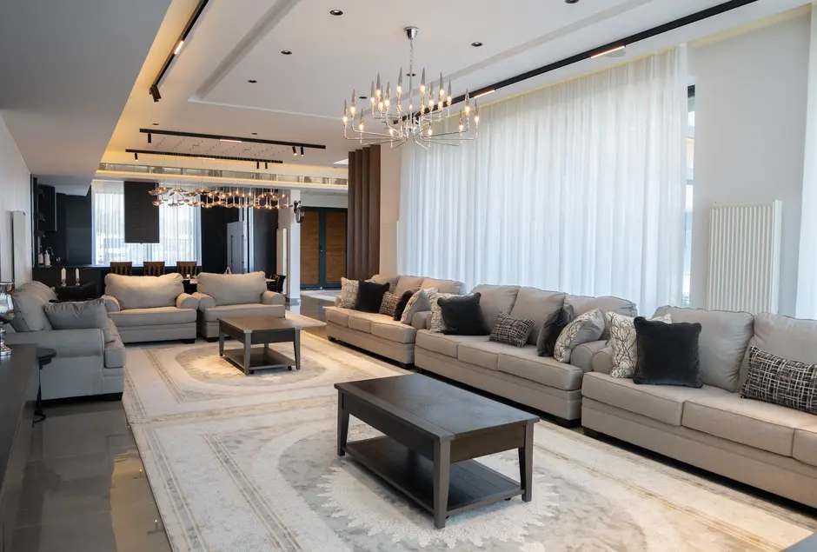
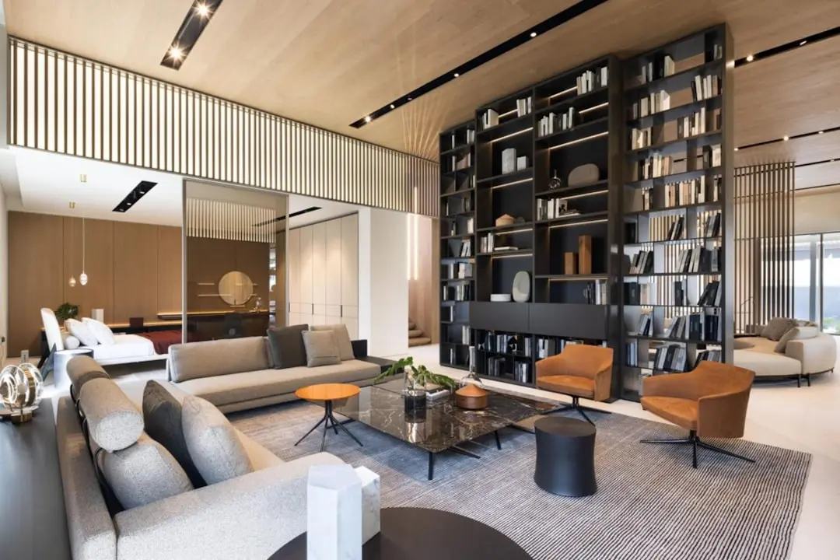
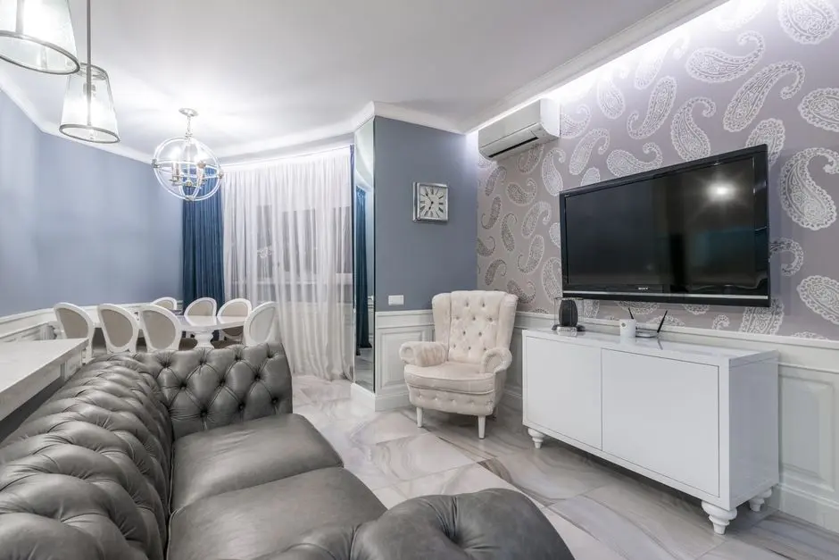
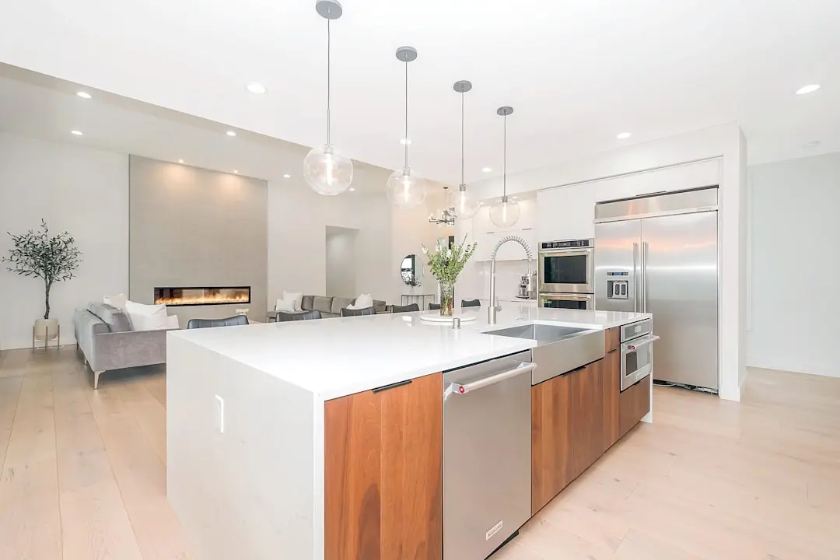
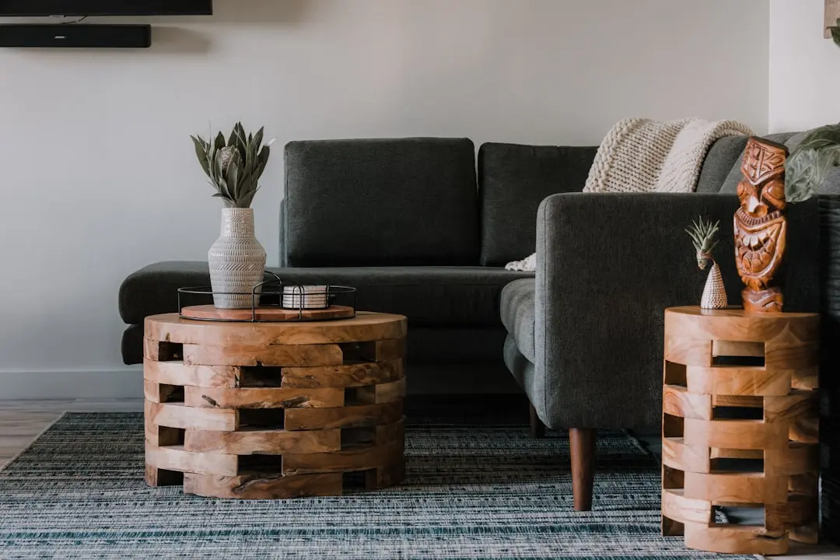
Gallery

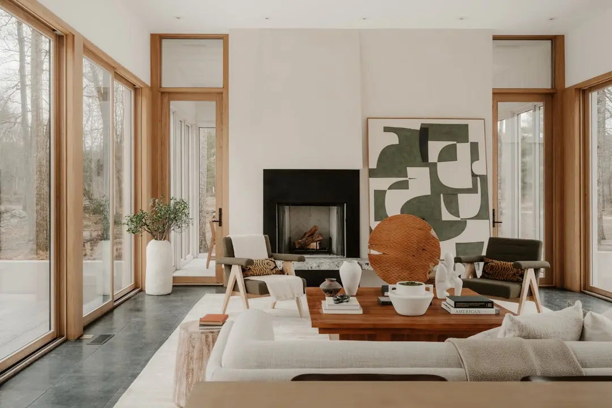
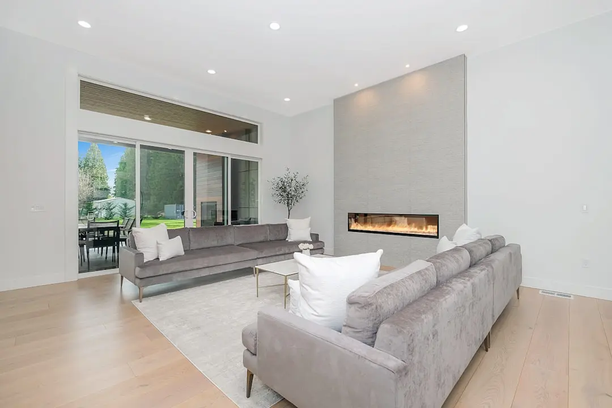
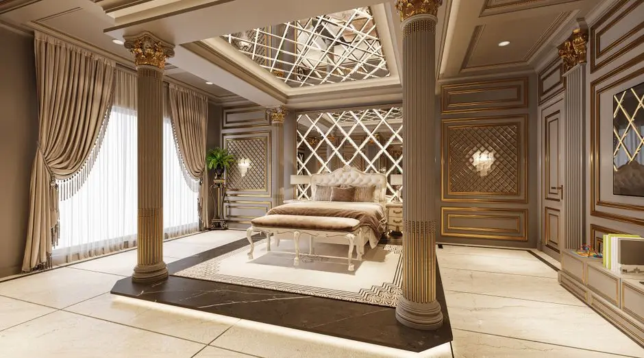
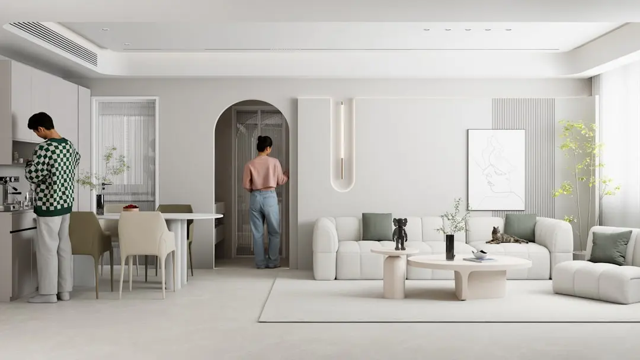
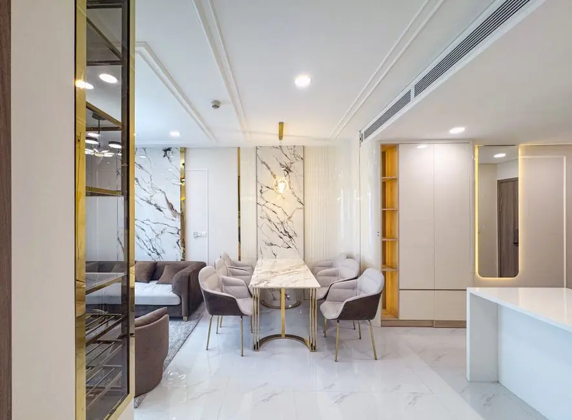
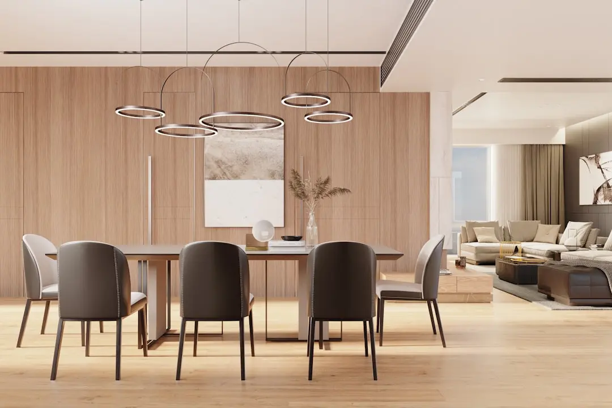
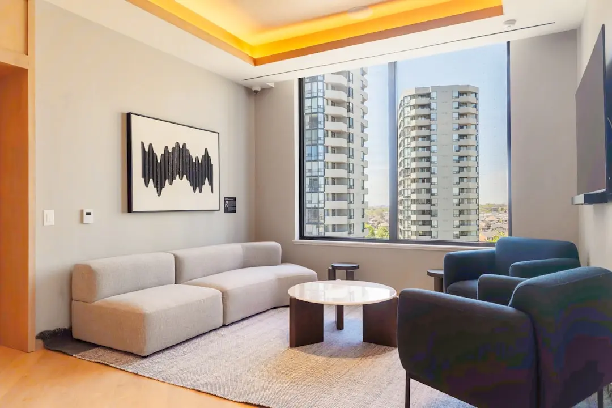
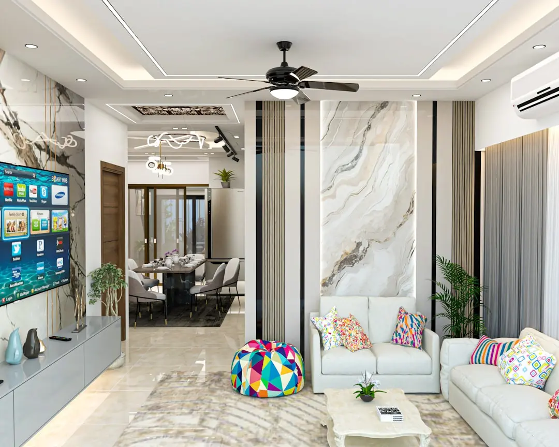
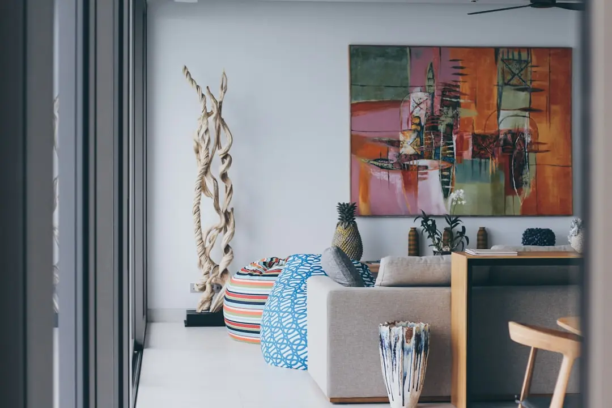
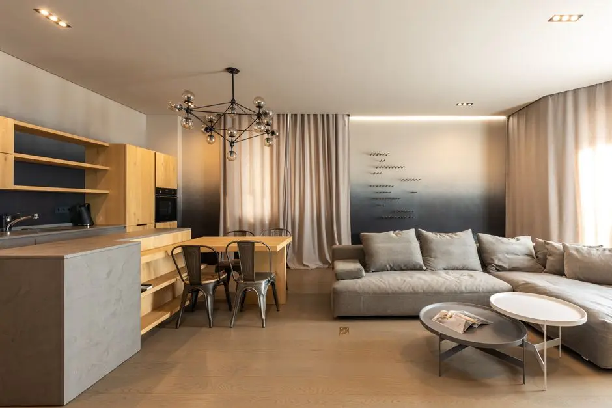
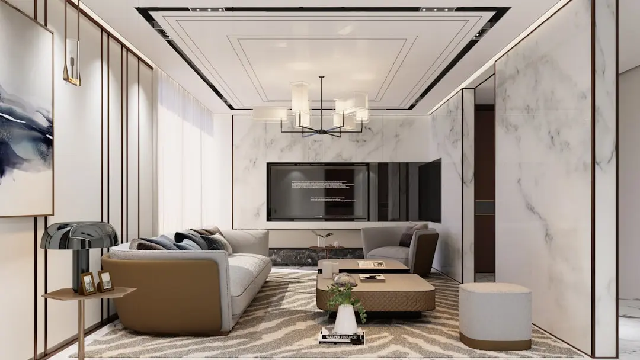
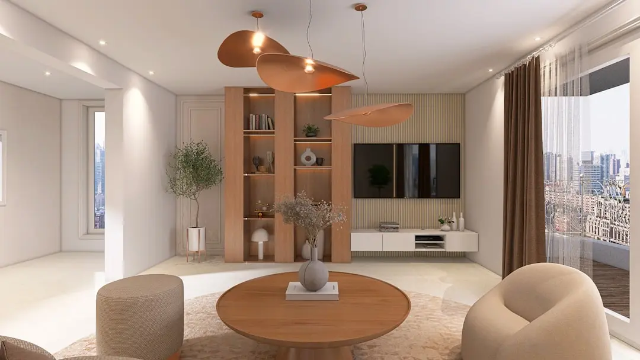
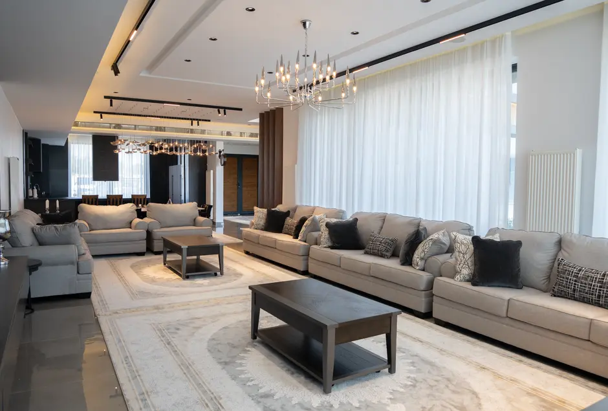
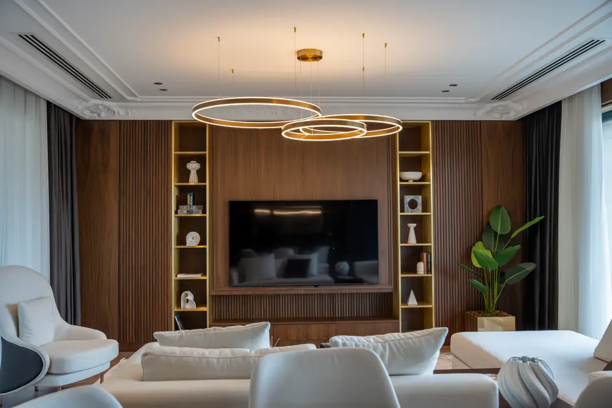
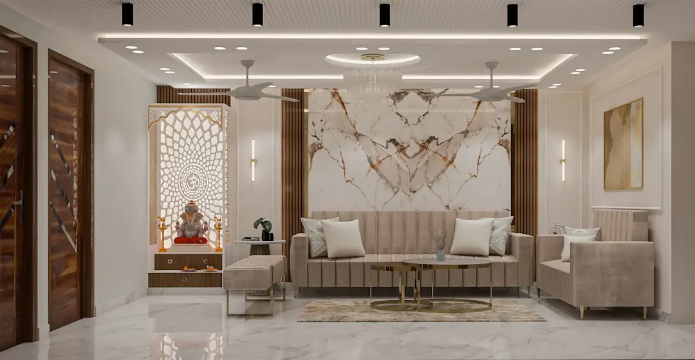
A Look Inside

Configurations & Pricing

Choose Your Space

Starting from ₹2.79 crore onwards

ConfigurationSizeStarting Price
3 BHK Small
Compact three-bedroom homes with published carpet and super built-up area ranges.
1002–1578 sq.ft.₹2.79 crore
3 BHK Large
Larger three-bedroom layouts, with pricing listings around ₹3.71–₹3.72 crore.
1329–2202 sq.ft.₹3.71 crore
4 BHK
Four-bedroom residences with spacious published area ranges and listed prices from ₹5.05 crore.
1838–3162 sq.ft.₹5.05 crore
4 BHK Duplex
A duplex format appears in project marketing material.
5 BHK Duplex
A duplex format appears in project marketing material.
Lifestyle

World-Class Amenities

Recreation at L&T ELARA CELESTIA HEBBAL, Yelahanka, Bangalore
Recreation
  • Rooftop clubhouse
  • Indoor games
  • Community and recreation club
  • Multipurpose play court
Active at L&T ELARA CELESTIA HEBBAL, Yelahanka, Bangalore
Active
  • Gymnasium
  • Yoga room
  • Swimming pool
  • Rooftop infinity pool
  • Walking pathways
  • Cycle track
Community at L&T ELARA CELESTIA HEBBAL, Yelahanka, Bangalore
Community
  • Children’s play areas
  • Senior-citizen seating and walking area
  • Multi-tier access control
Greens & Outdoors at L&T ELARA CELESTIA HEBBAL, Yelahanka, Bangalore
Greens & Outdoors
  • Landscaped gardens
  • Rainwater harvesting
  • Sewage treatment plant
  • Organic waste converter
  • Drip irrigation
Master & Floor Plans

Master & Floor Plans

Detailed master plan and unit-wise floor plans available on request.

Master plan preview
Preview only — request full plan
Location / Address

A Defining Address

Off Bellary Road, Byatarayanapura, Yelahanka, Bengaluru, Karnataka 560092 · Yelahanka · Bangalore

Set on Bellary Road (NH-44) in Byatarayanapura, L&T Elara Celestia places residents in Yelahanka, a northern Bengaluru neighbourhood with established residential and institutional landmarks. Phoenix Mall of Asia is next to the site, while the GKVK campus borders the surrounding area. The address brings a prominent retail destination and a substantial green institutional campus into the immediate setting.

Everyday and employment destinations extend across the north and central city. Sahakara Nagar is approximately 2 km away, Hebbal Circle 3 km and Manyata Tech Park 6.6 km. Bengaluru City Railway Station is listed at 11.7 km, with MG Road around 12 km. NH-44 provides the principal road connection from the address.

Location map
Preview only — request full map
Connectivity

Location Advantages

Thoroughfares

  • Bellary Road (NH-44) — Project address
  • Hebbal Circle — 3 km
  • Sahakara Nagar — Approximately 2 km

Corporate

  • Manyata Tech Park — 6.6 km

Education

  • GKVK campus — Adjacent to the site
  • Seshadripuram High School
  • Chrysalis High Yelahanka
  • Cambridge Public School

Healthcare

  • Malavya Hospital
  • Omega Multispeciality Hospital
  • Sree Saiprasad Multi Speciality Hospital
  • Ashwini Hospital

Schedule a Site Visit

See the property in person. Our sales team will get in touch to coordinate a visit at your convenience.

Build Quality

Specifications

Structure

  • RCC-framed structure
  • Concrete solid-block masonry: 200 mm exterior walls and 100 mm interior walls

Flooring

  • Vitrified tiles and skirting in living, dining and bedrooms

Bathroom

  • Premium sanitaryware
  • CP fittings

Kitchen

  • Provision for modular kitchen fittings

Doors & Windows

  • Engineered wood main door
  • UPVC or aluminium windows

Electrical

  • Concealed copper wiring
  • Modular switches

Security

  • 24/7 CCTV surveillance
  • Multi-tier access control
Why Invest

Compelling Reasons

1

A defined northern Bengaluru address

The project sits on Bellary Road (NH-44) in Byatarayanapura, Yelahanka. Sahakara Nagar is approximately 2 km away, Hebbal Circle 3 km and Manyata Tech Park 6.6 km, placing neighbourhood destinations and a major employment hub within the northern city network.

2

Retail and campus landmarks at the doorstep

Phoenix Mall of Asia is next to the project, and the GKVK campus is adjacent to the site. This distinctive pairing brings a major retail destination and an established institutional landscape into the immediate neighbourhood without relying on distant landmarks.

3

A large residential phase

Elara Celestia is Phase IV of L&T Realty’s Bengaluru development. The approximately 10-acre project is planned across three residential towers, with 634 homes and a range of 3 BHK and 4 BHK apartment formats.

4

Choice across three- and four-bedroom homes

Published plans include 3 BHK Small homes with RERA carpet areas of 1,002–1,052 sq ft, 3 BHK Large homes of 1,329–1,468 sq ft, and 4 BHK homes of 1,838–2,108 sq ft. Project marketing also features duplex formats.

5

Rooftop recreation and everyday amenities

Project marketing features a 35,000 sq ft rooftop clubhouse, swimming pool and rooftop infinity pool, alongside a gymnasium, yoga room, indoor games, children’s play areas, landscaped gardens and walking routes. The amenities are planned around recreation, fitness and outdoor use.

6

A documented launch and booking milestone

L&T Realty’s FY2024–25 reporting records the launch of Elara Celestia in March 2025. By March 31, 2025, 148 of the 634 homes had been booked, representing an agreement value of ₹648 crore within the company’s Bengaluru portfolio.

About the Developer

L&T Realty

Established in 2011, L&T Realty is the real estate subsidiary of Larsen & Toubro — a conglomerate with over eight decades of engineering, construction, and infrastructure delivery across India and more than 50 countries. Headquartered in Mumbai, L&T Realty operates across six cities: Mumbai, Navi Mumbai, the National Capital Region, Bengaluru, Hyderabad, and Chennai. Its portfolio spans 70 million square feet across residential, commercial, and retail developments, making it one of the larger diversified real estate platforms in the country by area under development.

The company's approach draws directly from its parent's engineering culture: insight-driven planning, disciplined land acquisition, and rigorous construction standards applied consistently across project types and price points. L&T Realty maintains comprehensive in-house capabilities — design, sales and marketing, finance, construction, and project management — so that every stage of a project is governed by the same quality framework rather than delegated piecemeal to external contractors. This vertical integration is the structural reason the company cites for its ability to deliver across diverse geographies without diluting its standards.

The residential portfolio ranges from transit-oriented developments such as Seawoods Residences in Navi Mumbai — described as India's first such community built around a transit hub — to ultra-luxury towers like The Gateway in Mumbai's Sewri, co-designed with globally recognised firms HBA and Hafeez Contractor. On the commercial side, projects include business parks and grade-A office buildings across Mumbai, Navi Mumbai, Chennai, and Bengaluru, with a recent outright land acquisition in Mumbai's Lower Parel for a premium grade-A office building at Rs 448.6 crore. In the NCR, a 20-acre site in Gurugram acquired in 2026 adds approximately 3.6 million square feet of development potential to the pipeline.

L&T Realty's ownership philosophy is anchored in what the company calls "The L&T Way" — transparency, trust, and ethical practice carried from the parent group into every customer interaction. The company is actively consolidating its realty business into L&T Realty Properties Ltd, a wholly owned subsidiary, signalling a longer-term institutional direction for the platform. A JM Financial analysis published in December 2025 projected the business at a valuation of approximately Rs 58,000 crore by FY30, reflecting the depth of the land pipeline and the credibility of the L&T brand in an increasingly organised Indian real estate market.

Rate this project

Write a review

Visited or booked here? Share your honest experience. Reviews are checked before they appear.

☆☆☆☆☆

Frequently Asked Questions

What configurations are available at L&T Elara Celestia?+
The project offers 3 BHK homes in Small and Large formats, and 4 BHK residences. Published RERA carpet areas range from 1,002 to 1,052 sq ft for 3 BHK Small, 1,329 to 1,468 sq ft for 3 BHK Large, and 1,838 to 2,108 sq ft for 4 BHK.
What is the price of homes at L&T Elara Celestia?+
Listed prices for the configurations covered range approximately from ₹2.79 crore to ₹5.89 crore. These are indicative listing prices, not an official developer price sheet.
Is L&T Elara Celestia RERA registered?+
Yes. Its Karnataka RERA registration number is PRM/KA/RERA/1251/472/PR/100325/007564.
When is possession at L&T Elara Celestia expected?+
Project listings report a RERA possession date of March 2030.
Where is L&T Elara Celestia located in Yelahanka, Bangalore?+
The project is on Bellary Road (NH-44) in Byatarayanapura, Yelahanka, beside Phoenix Mall of Asia and near the GKVK campus.
What amenities are planned at L&T Elara Celestia?+
Project marketing material lists a rooftop clubhouse, swimming pool and rooftop infinity pool, gymnasium, yoga room, indoor games, children’s play areas, landscaped gardens and walking pathways.

Get in Touch

Pricing, plans, brochure, and a personal walkthrough — talk to our sales team.

Featured Projects

Projects Portfolio

L&T 77 CROSSROADS

L&T 77 CROSSROADS

📍 Ghatkopar East, Mumbai

Starting ₹1.15 Cr

Explore →
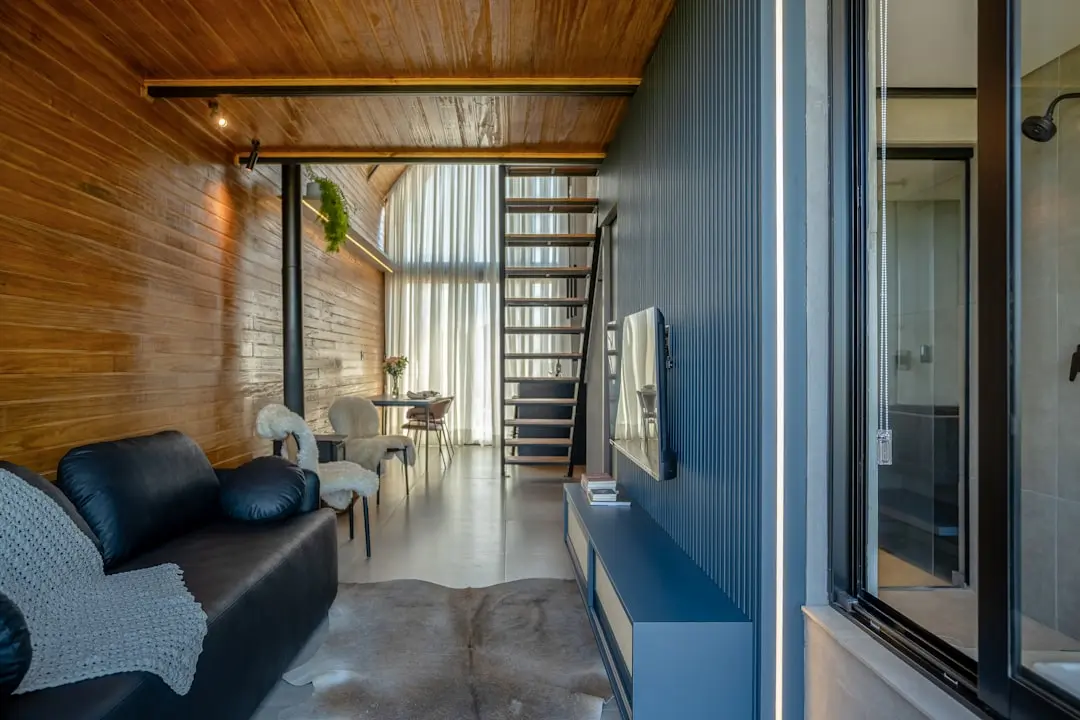
L&T AVINYA ENCLAVE

L&T AVINYA ENCLAVE

📍 Manapakkam, Chennai

Starting ₹1.75 Cr

Explore →
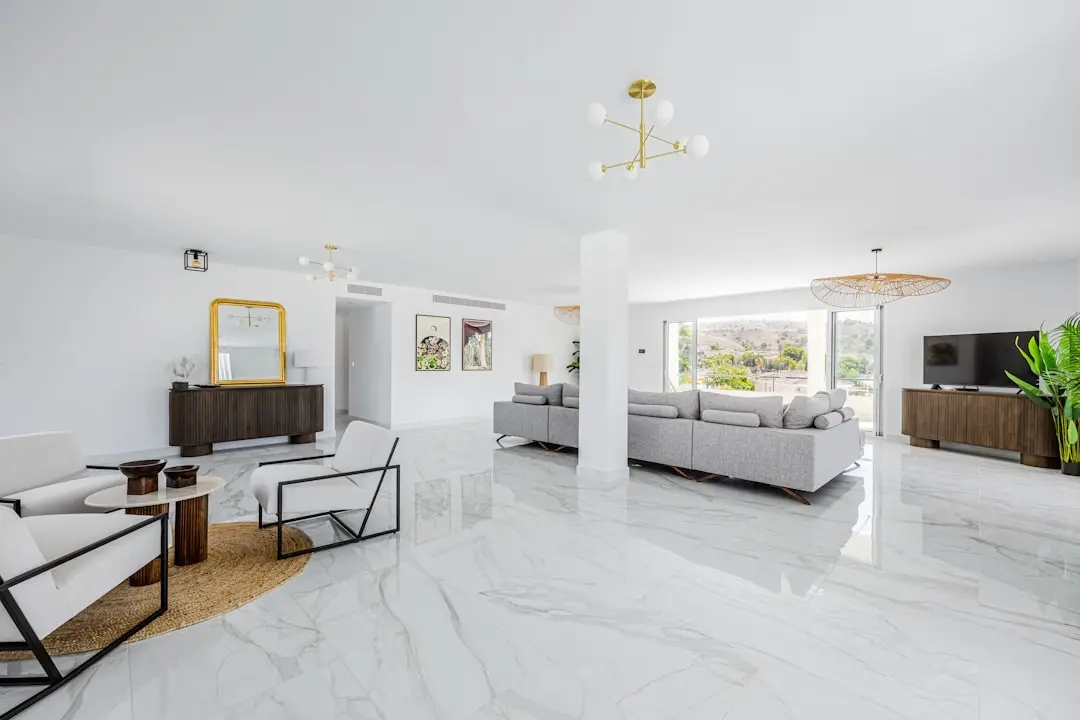
L&T CENTRONA

L&T CENTRONA

📍 Ghatkopar East, Mumbai

Starting ₹85 Lakhs

Explore →
L&T CENTRONA ZEN (A & B)

L&T CENTRONA ZEN (A & B)

📍 Ghatkopar East, Mumbai

Starting ₹88 Lakh

Explore →
×
Express Your Interest