L&T MALAD EAST, Mumbai

L&T MALAD EAST

Two High-Rise Towers Rising Above Malad East, Backed by the Engineering Rigour of Larsen and Toubro

2, 3 & 4 BHK · Price on Request

SPECIAL OFFER
Book now to get special offers !
Available for next few days only !
2
Towers
The Address & The Vision

An Address Worth Owning

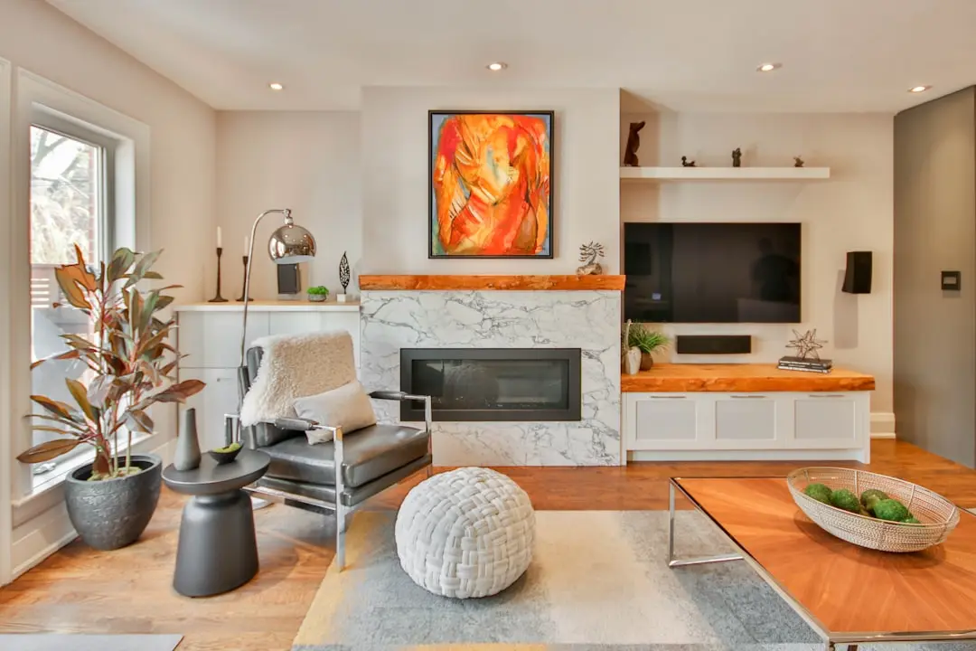
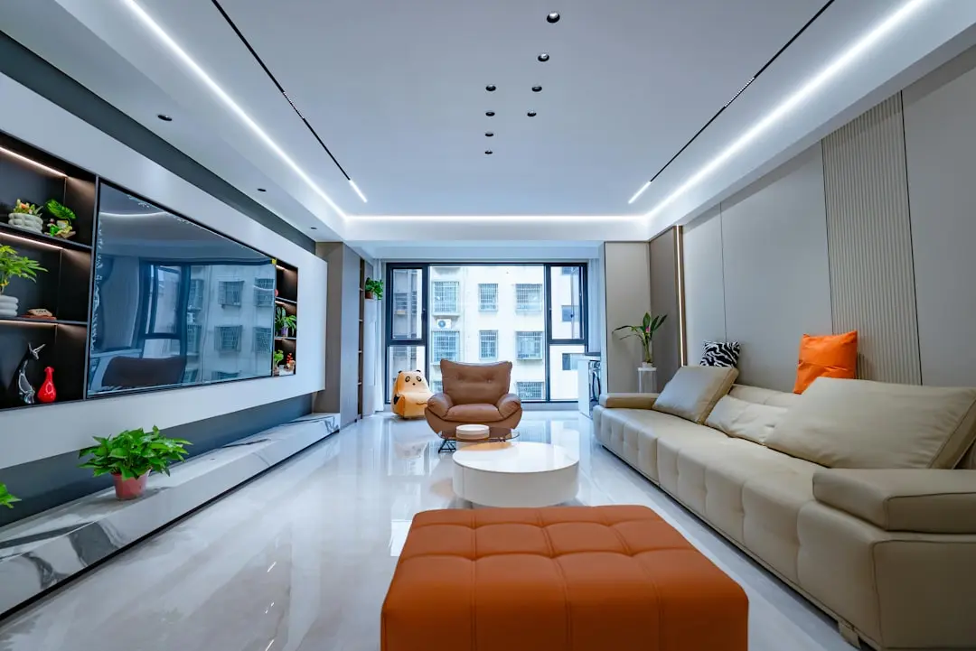
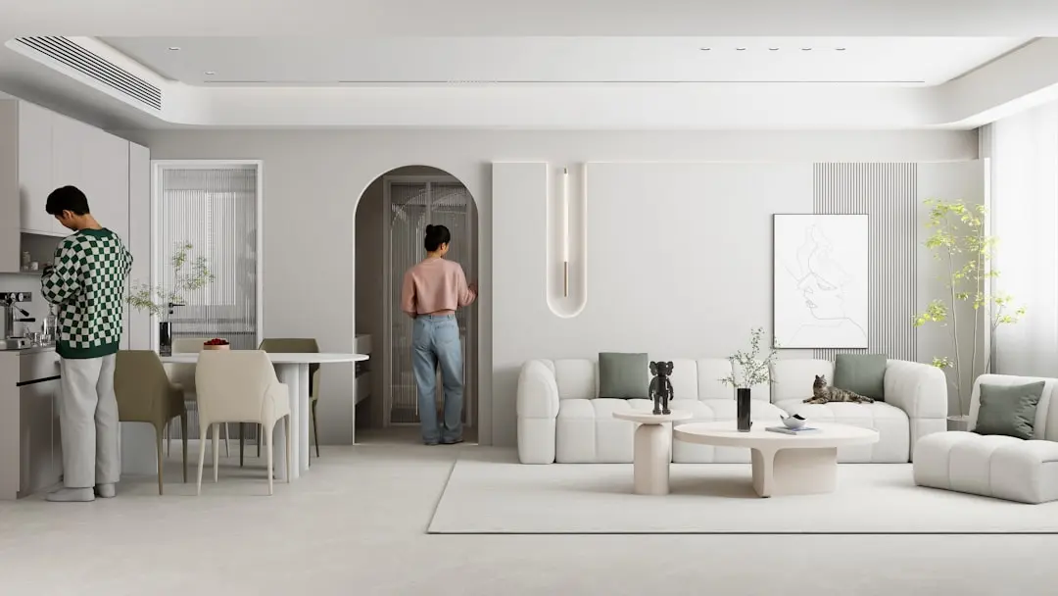
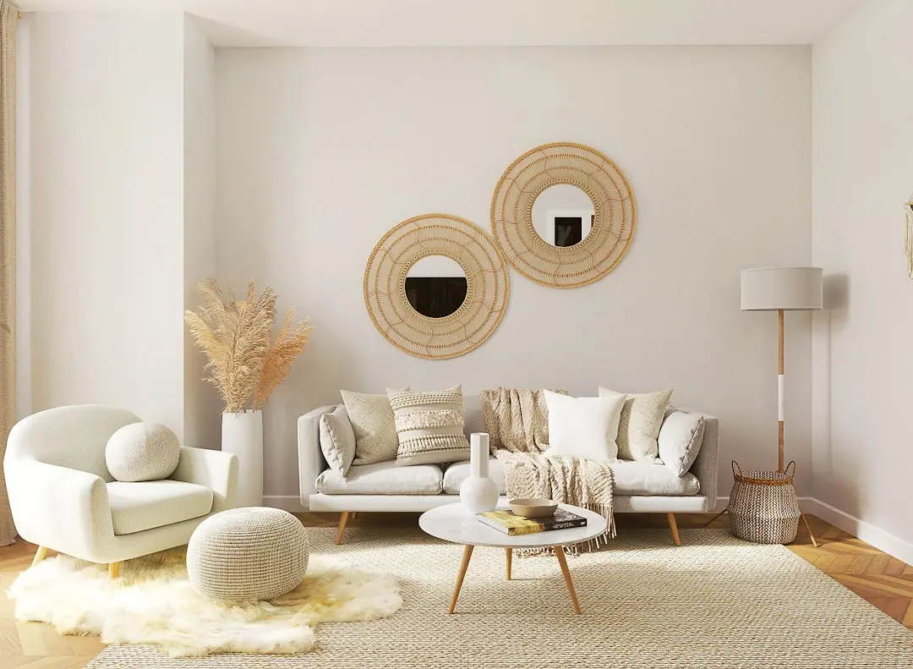
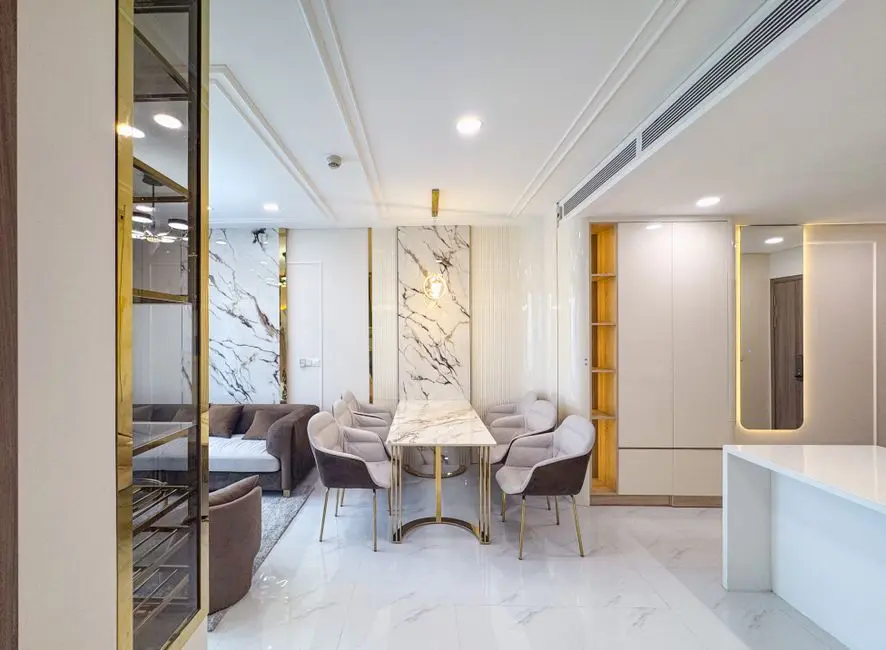
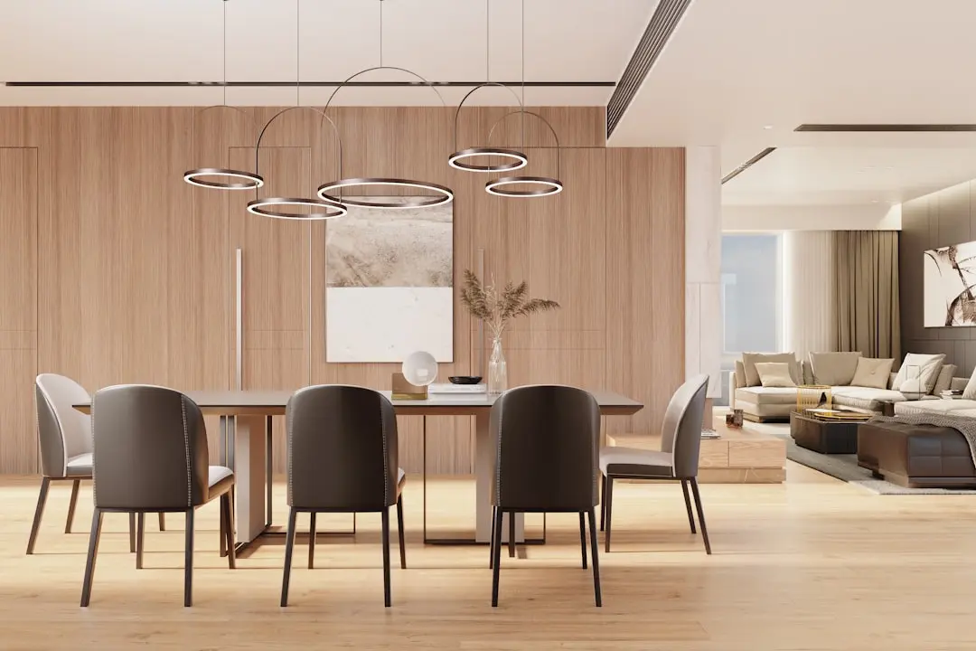
L&T Malad East is a new residential address by L&T Realty, rising in two high-rise towers off the Western Express Highway at Koknipada, Malad East. Tower A is planned with 8 podium levels and 60 habitable floors; Tower B with 8 podium levels and 30 habitable floors — an unusual vertical scale for this part of Mumbai. The project offers 2 BHK, 3 BHK, and 4 BHK residences across a range of carpet areas, each designed around natural light, cross-ventilation, and generous balcony decks that open to the city skyline.

Koknipada sits at an inflection point in Malad East — close enough to the Western Express Highway to keep every major employment node within reach, yet set back from the arterial noise in a neighbourhood where residential streets still carry a community character. The Kurar Metro Station, 350 metres from the project, extends that reach further, pulling BKC, Andheri, and Lower Parel into a manageable daily commute. For a household where two adults travel to different parts of the city, this address reduces that friction considerably.

L&T Realty was established in 2011 as the real estate arm of the Larsen and Toubro Group — an organisation with eight decades of engineering presence across infrastructure, defence, and heavy construction. That lineage shows in how L&T Realty approaches residential development: structural systems engineered to the same standards applied to L&T's industrial and infrastructure projects, in-house teams spanning design, construction, and project management, and a portfolio of over 70 million square feet across Mumbai, Navi Mumbai, NCR, Bengaluru, Hyderabad, and Chennai. Projects such as Crescent Bay in Parel, Elixir Reserve in Powai, and Island Cove in Mahim have set measurable reference points for quality and delivery across the Mumbai market.

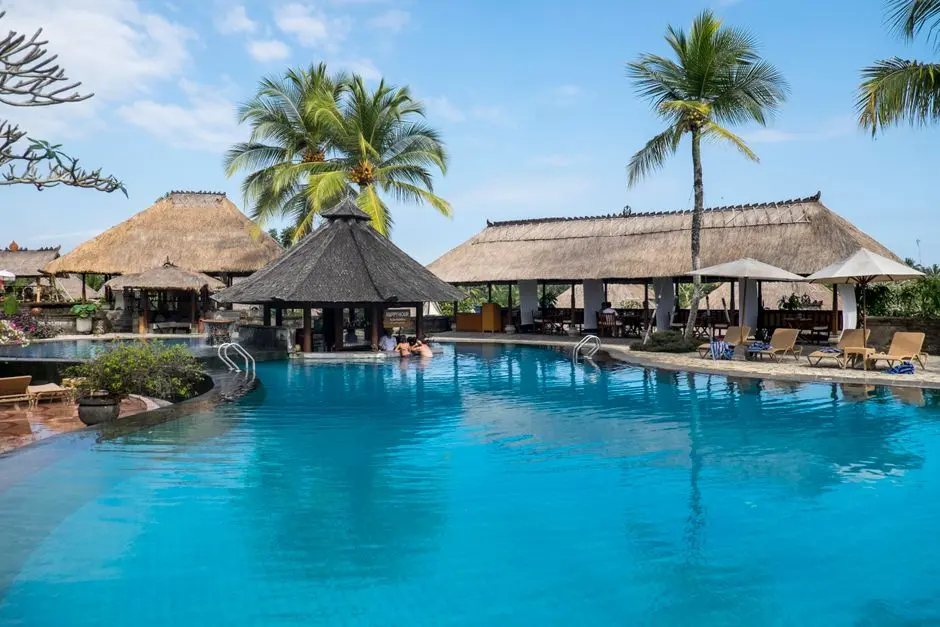
The amenity programme at L&T Malad East covers more than 20 facilities spread across podium and tower levels, moving from active zones — a gymnasium, swimming pool, walking track, and pool deck — through wellness areas including a yoga zone, meditation zone, and private spa, to communal spaces such as a banquet hall and indoor games room. A dedicated senior citizen area and kids play area reflect a planning approach that accommodates a household across its full lifecycle rather than optimising only for a single demographic. Podium parking keeps the ground plane free for landscaped open space and resident movement.

Construction is underway, with RERA possession targeted for December 2031 and a project-level target of December 2030. For buyers evaluating the under-construction market in Mumbai's Western suburbs, L&T Malad East represents a combination of address quality, developer track record, and vertical scale that is uncommon at this locality.
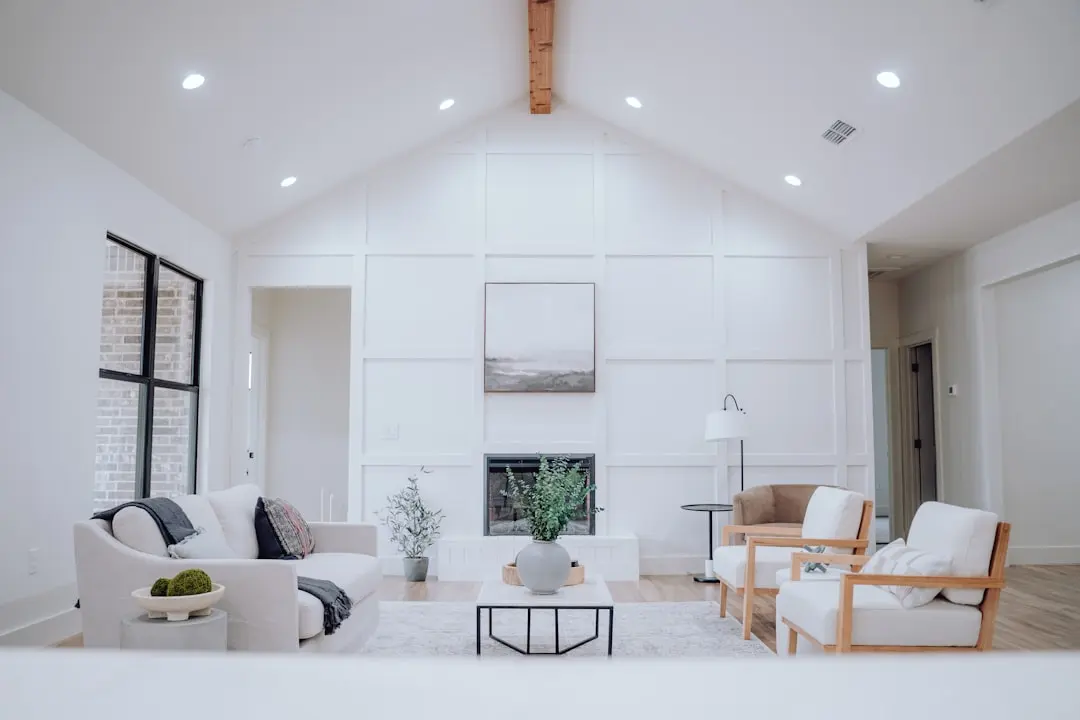
Read more
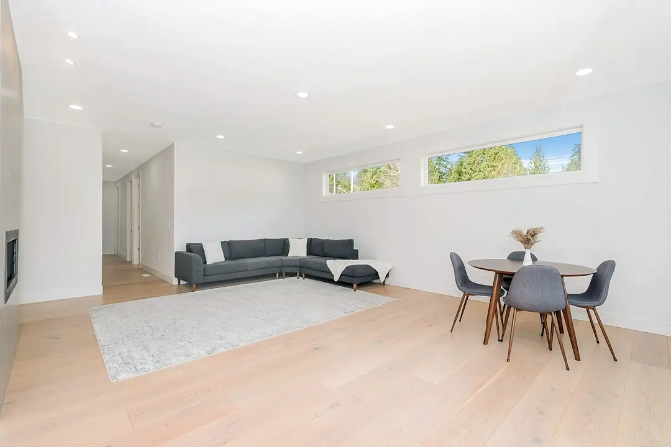
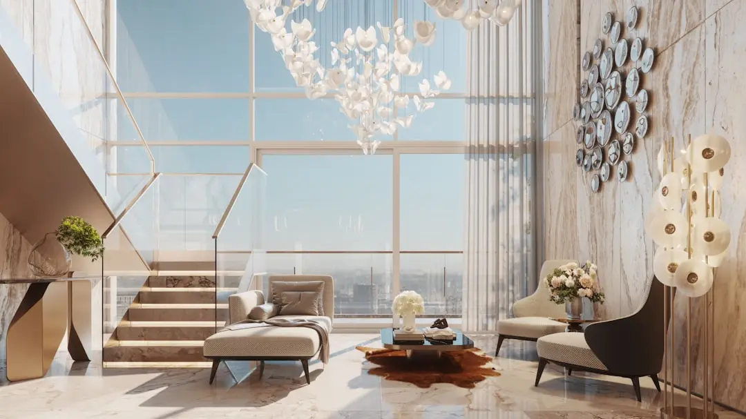
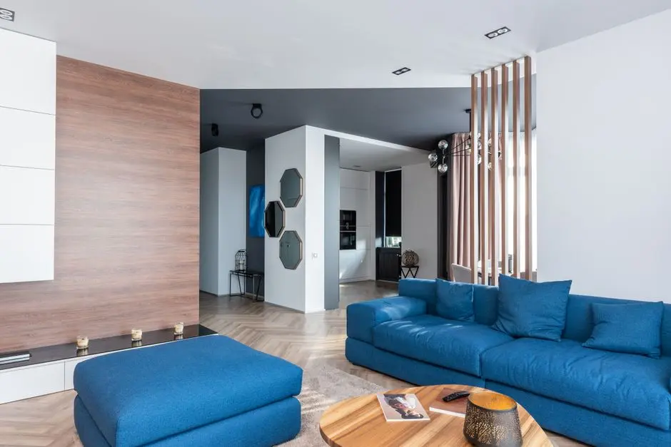
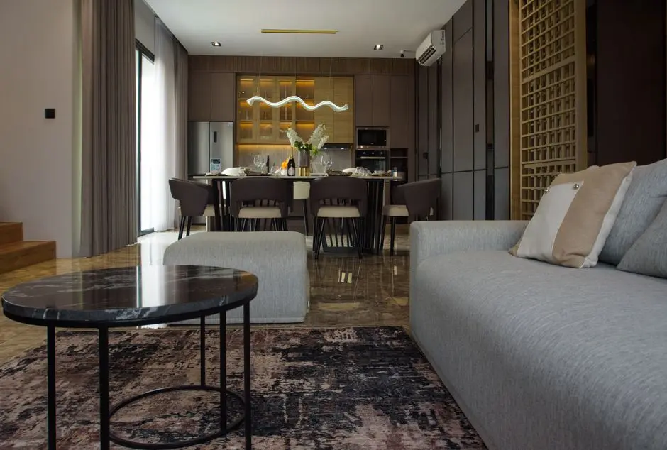
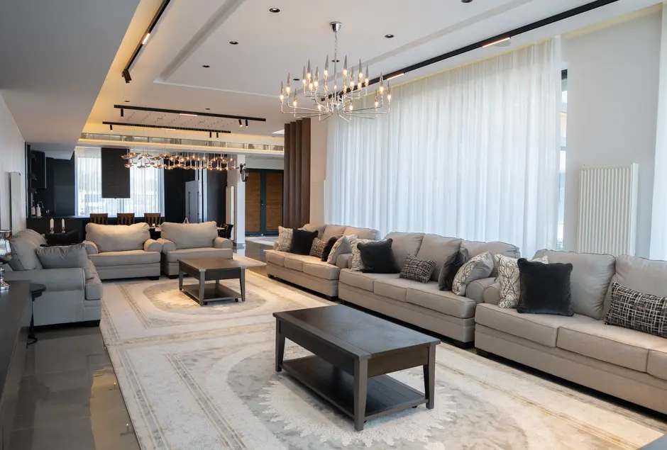
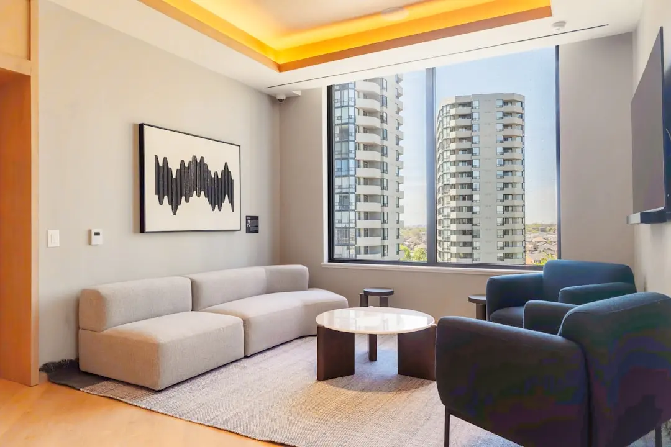
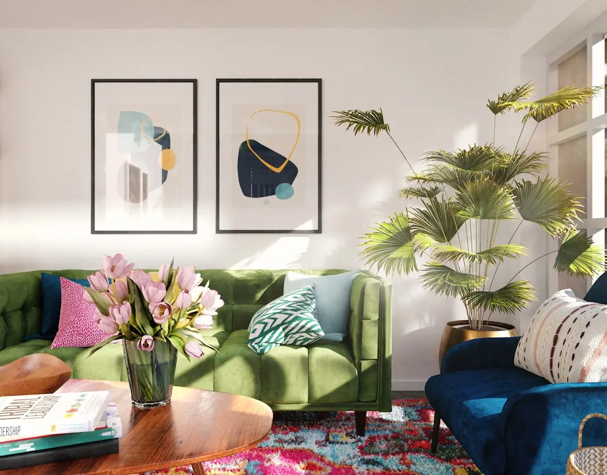
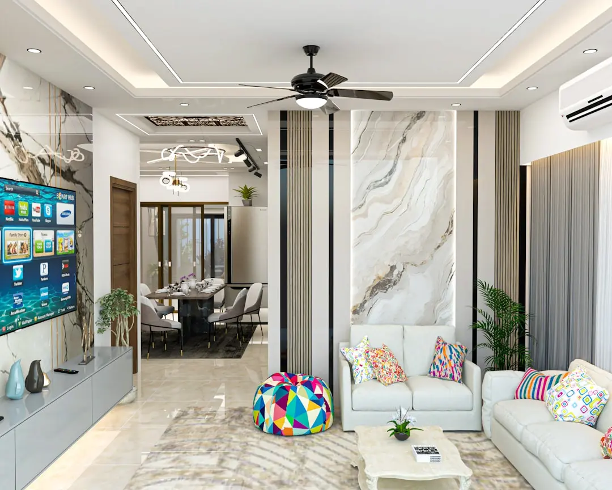
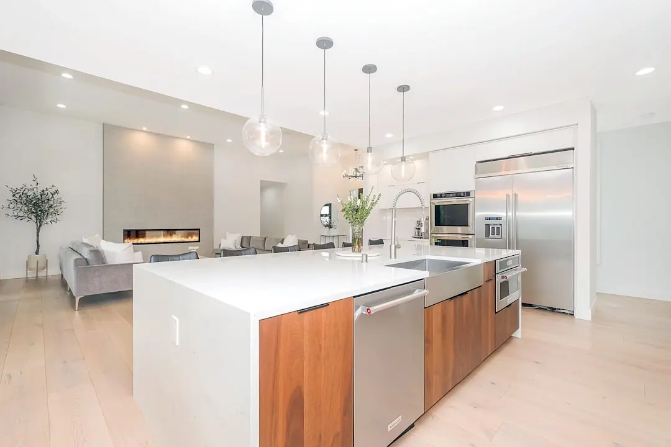
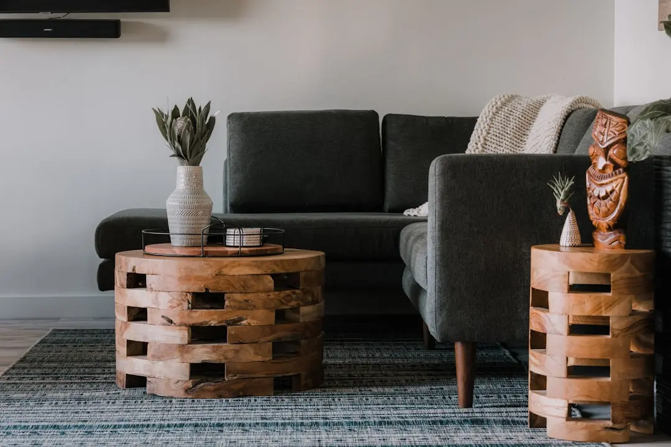
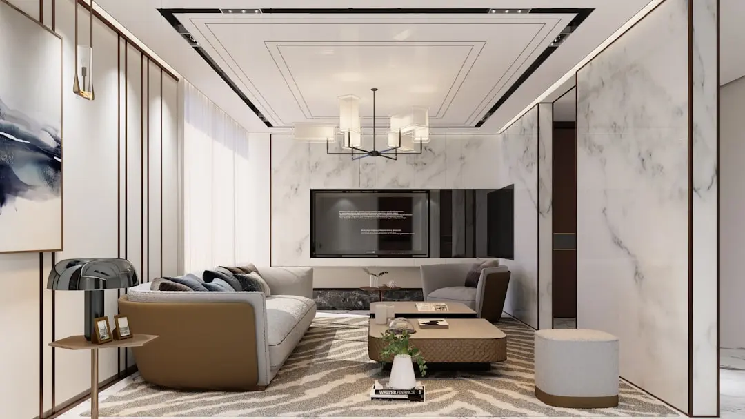
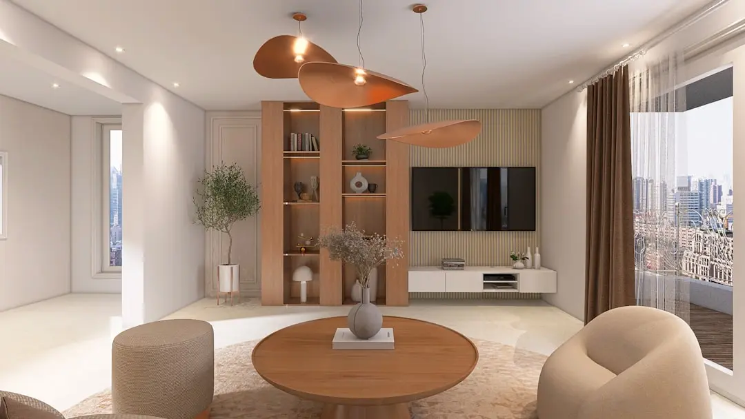
Gallery

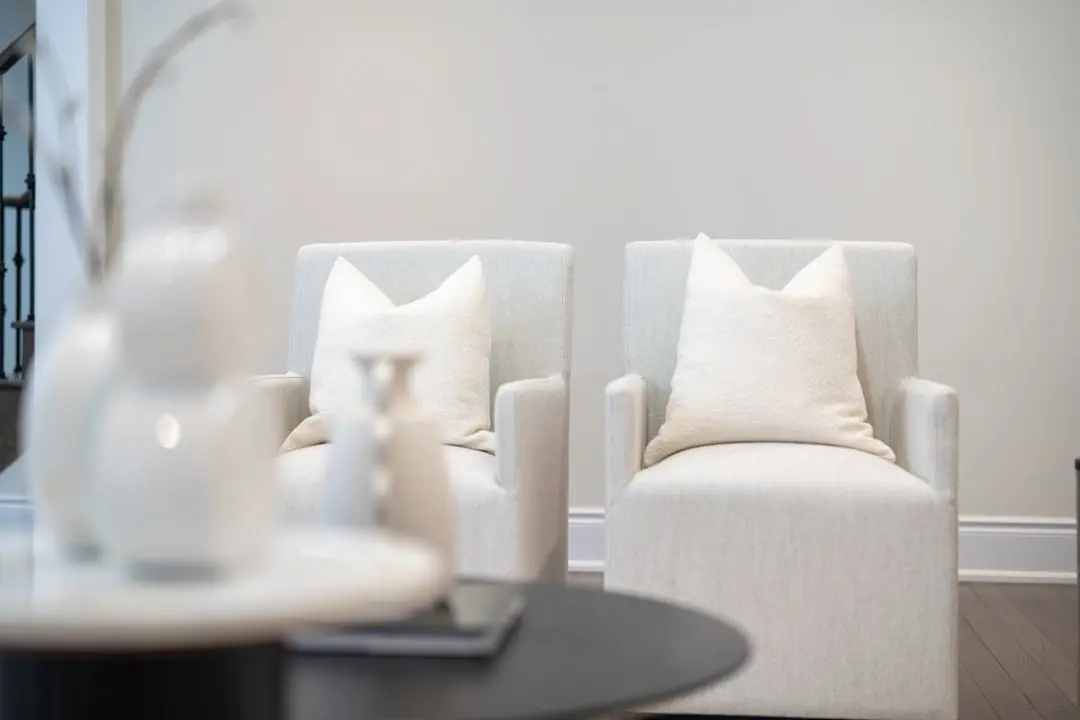
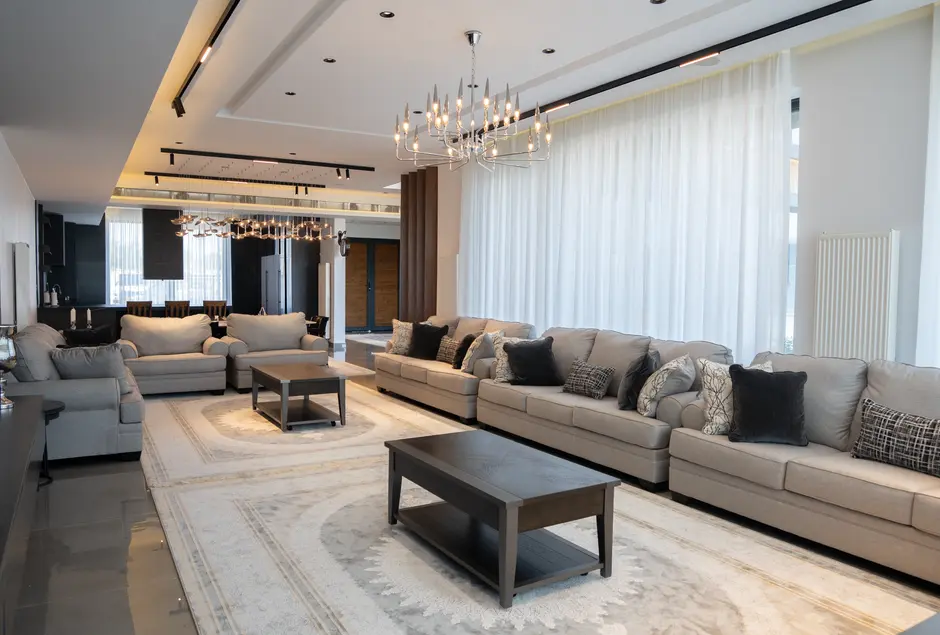
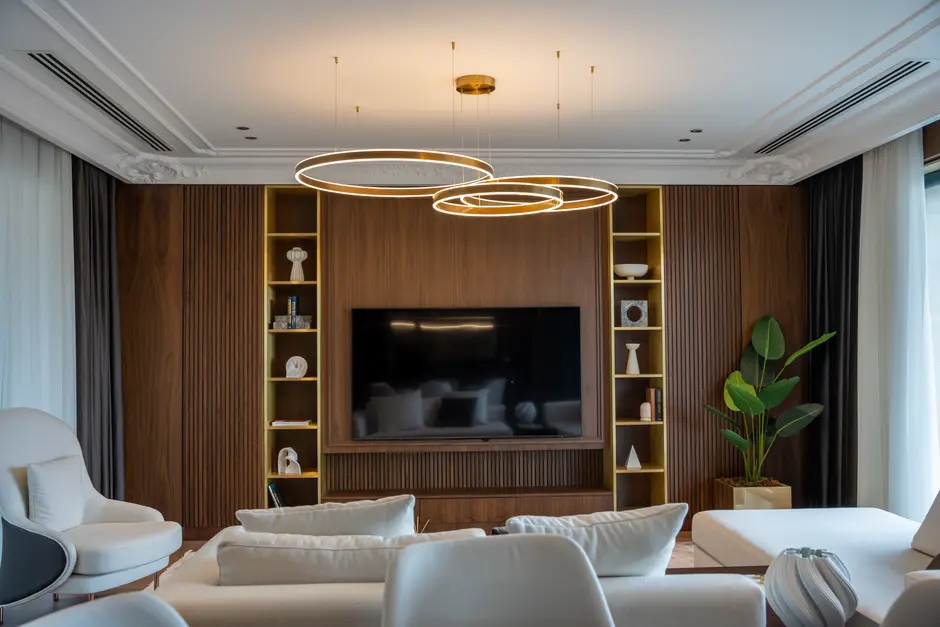
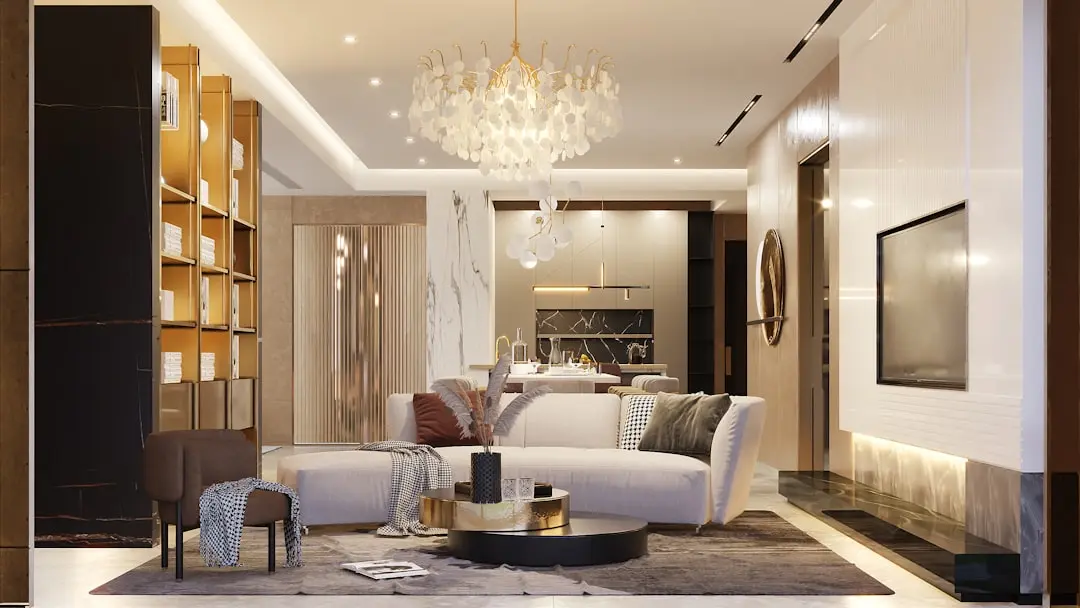
Visualize Your Future Space

Configurations & Pricing

Choose Your Space

ConfigurationSizeStarting Price
2 BHK
Smartly laid out homes with deck balconies and anti-skid vitrified flooring
750–850 sq.ft.On request
3 BHK
Generous three-bedroom layouts with natural cross-ventilation and granite kitchen platform
1000–1250 sq.ft.On request
4 BHK
Spacious four-bedroom residences with panoramic city views and premium internal specifications
1600–1900 sq.ft.On request
Lifestyle

World-Class Amenities

Recreation at L&T MALAD EAST, Mumbai
Recreation
  • Clubhouse
  • Banquet Hall
  • Indoor Games Room
  • Private Spa
  • Pool Deck
  • Seating Lounge
Active at L&T MALAD EAST, Mumbai
Active
  • Gymnasium
  • Swimming Pool
  • Walking Track
  • Yoga Zone
  • Meditation Zone
Community at L&T MALAD EAST, Mumbai
Community
  • Kids Play Area
  • Senior Citizen Area
  • Video Door Phone
  • 24-hour CCTV Surveillance
  • Podium Parking
Greens & Outdoors at L&T MALAD EAST, Mumbai
Greens & Outdoors
  • Landscaped Open Spaces
  • Podium Green Deck
  • Recreational Lawn
  • Community Seating Garden
Master & Floor Plans

Master & Floor Plans

Detailed master plan and unit-wise floor plans available on request.

Master plan preview
Preview only — request full plan
Location / Address

A Defining Address

Off Western Express Highway, Koknipada, Malad East, Mumbai · Mumbai

Malad East occupies a strategic position along the Western Express Highway corridor in Mumbai's northern suburbs, sitting between the commercial activity of Goregaon to its south and the residential depth of Kandivali to its north. The neighbourhood has matured steadily over the past decade, drawing working professionals and families alike who value the balance of highway-speed connectivity and a quieter residential street character. Kurar Metro Station on Mumbai Metro Line 7 lies just 350 metres from the project site, placing the rest of the city within a single-transfer journey.

The specific address at Koknipada places the development within immediate reach of Malad Railway Station on the Western Railway line, roughly 1.5 km away, and Oberoi Mall at approximately 1.7 km. Key employment clusters — Mindspace and Infinity IT Parks in Malad West, Goregaon's Film City and business districts, and the broader Andheri commercial belt — are accessible within a 4–8 km radius, making the commute measurable in minutes rather than hours. Reputed schools, multi-speciality hospitals, and everyday retail are distributed uniformly across the neighbourhood, reducing dependence on long-distance travel.

Location map
Preview only — request full map
Connectivity

Location Advantages

Thoroughfares

  • Western Express Highway (WEH) — direct access — 0.5 km / 2 mins
  • Malad Railway Station, Western Line — 1.5 km / 6 mins
  • Kurar Metro Station, Metro Line 7 — 0.35 km / 2 mins
  • Link Road, Malad East — 1.0 km / 4 mins
  • S.V. Road — 3.0 km / 8 mins

Corporate

  • Mindspace IT Park, Malad West — 4.5 km / 12 mins
  • Infinity IT Park, Malad West — 5.0 km / 14 mins
  • Goregaon Film City & Business District — 6.5 km / 18 mins
  • Andheri-MIDC Commercial Belt — 10 km / 22 mins
  • Bandra-Kurla Complex (BKC) — 20 km / 35 mins

Hospitality

  • Inorbit Mall, Malad West — 4.0 km / 10 mins
  • Oberoi Mall, Goregaon East — 1.7 km / 5 mins
  • Infinity Mall, Andheri West — 10 km / 20 mins
  • Westin Mumbai Garden City, Goregaon — 7.5 km / 18 mins
  • Novotel Mumbai Juhu Beach — 14 km / 28 mins

Education

  • Utpal Sanghvi School, Juhu — 8 km / 18 mins
  • Smt. Sulochanadevi Singhania School, Thane — 12 km / 25 mins
  • St. Anne's High School, Malad — 2.0 km / 7 mins
  • Ryan International School, Kandivali — 5.5 km / 14 mins
  • Oberoi International School, Oberoi Garden City — 2.5 km / 8 mins

Healthcare

  • Kokilaben Dhirubhai Ambani Hospital, Andheri West — 11 km / 22 mins
  • SRV Mamta Hospital, Malad East — 2.0 km / 6 mins
  • Criticare Hospital, Andheri West — 10 km / 20 mins
  • Sterling Hospital, Borivali — 8 km / 18 mins
  • Lifeline Medicare Hospital, Malad West — 3.5 km / 9 mins

Schedule a Site Visit

See the property in person. Our sales team will get in touch to coordinate a visit at your convenience.

Beyond the Project

Infrastructure & Growth

Mumbai Metro Line 7 — Kurar Station at 350 Metres

The operational Red Line 7 connecting Dahisar East to Andheri East places residents within a 2-minute walk of metro access, cutting travel time to Andheri and BKC significantly.

Metro Line 2B Extension — D.N. Nagar to Mandale

The Yellow Line 2B, inaugurated in April 2026, adds an east-west corridor across Mumbai, with interchange nodes that connect Malad East riders to the southern business districts without road dependency.

Western Express Highway Upgrades

Ongoing widening and grade-separation works along the WEH aim to reduce peak-hour congestion between Malad and Bandra, directly benefiting commuters from this address.

Mumbai Coastal Road Project

The coastal road being developed along Mumbai's western shoreline is expected to reduce north-south arterial load, easing overall suburban traffic and improving travel times from Malad East to South Mumbai.

Mumbai Development Plan 2034 — Western Suburbs Densification

Greater Mumbai's statutory Development Plan designates Malad and adjoining western suburbs as priority residential and mixed-use growth zones, supporting floor-space index increases that underpin long-term capital value in the corridor.

Build Quality

Specifications

Structure

  • RCC framed structure with seismic-zone compliant design
  • Podium-level construction for 8 levels below habitable floors

Flooring

  • Vitrified tiles in living, dining, and bedrooms
  • Anti-skid tiles in bathrooms and utility areas

Kitchen

  • Granite kitchen platform
  • Stainless steel sink
  • Provision for modular kitchen fitout

Bathroom

  • Premium CP fittings
  • Anti-skid floor tiles
  • Branded sanitary ware

Doors & Windows

  • Video door phone at main entrance
  • Fire-rated doors to staircase and service areas

Electrical

  • Modular switches throughout
  • Provision for air-conditioning points in all rooms
  • Adequate power load per unit for modern appliances

Security

  • 24-hour CCTV surveillance at common areas and entry points
  • Intercom system connecting units to lobby
  • Podium parking with managed access control
Why Invest

Compelling Reasons

1

L&T Realty's Engineering Lineage

L&T Realty is the real estate arm of Larsen and Toubro, a group with over eight decades of engineering history. That structural rigour translates directly into construction quality, project management discipline, and a proven record of delivery across more than 70 million square feet of residential, commercial, and retail development.

2

Two High-Rise Towers at Exceptional Scale

Tower A at 8 podiums plus 60 habitable floors and Tower B at 8 podiums plus 30 floors represent a vertical scale rarely seen in Malad East. Upper floors offer uninterrupted city and skyline views, with floor plates designed to maximise natural light and reduce shared-wall noise.

3

350-Metre Walk to Kurar Metro Station

Kurar Station on the operational Metro Line 7 is 350 metres from the project, a proximity that places commuters on a rapid-transit connection to Andheri East, and by interchange, to BKC and the Aqua Line network — without a road-based commute.

4

Three Configuration Types Across a Wide Size Range

Carpet areas from 750 sq ft (2 BHK) to 1,900 sq ft (4 BHK) allow the project to serve a genuinely broad buyer profile — from a young professional household to a multi-generational family requiring four bedrooms — within a single gated community.

5

20+ Amenities Including a Private Spa and Banquet Hall

The amenity deck spans active, wellness, social, and family categories: gymnasium, swimming pool, yoga zone, meditation zone, private spa, banquet hall, indoor games room, kids play area, and senior citizen area — a scope typically found in larger township projects.

6

Malad East's Infrastructure Maturity and Growth Trajectory

Malad East is identified in Mumbai's Development Plan 2034 as a western suburbs growth zone. The combination of an operational metro line, Western Express Highway access, established social infrastructure, and new commercial development in the broader Malad-Goregaon corridor supports sustained demand and long-term capital appreciation.

About the Developer

L&T Realty

Established in 2011, L&T Realty is the real estate subsidiary of Larsen & Toubro — a conglomerate with over eight decades of engineering, construction, and infrastructure delivery across India and more than 50 countries. Headquartered in Mumbai, L&T Realty operates across six cities: Mumbai, Navi Mumbai, the National Capital Region, Bengaluru, Hyderabad, and Chennai. Its portfolio spans 70 million square feet across residential, commercial, and retail developments, making it one of the larger diversified real estate platforms in the country by area under development.

The company's approach draws directly from its parent's engineering culture: insight-driven planning, disciplined land acquisition, and rigorous construction standards applied consistently across project types and price points. L&T Realty maintains comprehensive in-house capabilities — design, sales and marketing, finance, construction, and project management — so that every stage of a project is governed by the same quality framework rather than delegated piecemeal to external contractors. This vertical integration is the structural reason the company cites for its ability to deliver across diverse geographies without diluting its standards.

The residential portfolio ranges from transit-oriented developments such as Seawoods Residences in Navi Mumbai — described as India's first such community built around a transit hub — to ultra-luxury towers like The Gateway in Mumbai's Sewri, co-designed with globally recognised firms HBA and Hafeez Contractor. On the commercial side, projects include business parks and grade-A office buildings across Mumbai, Navi Mumbai, Chennai, and Bengaluru, with a recent outright land acquisition in Mumbai's Lower Parel for a premium grade-A office building at Rs 448.6 crore. In the NCR, a 20-acre site in Gurugram acquired in 2026 adds approximately 3.6 million square feet of development potential to the pipeline.

L&T Realty's ownership philosophy is anchored in what the company calls "The L&T Way" — transparency, trust, and ethical practice carried from the parent group into every customer interaction. The company is actively consolidating its realty business into L&T Realty Properties Ltd, a wholly owned subsidiary, signalling a longer-term institutional direction for the platform. A JM Financial analysis published in December 2025 projected the business at a valuation of approximately Rs 58,000 crore by FY30, reflecting the depth of the land pipeline and the credibility of the L&T brand in an increasingly organised Indian real estate market.

Rate this project

Write a review

Visited or booked here? Share your honest experience. Reviews are checked before they appear.

Frequently Asked Questions

Where exactly is LNT L&T Malad East located, and how well-connected is it?+
LNT L&T Malad East is situated off the Western Express Highway at Koknipada, Malad East, Mumbai. The Kurar Metro Station on Line 7 (Yellow Line) is roughly 350 metres from the project, and Malad Railway Station on the Western Line is approximately 1.5 kilometres away. Oberoi Mall is 1.7 kilometres out, while major employment corridors — Mindspace and Infinity IT Parks in Malad West and Goregaon Film City — fall within 4 to 8 kilometres. Chhatrapati Shivaji Maharaj International Airport is accessible via the highway in about 11 to 15 kilometres.
What flat configurations and carpet areas are available in LNT L&T Malad East?+
LNT L&T Malad East offers three configurations across two towers: 2 BHK apartments ranging from 750 to 850 sq ft, 3 BHK apartments from 1,000 to 1,250 sq ft, and 4 BHK apartments from 1,600 to 1,900 sq ft. The floor plan places six residences per floor, served by two lifts and one staircase per tower. Parking is provided through a dedicated podium-parking facility.
What is the possession timeline for LNT L&T Malad East?+
The RERA-registered possession date for LNT L&T Malad East is December 2031, with a developer target of December 2030. Construction was approximately 5 percent complete as of April 2026, with the project progressing under full RERA oversight through Maharashtra's MahaRERA authority.
What lifestyle amenities does LNT L&T Malad East offer residents?+
LNT L&T Malad East features more than 20 curated amenities spanning fitness, leisure, and everyday convenience. These include a gymnasium, swimming pool, pool deck, yoga and meditation zones, a private spa, senior citizen area, children's play area, walking track, banquet hall, and indoor games. Internal apartment specifications cover anti-skid vitrified tiles, granite kitchen platforms, stainless steel sinks, CCTV surveillance, and video door phones throughout. The development is secured by 24-hour professional security and 24-hour water supply.
Who is the developer behind LNT L&T Malad East, and what is their track record?+
LNT L&T Malad East is developed by L&T Realty, the real estate arm of Larsen and Toubro — a group founded in 1938 with over eight decades of engineering and infrastructure delivery across India. L&T Realty itself was established in 2011 and has built a portfolio spanning 70 million sq ft of residential, commercial, and retail development across Mumbai, Navi Mumbai, NCR, Bengaluru, Hyderabad, and Chennai. Notable residential landmarks from the same developer include L&T Crescent Bay in Parel, L&T Elixir Reserve in Powai, L&T Island Cove Pearl in Mahim West, and L&T 77 Crossroads in Ghatkopar.
What makes Malad East a sound location to buy in LNT L&T Malad East?+
Malad East sits between Goregaon East and Kandivali East on the Western Express Highway, placing residents within straightforward reach of South Mumbai, the airport, and the northern suburbs via road and rail. The area is served by Line 7 metro connectivity at Kurar Station and the Western Line suburban railway at Malad Station, with a further boost expected from the planned Malad Metro Station on Line 2. The neighbourhood carries a mature social infrastructure — schools such as Utpal Sanghvi and Sulochanadevi Singhania, hospitals including Criticare, SRV, and Sterling, and retail anchors like Inorbit Mall and Infinity Mall — all within a 5-kilometre radius.
How do I find out the pricing for LNT L&T Malad East?+
Pricing for LNT L&T Malad East is available on request and is shared directly with interested buyers. The project offers 2 BHK, 3 BHK, and 4 BHK configurations across two towers, and a construction-linked payment plan is available. To receive the current price sheet and floor plan details, please use the enquiry form on this page and a channel-partner advisor will respond promptly.

Get in Touch

Pricing, plans, brochure, and a personal walkthrough — talk to our sales team.
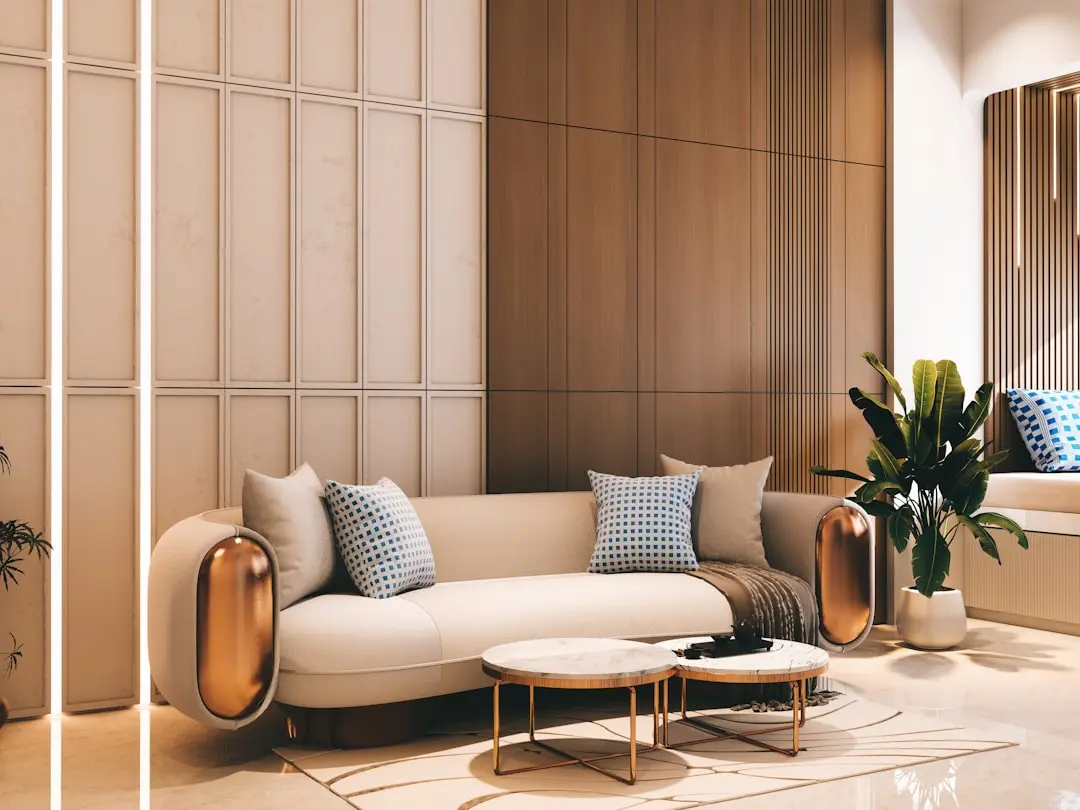
Featured Projects

Projects Portfolio

L&T 77 CROSSROADS

L&T 77 CROSSROADS

📍 Ghatkopar East, Mumbai

Starting ₹1.15 Cr

Explore →
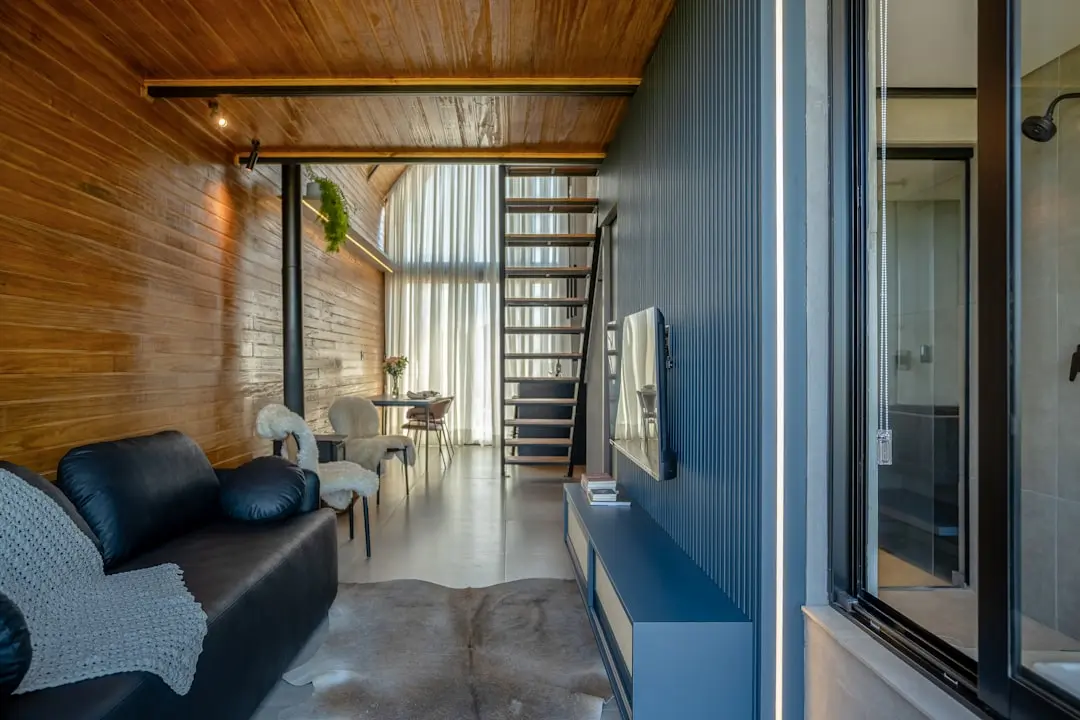
L&T AVINYA ENCLAVE

L&T AVINYA ENCLAVE

📍 Manapakkam, Chennai

Starting ₹1.75 Cr

Explore →
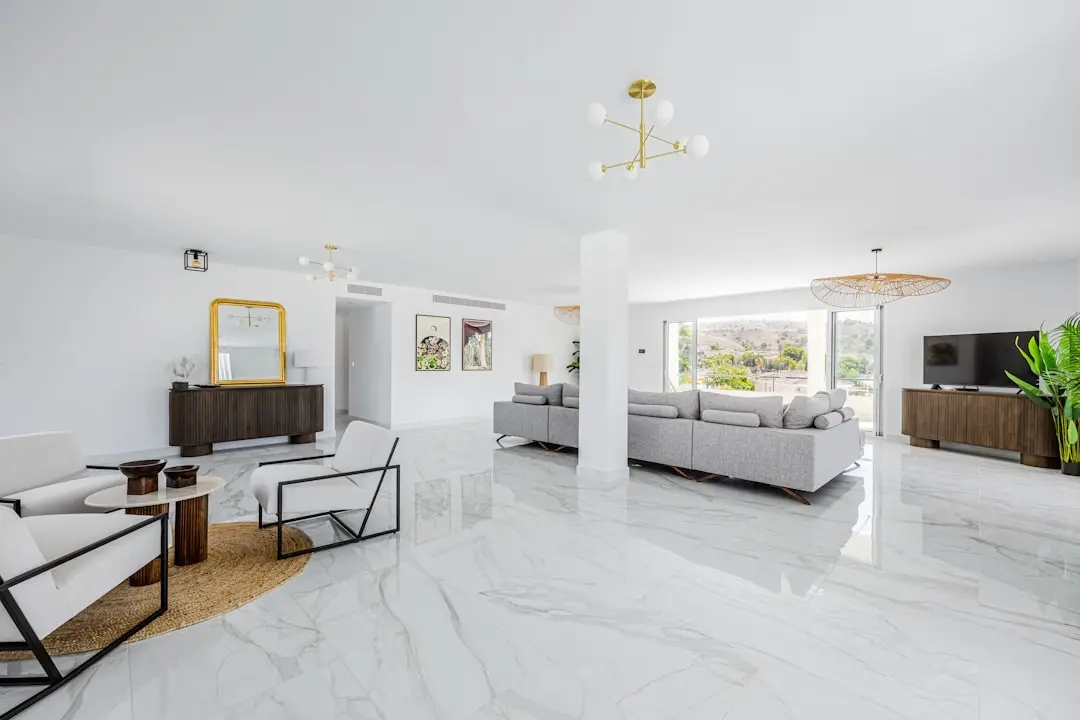
L&T CENTRONA

L&T CENTRONA

📍 Ghatkopar East, Mumbai

Starting ₹85 Lakhs

Explore →
L&T CENTRONA ZEN (A & B)

L&T CENTRONA ZEN (A & B)

📍 Ghatkopar East, Mumbai

Starting ₹88 Lakh

Explore →
×
Express Your Interest