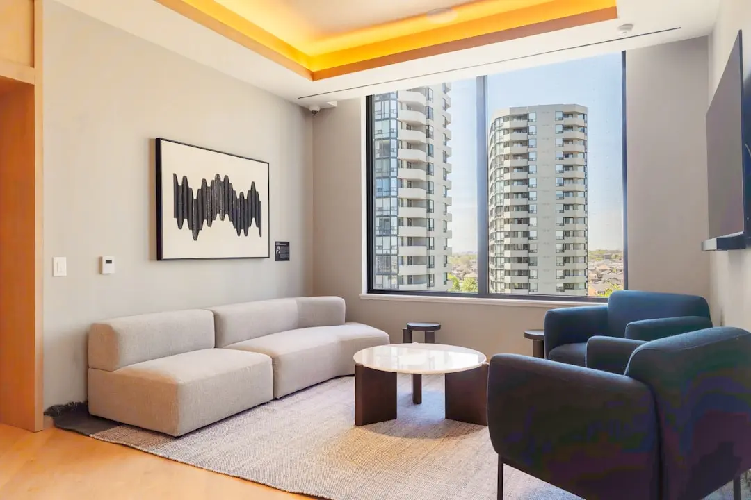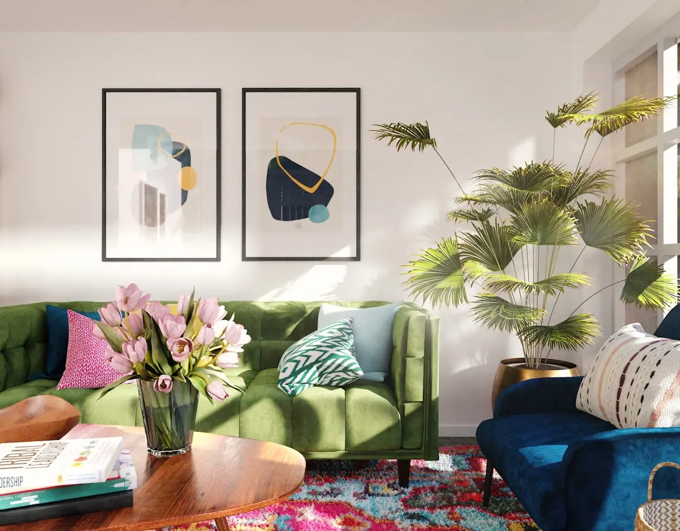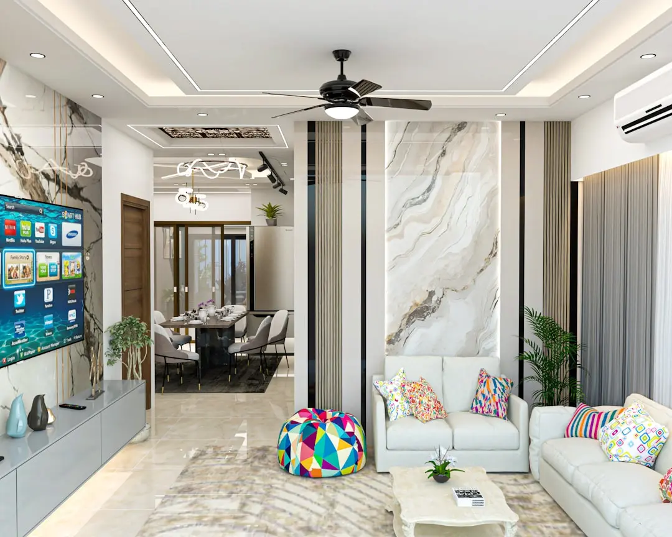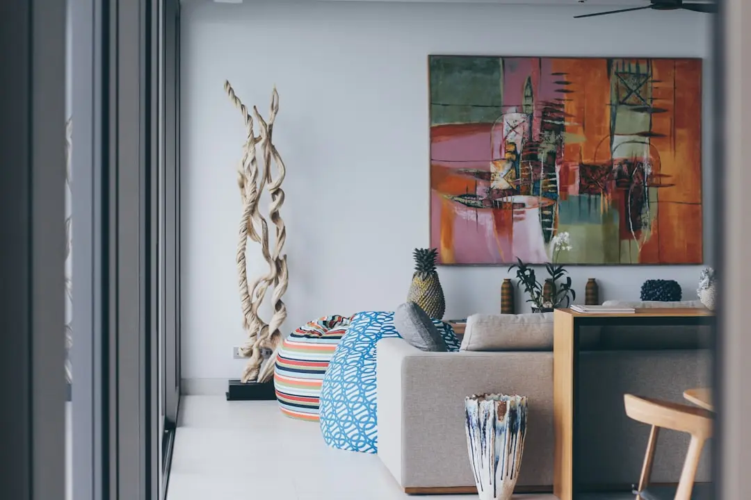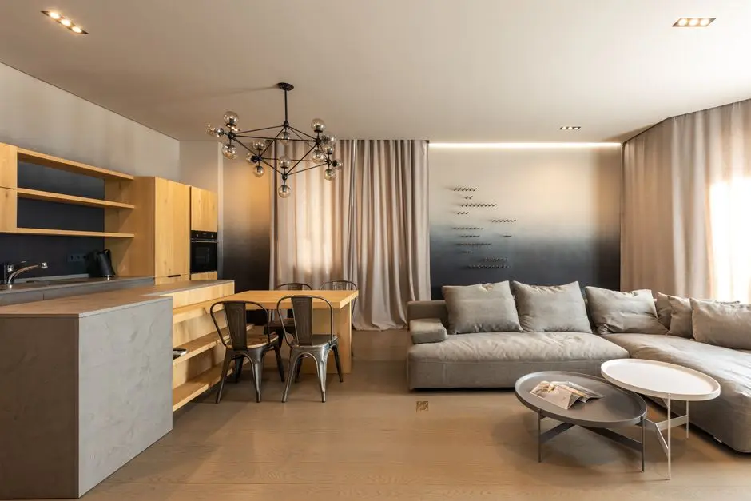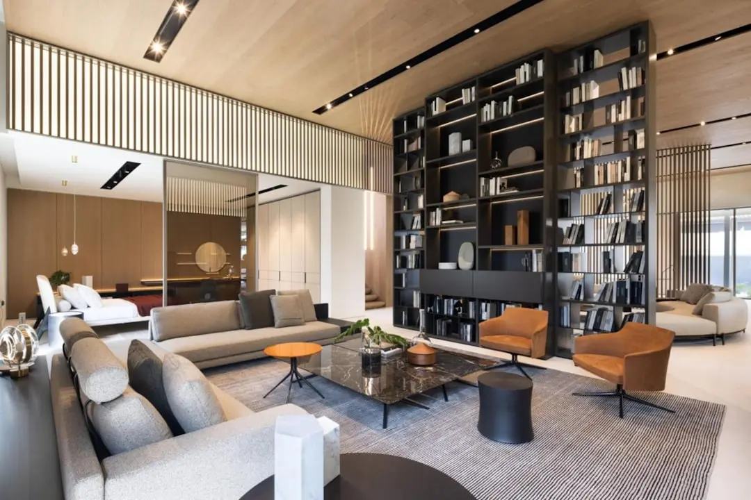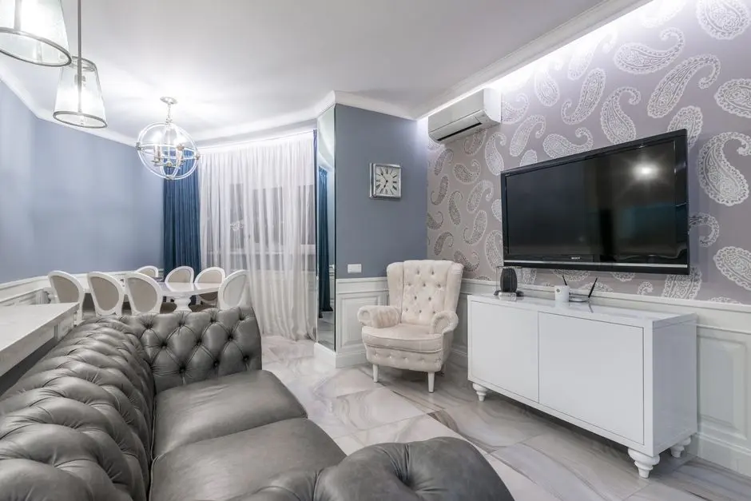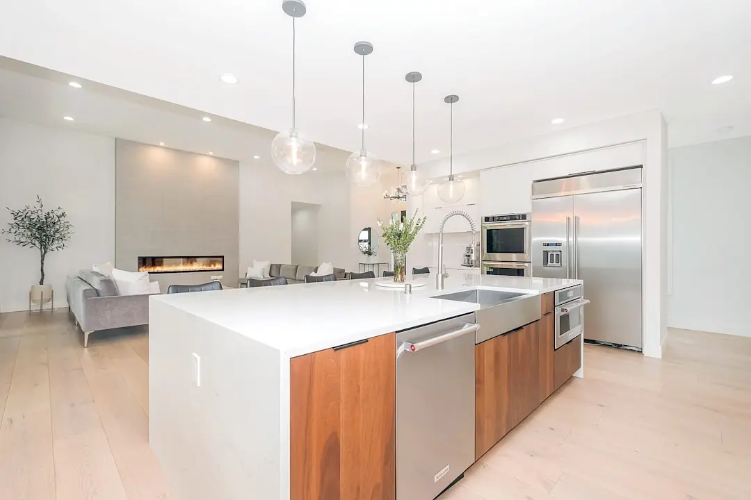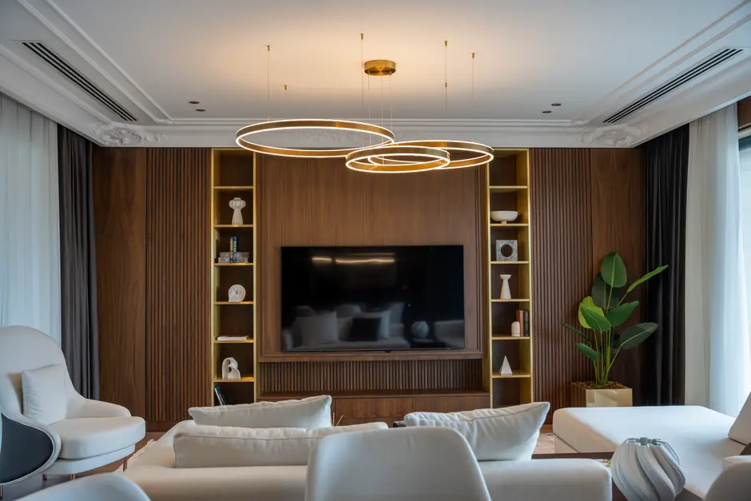
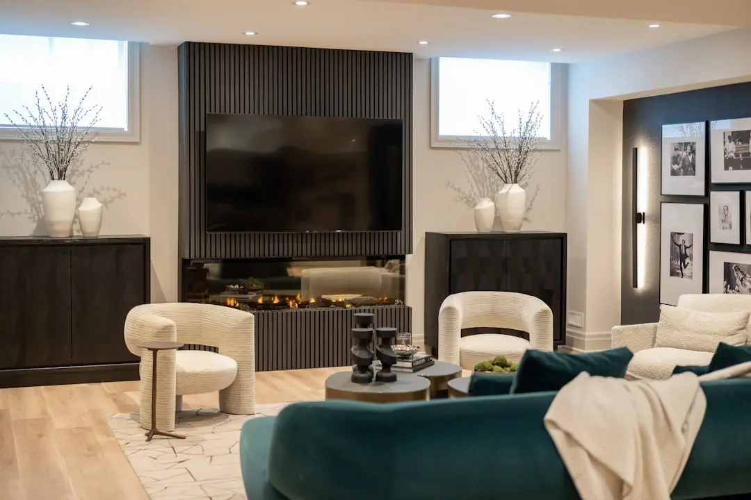
L&T THANISANDRA, Chokkanahalli, Bangalore

L&T THANISANDRA

L&T Thanisandra: Lake-Facing Residences on Thanisandra Main Road, North Bangalore

Price on Request

SPECIAL OFFER
Book now to get special offers !
Available for next few days only !
800
Units
8
Towers
12.00
Acres
32
Floors
The Address & The Vision

An Address Worth Owning

L&T Thanisandra is a pre-launch residential development by L&T Realty on Thanisandra Main Road in North Bangalore's Chokkanahalli micro-market. Conceived on a 12-acre parcel bordering Chokkanahalli Lake, the project is planned as a single-phase gated community of 8 towers rising to G+32 floors. It is positioned within the L&T Realty stable that already counts Raintree Boulevard and Elara Celestia among its North Bangalore address book.

The promise here is one of daily calm set against an otherwise dense IT corridor: a home a short drive from Manyata Tech Park's workday intensity, yet framed by open water and low-rise skyline to the immediate east. Residents step out of towers designed for wide setbacks and generous green cover rather than wall-to-wall density, a rare configuration this close to one of Bangalore's largest employment clusters.

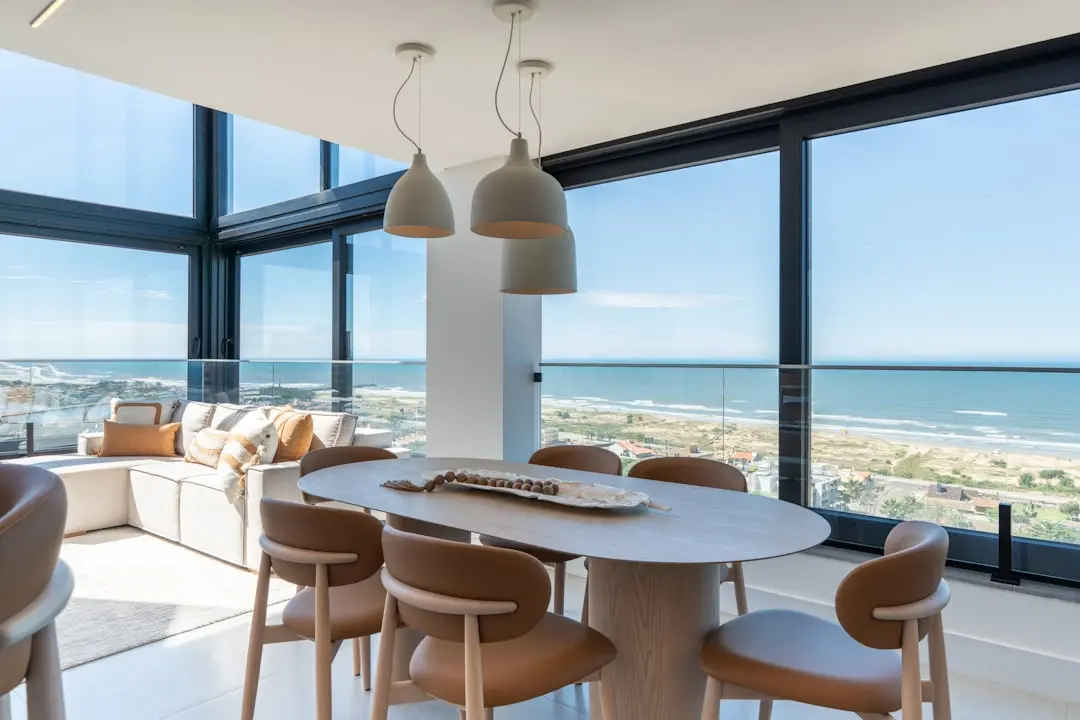
Design intent at L&T Thanisandra follows the engineering-led approach associated with the parent Larsen & Toubro Group, translated here into tower planning that prioritises cross ventilation, deep balconies, and unobstructed lake-facing sightlines from upper floors. The apartment mix spans 3, 4 and 5 BHK layouts and townhouse formats, built to accommodate both nuclear and multi-generational households seeking scale without sacrificing efficiency.

The timing favours early movers. North Bangalore's Thanisandra-Hebbal corridor is entering a phase of metro and road upgrades that will materially shorten commute times to the airport and to the central business district, and lake-adjacent land parcels of this scale are increasingly scarce within established, well-serviced micro-markets. A pre-launch entry at Chokkanahalli sits ahead of that infrastructure curve rather than behind it.

For those evaluating a long-term address in North Bangalore, L&T Thanisandra offers an early view into a lake-facing, low-density community from a developer with a multi-decade construction pedigree. Details on configurations, pricing and RERA registration will follow as the project moves toward its formal launch.
Read more
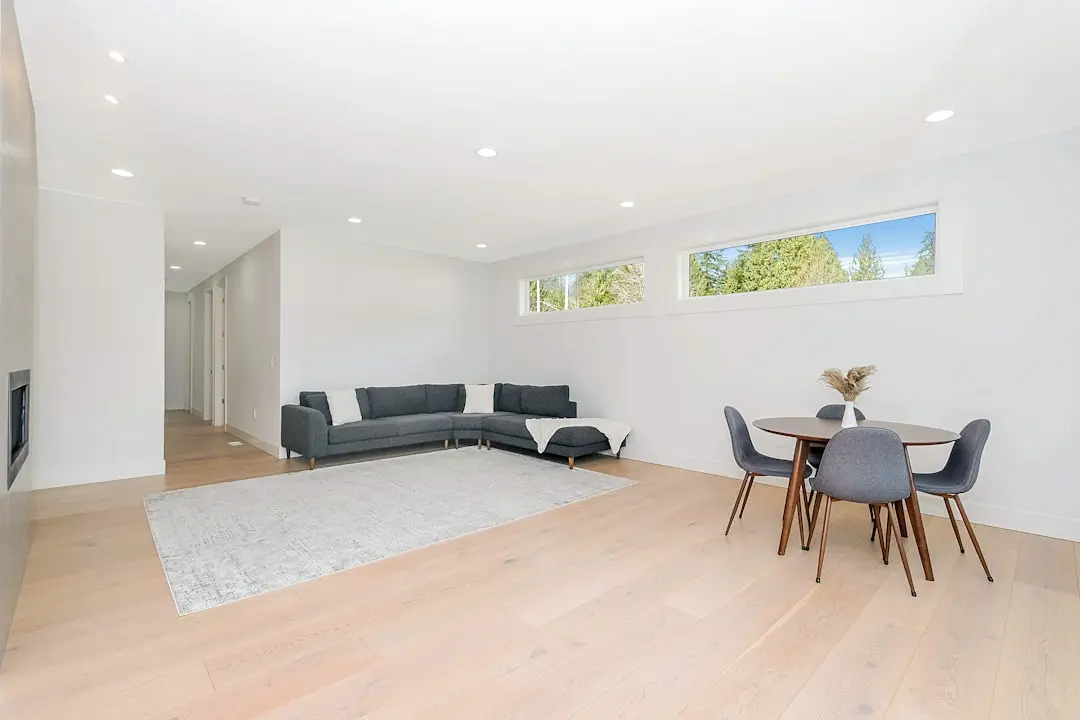
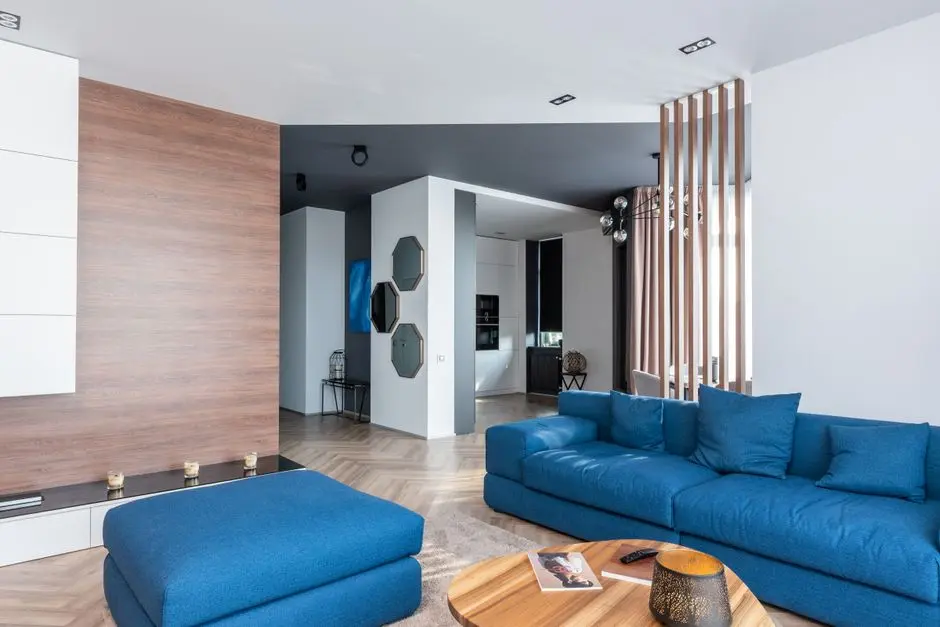
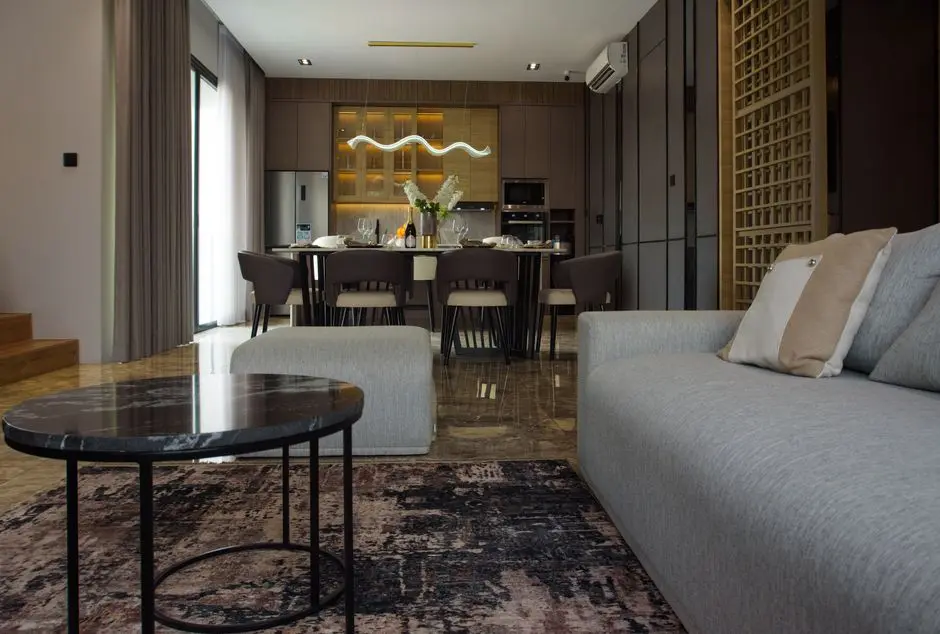
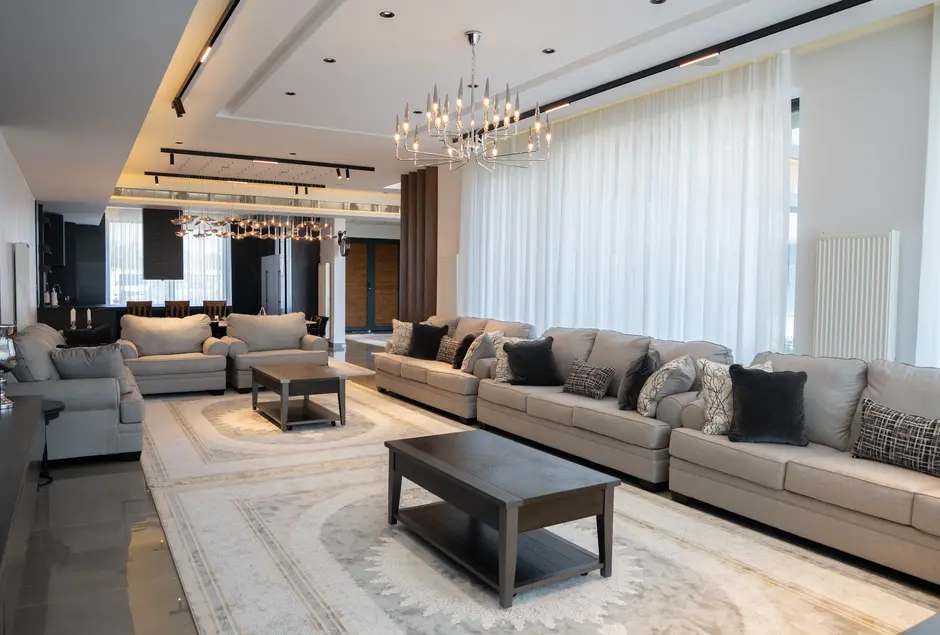
Gallery

A Look Inside

Configurations & Pricing

Choose Your Space

Pricing on request — speak with our sales team.
Lifestyle

World-Class Amenities

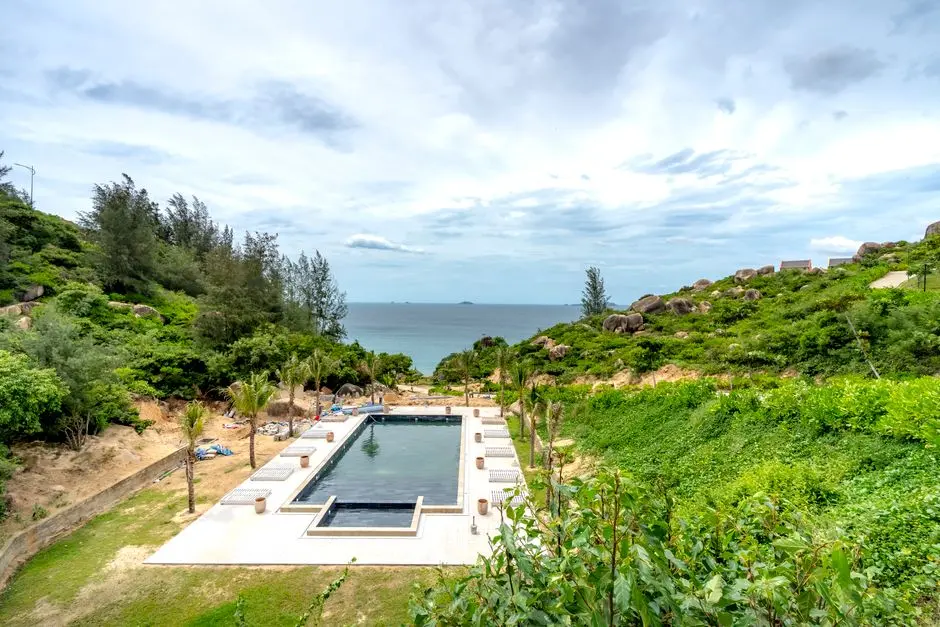
Recreation at L&T THANISANDRA, Chokkanahalli, Bangalore
Recreation
  • Grand entrance lobby
  • Multipurpose clubhouse
  • Indoor games room
  • Party hall
  • Amphitheatre
  • Co-working lounge
Active at L&T THANISANDRA, Chokkanahalli, Bangalore
Active
  • Swimming pool
  • Gymnasium
  • Jogging track
  • Tennis court
  • Badminton court
  • Cycling track
Community at L&T THANISANDRA, Chokkanahalli, Bangalore
Community
  • Kids play area
  • Creche
  • Senior citizen sit-out zone
  • Multipurpose hall
Greens & Outdoors at L&T THANISANDRA, Chokkanahalli, Bangalore
Greens & Outdoors
  • Landscaped gardens
  • Lake-facing promenade
  • Meditation zone
  • Water bodies and reflection pools
Master & Floor Plans

Master & Floor Plans

Detailed master plan and unit-wise floor plans available on request.

Master plan preview
Preview only — request full plan
Location / Address

A Defining Address

Thanisandra Main Road, North Bangalore · Chokkanahalli · Bangalore

Chokkanahalli sits along the Thanisandra Main Road corridor in North Bangalore, a stretch that has grown from a quiet residential fringe into one of the city's most active mid-to-luxury housing belts. The area is positioned just minutes away from Manyata Tech Park, with access to Hebbal, the Outer Ring Road, Nagawara Metro Station, and Kempegowda International Airport. The corridor is flanked by established neighbourhoods including Hebbal, Nagawara, HBR Layout and Jakkur, each contributing schools, hospitals and retail infrastructure to the surrounding catchment.

L&T Thanisandra occupies a 12-acre parcel in Chokkanahalli, approximately one kilometre off Thanisandra Main Road, developed by L&T Realty, the real estate arm of the Larsen & Toubro Group. The site sits off Thanisandra Main Road, next to Chokkanahalli and Chokkanahalli Lake, in North Bangalore. This lake-adjacent positioning is uncommon within the immediate Manyata catchment, where most residential supply sits away from any natural water body, giving this address a distinct outlook among its peers.

Location map
Preview only — request full map
Connectivity

Location Advantages

Thoroughfares

  • Thanisandra Main Road — At doorstep
  • Outer Ring Road (ORR) — 5 km / 12 mins
  • Bellary Road (NH-44) — 7 km / 15 mins
  • Hennur Road — 6 km / 14 mins

Corporate

  • Manyata Tech Park — 4 km / 10 mins
  • Kirloskar Business Park — 6 km / 15 mins
  • Bagmane Tech Park, Hebbal — 7 km / 16 mins

Hospitality

  • Hilton Garden Inn Bengaluru Embassy Manyata Business Park — 3 km / 8 mins
  • Howard Johnson by Wyndham, Hebbal — 6 km / 14 mins

Education

  • Vidya Niketan School — 3 km / 8 mins
  • Kensri School — 5 km / 12 mins
  • HKBK College of Engineering — 4 km / 10 mins
  • Rajiv Gandhi Institute of Technology — 5 km / 12 mins

Healthcare

  • Columbia Asia Hospital, Hebbal — 6 km / 14 mins
  • Aster Clinic — 4 km / 10 mins
  • Bengaluru Baptist Hospital — 8 km / 18 mins
  • JMJ Hospital — 5 km / 12 mins

Schedule a Site Visit

See the property in person. Our sales team will get in touch to coordinate a visit at your convenience.

Beyond the Project

Infrastructure & Growth

Bengaluru Business Corridor (Peripheral Ring Road)

The Peripheral Ring Road, officially rebranded the Bengaluru Business Corridor, is a 73 km, 8-lane access-controlled expressway encircling the outer edges of the city. Its alignment is expected to ease long-distance travel for North Bangalore residents once operational.

Hebbal-KIA Elevated Expressway

The Hebbal-KIA Elevated Expressway is targeted to reduce travel time to the airport to under 30 minutes from north Bangalore. For a Thanisandra Main Road address, this shortens one of the most frequently made trips for residents and visitors alike.

Hebbala Metro Interchange, Blue Line

The upcoming Hebbala metro station is planned as an interchange serving the Blue, Orange and Red lines of Namma Metro, bringing rail-based connectivity to the Hebbal gateway that adjoins the Thanisandra corridor.

Namma Metro Phase 3A, Red Line

Another 37 km new corridor connecting Hebbal and Sarjapura will be taken up under Bangalore Metro's Phase 3A project. This is set to extend organised transit access further into the North Bangalore residential belt over the coming years.

Purple and Pink Line Metro Access

The Purple Line of the Bangalore metro already serves the area, and the upcoming Pink Line will further extend metro network coverage to Thanisandra. Together, these give the corridor a growing multi-line transit option.

Build Quality

Specifications

Structure

  • RCC framed shear-wall construction
  • Seismic-resistant design

Flooring

  • Vitrified tile flooring in living and dining
  • Laminate wooden flooring in bedrooms

Bathroom

  • Premium ceramic sanitaryware
  • Anti-skid ceramic tile flooring

Kitchen

  • Provision for modular kitchen
  • Granite platform with stainless steel sink

Doors & Windows

  • Engineered wood flush doors
  • UPVC windows with mosquito mesh

Electrical

  • Concealed copper wiring
  • Modular switches
  • Provision for AC and geyser points

Security

  • 24/7 CCTV surveillance
  • Video door phone
  • Multi-tier gated access control
Why Invest

Compelling Reasons

1

Lake-adjacent address in a landlocked micro-market

L&T Thanisandra borders Chokkanahalli Lake, a rare natural feature within the dense Manyata catchment. Upper-floor residences are oriented to capture the water view, an advantage most competing high-rises on Thanisandra Main Road cannot offer given their inland siting.

2

Backed by the L&T Realty engineering pedigree

As the residential arm of the Larsen & Toubro Group, L&T Realty carries a construction-first approach to project delivery, reflected in its completed North Bangalore developments such as Raintree Boulevard and Elara Celestia that anchor the developer's regional reputation.

3

Low-density planning on a 12-acre canvas

Spread across 8 towers of G+32 floors on 12 acres, the layout allows for wide tower spacing and generous open areas, a deliberate departure from the compact tower footprints common on nearby plots along the same road.

4

Minutes from Manyata Tech Park

The project sits within a short drive of Manyata Tech Park, one of Bangalore's largest IT employment clusters, positioning it for both end-use by working professionals and sustained rental demand from the same catchment.

5

Configuration range for varied household needs

Planned 3, 4 and 5 BHK apartments alongside townhouse formats give the project a wider configuration spread than most single-format towers in the immediate vicinity, suiting both compact and multi-generational households.

6

Positioned ahead of North Bangalore's next infrastructure wave

With the Peripheral Ring Road, the Hebbal-KIA elevated expressway, and multiple Namma Metro extensions all advancing through this corridor, an early entry at L&T Thanisandra sits ahead of infrastructure that will materially improve access to the airport and the city core.

About the Developer

L&T Realty

Established in 2011, L&T Realty is the real estate subsidiary of Larsen & Toubro — a conglomerate with over eight decades of engineering, construction, and infrastructure delivery across India and more than 50 countries. Headquartered in Mumbai, L&T Realty operates across six cities: Mumbai, Navi Mumbai, the National Capital Region, Bengaluru, Hyderabad, and Chennai. Its portfolio spans 70 million square feet across residential, commercial, and retail developments, making it one of the larger diversified real estate platforms in the country by area under development.

The company's approach draws directly from its parent's engineering culture: insight-driven planning, disciplined land acquisition, and rigorous construction standards applied consistently across project types and price points. L&T Realty maintains comprehensive in-house capabilities — design, sales and marketing, finance, construction, and project management — so that every stage of a project is governed by the same quality framework rather than delegated piecemeal to external contractors. This vertical integration is the structural reason the company cites for its ability to deliver across diverse geographies without diluting its standards.

The residential portfolio ranges from transit-oriented developments such as Seawoods Residences in Navi Mumbai — described as India's first such community built around a transit hub — to ultra-luxury towers like The Gateway in Mumbai's Sewri, co-designed with globally recognised firms HBA and Hafeez Contractor. On the commercial side, projects include business parks and grade-A office buildings across Mumbai, Navi Mumbai, Chennai, and Bengaluru, with a recent outright land acquisition in Mumbai's Lower Parel for a premium grade-A office building at Rs 448.6 crore. In the NCR, a 20-acre site in Gurugram acquired in 2026 adds approximately 3.6 million square feet of development potential to the pipeline.

L&T Realty's ownership philosophy is anchored in what the company calls "The L&T Way" — transparency, trust, and ethical practice carried from the parent group into every customer interaction. The company is actively consolidating its realty business into L&T Realty Properties Ltd, a wholly owned subsidiary, signalling a longer-term institutional direction for the platform. A JM Financial analysis published in December 2025 projected the business at a valuation of approximately Rs 58,000 crore by FY30, reflecting the depth of the land pipeline and the credibility of the L&T brand in an increasingly organised Indian real estate market.

Rate this project

Write a review

Visited or booked here? Share your honest experience. Reviews are checked before they appear.

☆☆☆☆☆

Frequently Asked Questions

Is L&T Thanisandra RERA approved?+
L&T Thanisandra is currently in its pre-launch stage, and no Karnataka RERA registration number has been issued for the project yet. Registration will be completed and published ahead of the formal launch, as is standard for pre-launch inventory.
What configurations does L&T Thanisandra in Chokkanahalli offer?+
L&T Thanisandra is planned as a gated community with 3, 4 and 5 BHK apartments and townhouse variants, spread across 8 towers rising to G+32 floors on the project's 12-acre site.
Where exactly is L&T Thanisandra located in Bangalore?+
The project sits off Thanisandra Main Road, adjacent to Chokkanahalli and Chokkanahalli Lake in North Bangalore, within a few kilometres of Manyata Tech Park, Hebbal, and the Outer Ring Road.
What is the price of L&T Thanisandra?+
Pricing for L&T Thanisandra is on request at this pre-launch stage. Final rates and the price sheet will be released by L&T Realty at the time of the official launch and RERA registration.
How many units and towers does L&T Thanisandra have?+
The development is planned as a single-phase community of over 800 residences across 8 towers, set on approximately 12 acres of lake-adjacent land in Chokkanahalli.
Who is developing L&T Thanisandra and what is their track record in North Bangalore?+
L&T Thanisandra is developed by L&T Realty, the real estate arm of the Larsen & Toubro Group, which has an established North Bangalore presence through completed projects such as Raintree Boulevard in Hebbal and Elara Celestia.

Get in Touch

Pricing, plans, brochure, and a personal walkthrough — talk to our sales team.
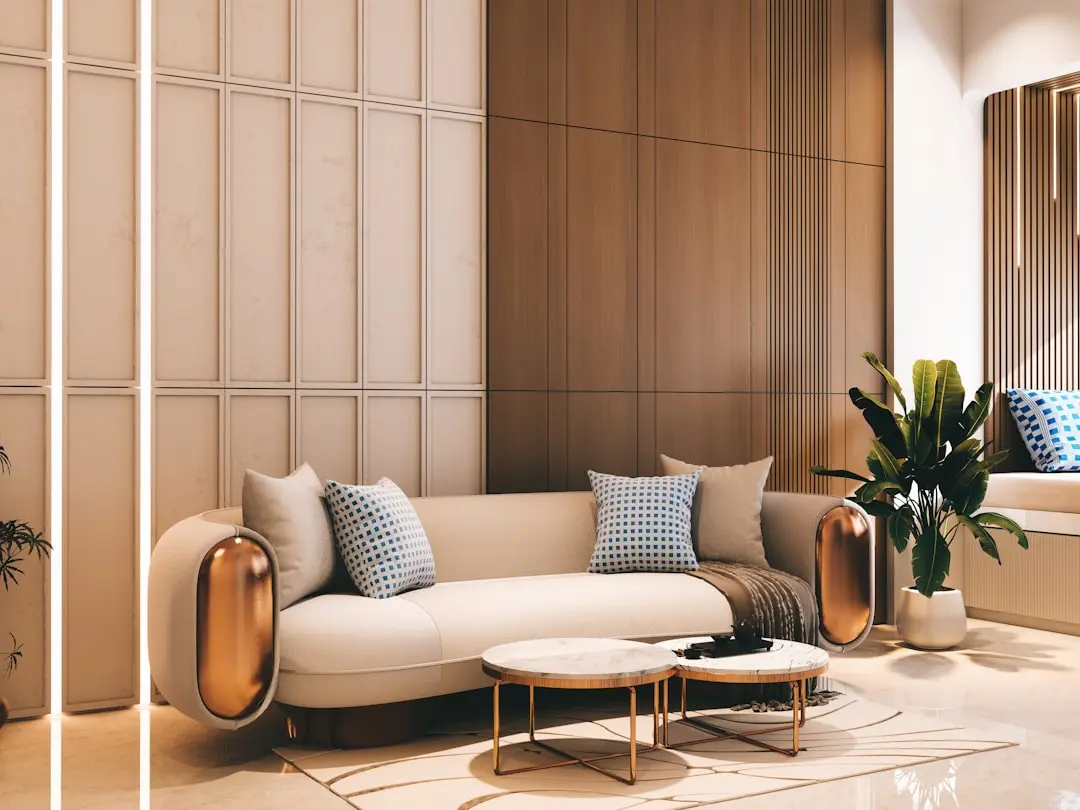
Featured Projects

Projects Portfolio

L&T 77 CROSSROADS

L&T 77 CROSSROADS

📍 Ghatkopar East, Mumbai

Starting ₹1.15 Cr

Explore →
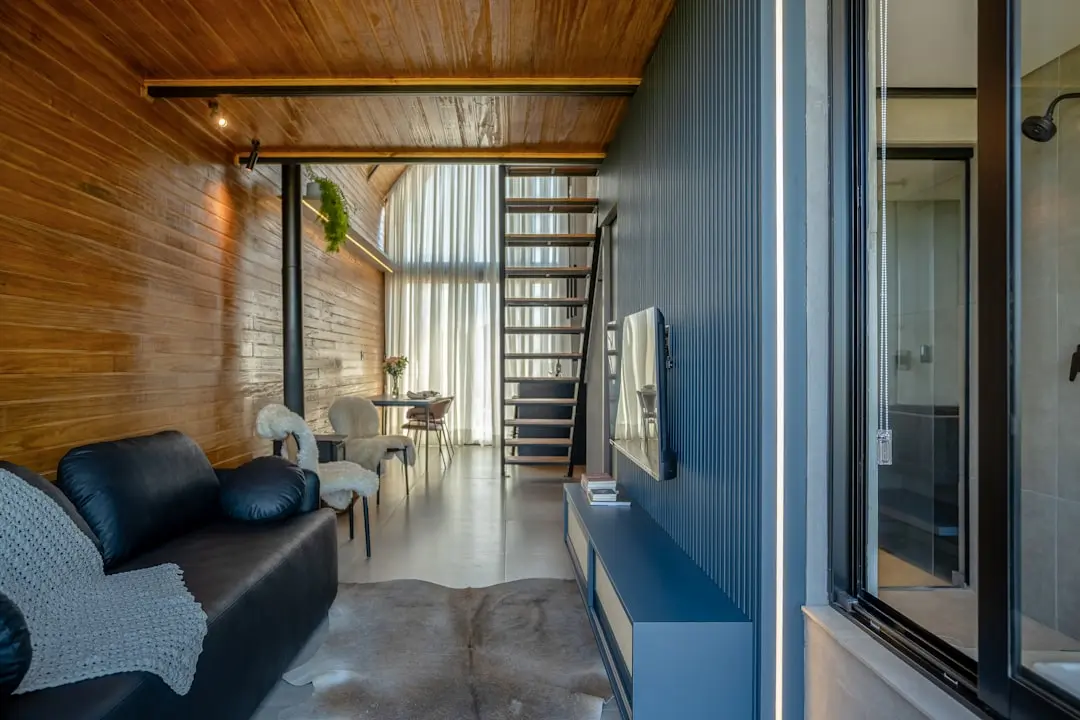
L&T AVINYA ENCLAVE

L&T AVINYA ENCLAVE

📍 Manapakkam, Chennai

Starting ₹1.75 Cr

Explore →
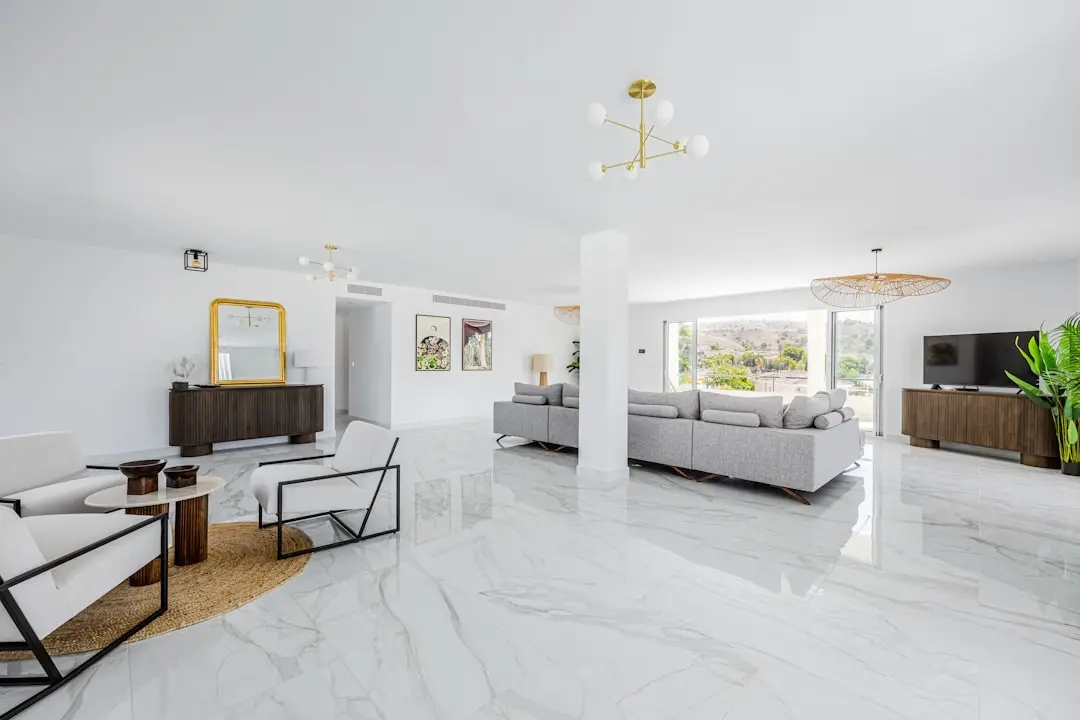
L&T CENTRONA

L&T CENTRONA

📍 Ghatkopar East, Mumbai

Starting ₹85 Lakhs

Explore →
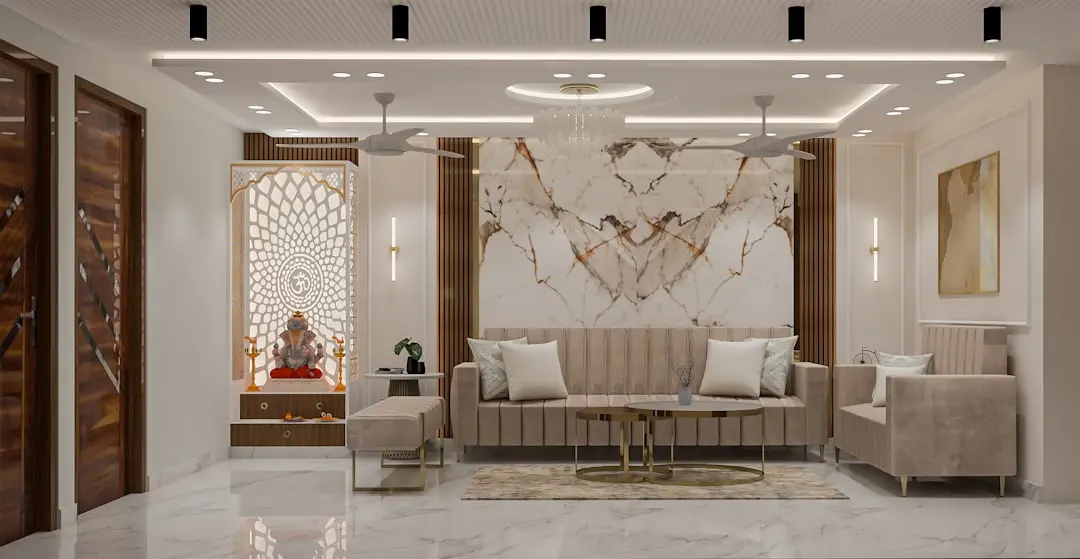
L&T CENTRONA ZEN (A & B)

L&T CENTRONA ZEN (A & B)

📍 Ghatkopar East, Mumbai

Starting ₹88 Lakh

Explore →
×
Express Your Interest