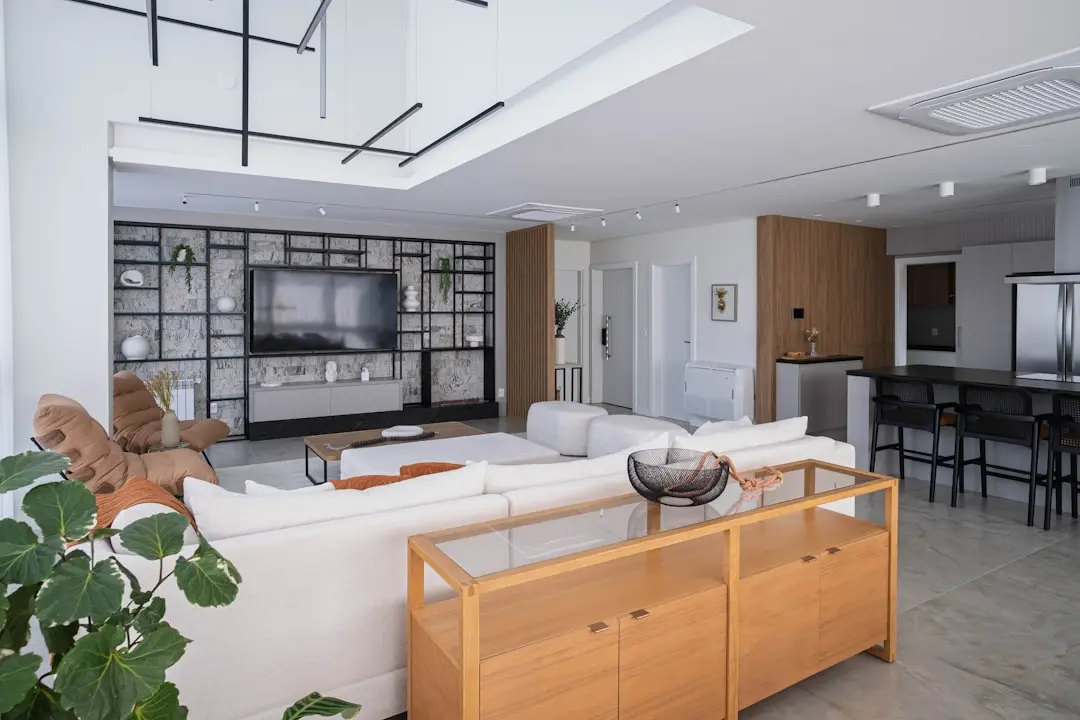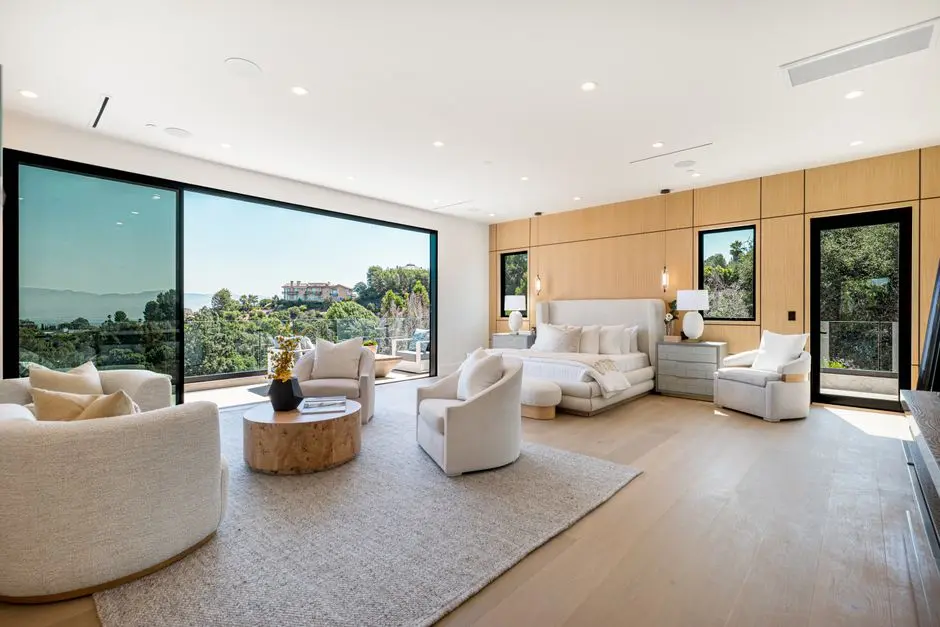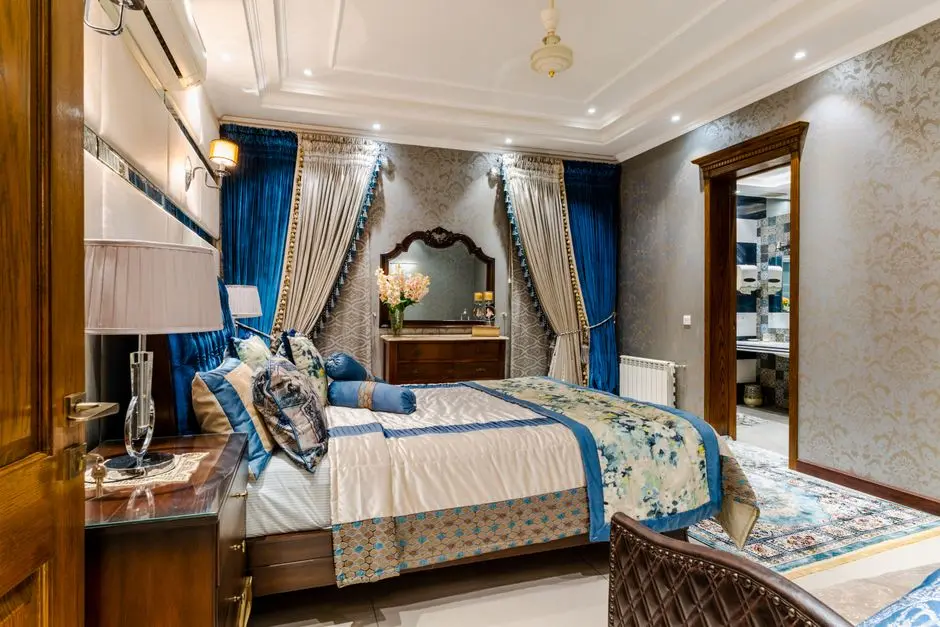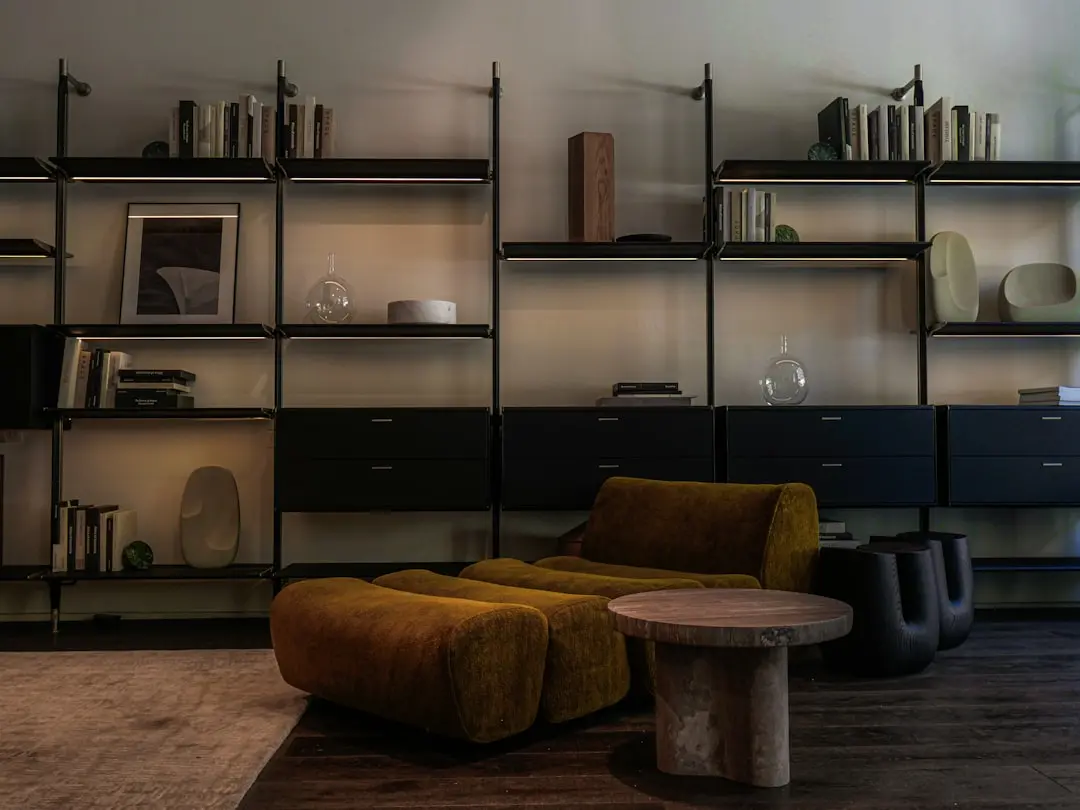
L&T Thanisandra: Homes Beside Chokkanahalli Lake in North Bangalore
2, 3, 4 & 5 BHK · Price on Request
L&T Thanisandra is a pre-launch residential community by L&T Realty, the real estate arm of Larsen & Toubro Limited. Planned across around 12 acres in North Bangalore, it brings together eight residential towers of G+32 floors and a considered range of homes for families at different stages of life.
The lifestyle promise here rests on space and setting. Chokkanahalli Lake lies right beside the site, offering a green horizon that shapes the day-to-day rhythm of the community, from morning views to quieter evenings at home.
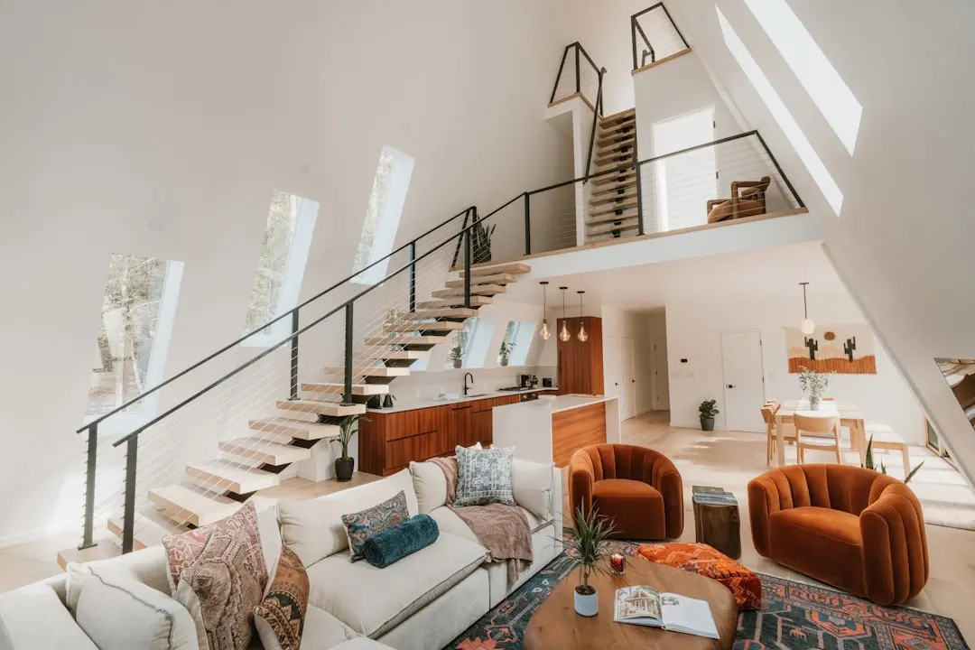
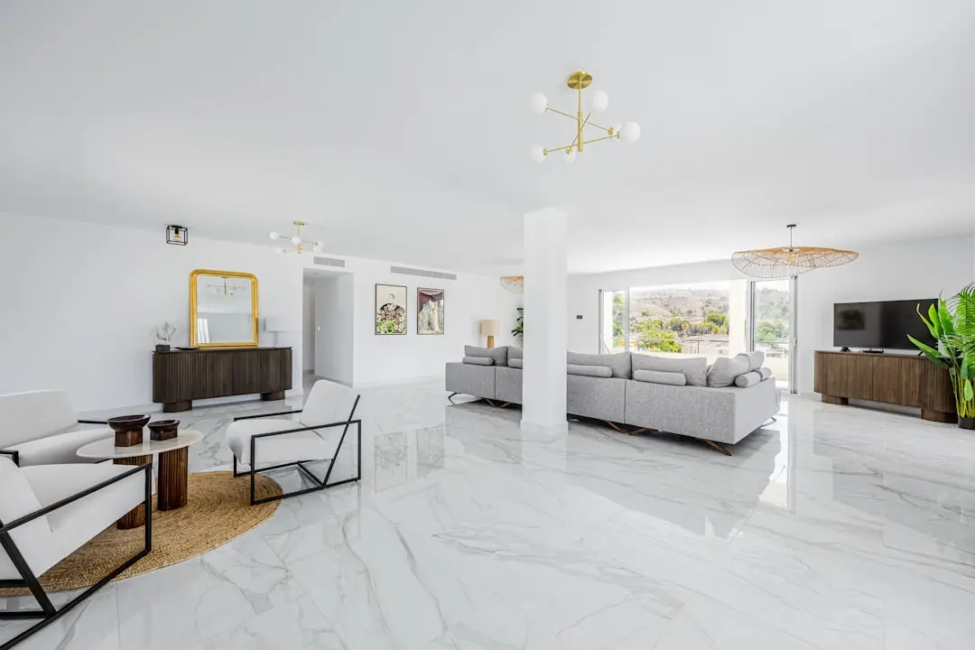
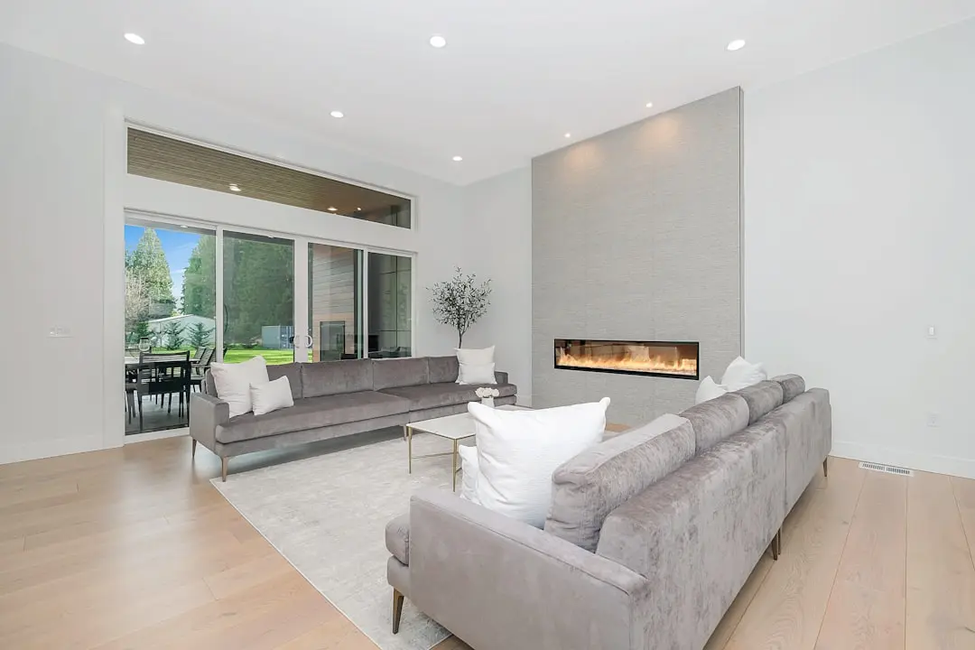
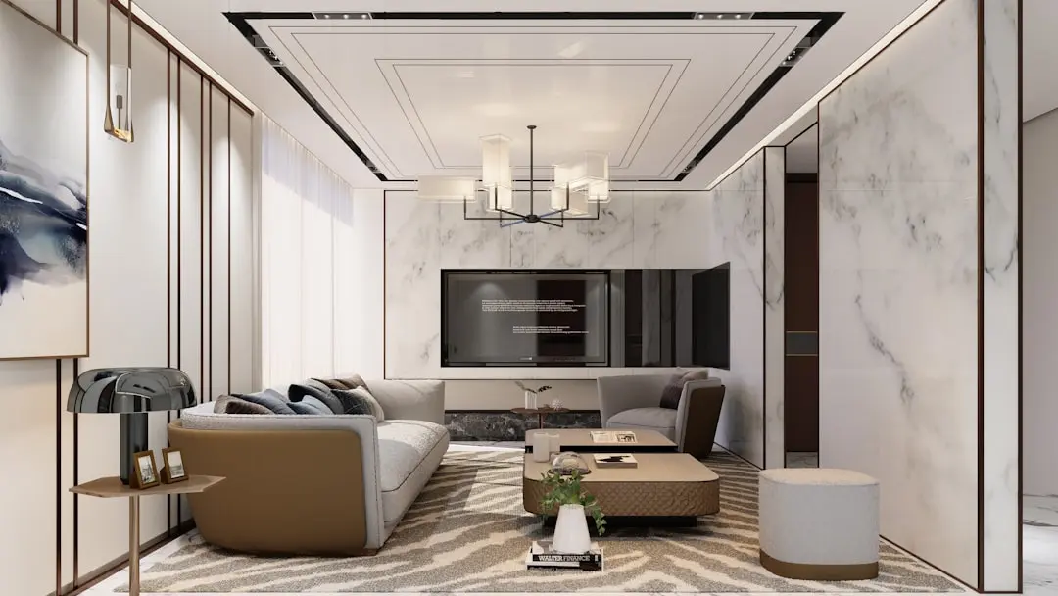
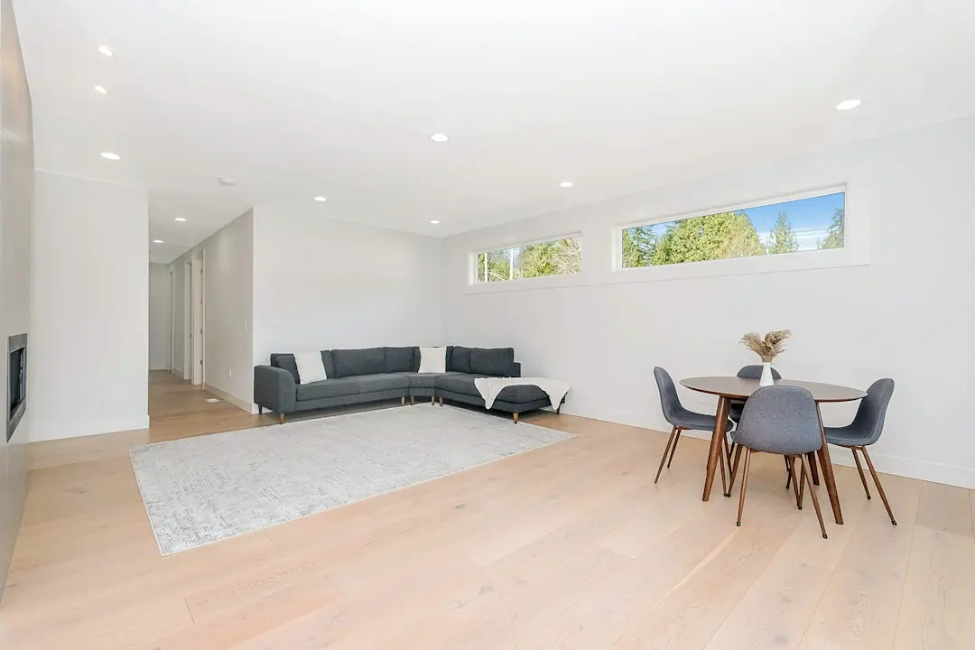
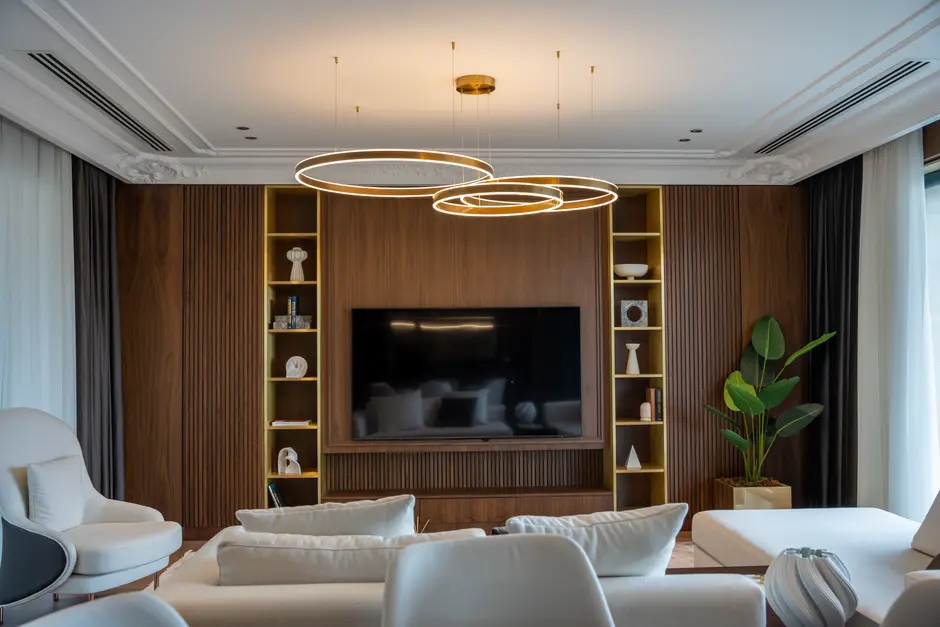
The homes are planned in 3, 4 and 5 BHK configurations, with 3 BHK Premium, 3 BHK Grande and 4 BHK Premium options, as well as 5 BHK townhouses and penthouses. Each layout is designed around generous room proportions and a sense of privacy, so that the larger homes feel as spacious as they look on paper.
The address reflects a thoughtful choice of location. North Bangalore has seen steady growth in connectivity and infrastructure, and a community of 762 homes on a lakeside site offers a rare combination of scale, setting and long-term value for residents who want room to live well.
Pricing is shared on request, and we invite you to speak with our team to explore the configurations that suit your family and to understand how L&T Thanisandra can become your home in one of Bangalore's most scenic northern addresses.

| Configuration | Size | Starting Price |
|---|---|---|
| 2 BHK Compact two bedroom apartment designed for efficient, comfortable everyday living. | On request | |
| 3 BHK Well-proportioned three bedroom apartment for families seeking space and privacy. | 1600–1700 sq.ft. | On request |
| 3 BHK Premium Enhanced three bedroom residence with added space and refined planning. | 2100–2200 sq.ft. | On request |
| 3 BHK Grande Expansive three bedroom home with generous living and dining proportions. | 2400–2600 sq.ft. | On request |
| 4 BHK Four bedroom residence suited to larger families who value room to grow. | 3100–3200 sq.ft. | On request |
| 4 BHK Premium Premium four bedroom home with expansive interiors and elevated planning. | 3400–3500 sq.ft. | On request |
| 5 BHK Townhouse Five bedroom, five bathroom townhouse offering independent living across levels. | 3000–3500 sq.ft. | On request |
| 5 BHK Penthouse Five bedroom, six bathroom penthouse with the most expansive living in the community. | 3200–4000 sq.ft. | On request |
Detailed master plan and unit-wise floor plans available on request.
Off Thanisandra Main Road, North Bangalore 560064 · Chokkanahalli · Bangalore
L&T Thanisandra is set in the northern part of Bangalore, along Thanisandra Main Road, where the city's residential growth has steadily moved outward from the core. The neighbourhood has a settled, open character, with the lake and surrounding greenery giving the area a calmer pace than the central business districts.
The address places residents beside Chokkanahalli Lake, a rare natural waterfront in this part of the city. Its proximity to the lake gives the project an outlook and sense of openness that is difficult to find in denser micro-markets, while the road network connects residents to the wider north Bangalore corridor.
See the property in person. Our sales team will get in touch to coordinate a visit at your convenience.
A planned outer ring road designed to link the city's northern and southern corridors. It is expected to ease cross-city movement and reduce dependence on central arterials for residents of North Bangalore.
The metro corridor linking Hebbal with Kempegowda International Airport runs through the northern belt. Its future stations are expected to give residents faster, more predictable commutes across the city.
A proposed suburban rail network intended to connect outer areas of the city with the core. For North Bangalore, it promises an additional public transport option that complements road and metro travel.
A ring road planned to decongest traffic around the city's satellite towns and strengthen links across the northern periphery. It supports smoother access between residential areas and key employment hubs.
Continued investment around Kempegowda International Airport is expanding business, logistics and hospitality activity in the north. This growth supports steady demand for well-connected residential addresses nearby.
L&T Thanisandra is planned right beside Chokkanahalli Lake, giving residents an open, green outlook that is rare in a city of this scale. The waterfront setting shapes the character of the community and offers a calm counterpoint to busy urban life.
The community is planned across around 12 acres with eight residential towers of G+32 floors. This arrangement balances density with open space, allowing the project to feel spacious rather than crowded.
Homes are planned in 3, 4 and 5 BHK configurations, including Premium, Grande and penthouse options. Families can choose from apartments and townhouses that suit different household sizes and lifestyle preferences.
L&T Thanisandra is developed by L&T Realty, the real estate arm of Larsen and Toubro Limited. The developer's long standing presence in Indian construction and infrastructure brings institutional discipline to the project.
With 762 homes planned across the eight towers, the project offers a substantial residential community. This scale supports a stable neighbourhood with a shared sense of place for families over the long term.
The address sits in a part of the city where connectivity and infrastructure are steadily expanding. Upcoming metro, ring road and suburban rail initiatives add to the long term appeal of a home here.
Visited or booked here? Share your honest experience. Reviews are checked before they appear.
Pricing, plans, brochure, and a personal walkthrough — talk to our sales team.